
141 Tall Forest Dr, Bastrop, TX 78602
Local realty services provided by:Better Homes and Gardens Real Estate Hometown
Listed by: claudia gonzalez
Office: jpar round rock
MLS#:8414433
Source:ACTRIS
141 Tall Forest Dr,Bastrop, TX 78602
$1,090,000
- 4 Beds
- 4 Baths
- 4,301 sq. ft.
- Single family
- Active
Price summary
- Price:$1,090,000
- Price per sq. ft.:$253.43
- Monthly HOA dues:$5
About this home
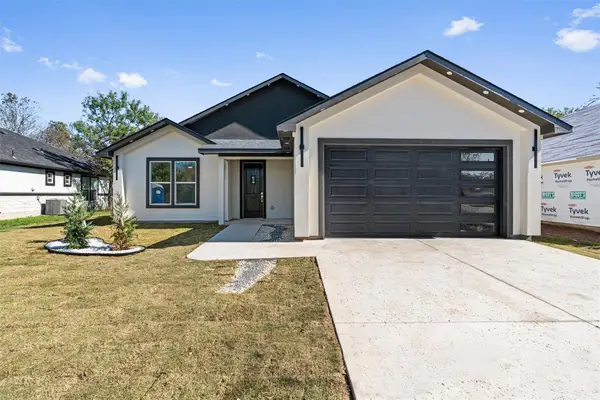
Stunning brand new construction situated on a private 3.232-acre wooded lot within the highly desirable Pine Forest golf community. This exquisite 4,301 sq. ft. residence offers 4 bedrooms, 3.5 bathrooms (including 2 full baths upstairs), a sophisticated formal dining room, and an expansive main-level primary suite featuring a dedicated space ideal for a home office. Designed for seamless indoor-outdoor living and entertaining, the property boasts dual balconies—one upstairs and one downstairs—providing serene elevated views of the surrounding natural park-like greenbelt. Top-tier energy-efficient construction includes Zip System exterior plywood on all exterior walls, open-cell spray-foam insulation in the attic and all walls, a dual 4-ton Carrier heat pump system located in the attic, Sentry light switches, and a durable matte black metal roof. Additional modern conveniences include an Andi voice-enabled extractor, a Nest front door doorbell with Alexa integration, and a garage door opener with a built-in camera that activates upon opening. Enjoy the best of Bastrop living with neighborhood access to the Colorado River, public golf courses, and scenic state parks, all while being just a short drive from local amenities. Perfect for families, professionals, or retirees seeking luxury and tranquility in a pristine natural setting. Schedule your showing today!
**New construction; taxes on public record currently reflect land only (Pine Forest Unit 10 PIII, Block 1, Lot 9). Future tax values and prorations will be assessed by Bastrop CAD upon full improvement pickup.** ASK ABOUT BUY DOWNS AND LANDSCAPE CONCESSIONS**...
Contact an agent
Home facts
- Year built:2026
- Subdivision & Development:Pine Forest
- Listing ID #:8414433
- Updated:November 08, 2026 at 04:20 PM
Rooms and interior
- Bedrooms:4
- Total bathrooms:4
- Full bathrooms:3
- Half bathrooms:1
- Flooring:Concrete
- Kitchen Description:Built-In Electric Oven, Exhaust Fan, Refrigerator
- Living area:4,301 sq. ft.
Heating and cooling
- Cooling:ENERGY STAR Qualified Equipment, Electric
- Heating:Electric, Fireplace(s), Heat Pump
- Central air:Yes
Structure and exterior
- Roof:Metal
- Year built:2026
- Building area:4,301 sq. ft.
- Lot area:3.23 Acres
- Lot Features:Back Yard, Gentle Sloping, Many Trees, Native Plants
- Construction Materials:Attic/Crawl Hatchway(s) Insulated, Cement Siding, Frame, Spray Foam Insulation, Stucco
- Exterior Features:Balcony
- Foundation Description:Slab
Schools
- High school:Bastrop
- Elementary school:Emile
Utilities
- Water:Private
- Sewer:Aerobic Septic, Septic Tank
Finances and disclosures
- Price:$1,090,000
- Price per sq. ft.:$253.43
- Tax amount:$2,821 (2026)
Features and amenities
- Appliances:Built-In Electric Oven, Exhaust Fan, RNGHD, Refrigerator
- Amenities:Chandelier
Parking
- Total parking spaces:4
- Parking description:Additional Parking, Garage
- Garage:Yes
- Garage spaces:2
New listings near 141 Tall Forest Dr
- New
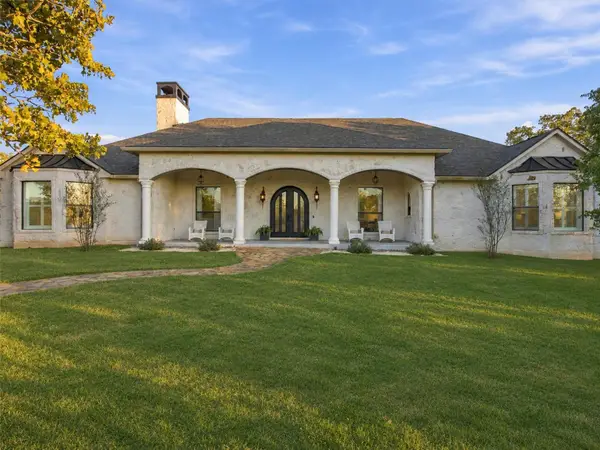 $825,000Active4 beds 4 baths3,207 sq. ft.
125 Carriage Ct, Bastrop, TX 78602
MLS# 8149332Listed by: RE/MAX BASTROP AREA - New
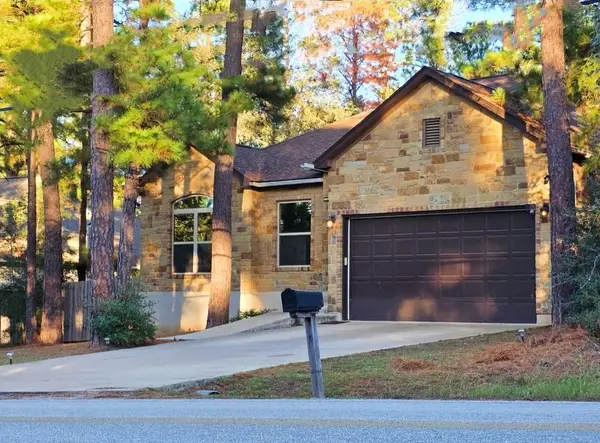 $360,000Active4 beds 2 baths1,768 sq. ft.
401 Tahitian Dr, Bastrop, TX 78602
MLS# 8884119Listed by: STANBERRY REALTORS - New
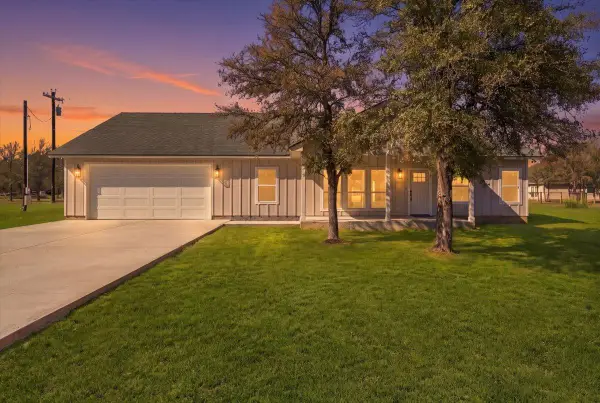 $465,000Active4 beds 2 baths2,200 sq. ft.
209 Highline Dr, Bastrop, TX 78602
MLS# 5426689Listed by: RE/MAX BASTROP AREA - New
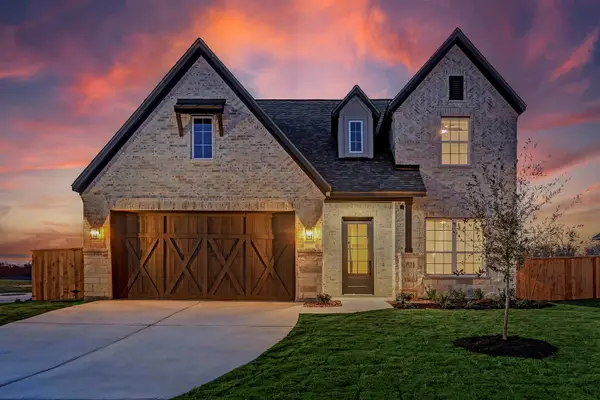 $527,900Active4 beds 3 baths2,536 sq. ft.
139 William Hersee Dr, Bastrop, TX 78602
MLS# 9109709Listed by: LGI HOMES - New
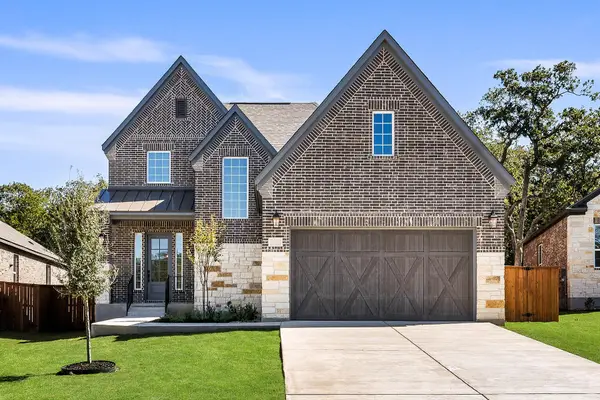 $502,900Active4 beds 3 baths2,223 sq. ft.
125 William Hersee Dr, Bastrop, TX 78602
MLS# 8257889Listed by: LGI HOMES - Open Sun, 1 to 4pmNew
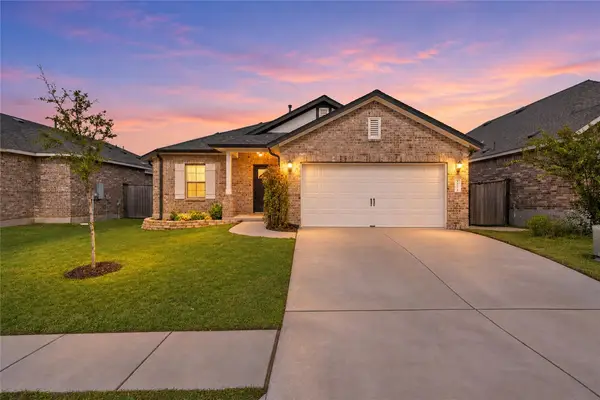 $339,900Active3 beds 2 baths1,707 sq. ft.
110 Acacia Pass, Bastrop, TX 78602
MLS# 9787328Listed by: COMPASS RE TEXAS, LLC - New
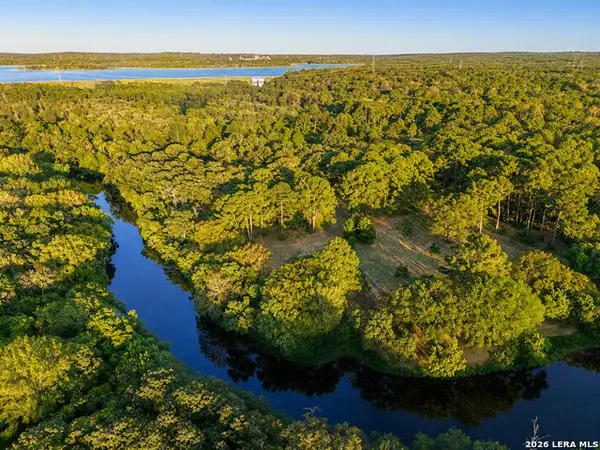 $1,895,000Active3 beds 2 baths1,680 sq. ft.
322 Mooney Rd, Bastrop, TX 78602
MLS# 2028773Listed by: KUPER SOTHEBY'S INT'L REALTY - New
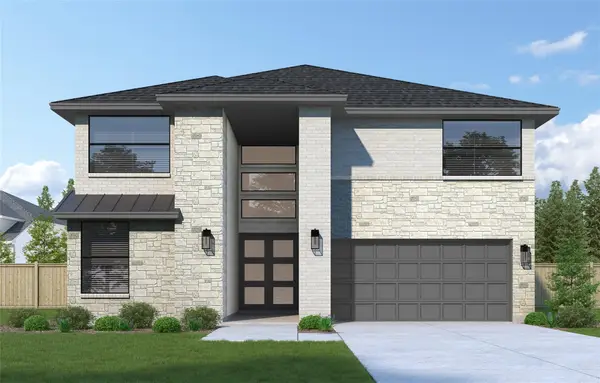 $549,982Active5 beds 4 baths3,175 sq. ft.
158 Westover Ln, Bastrop, TX 78602
MLS# 8557736Listed by: WESTIN HOMES - New
 $424,999Active3 beds 3 baths2,180 sq. ft.
113 Kipapa Ct, Bastrop, TX 78602
MLS# 6020621Listed by: TEIFKE REAL ESTATE


Protect your home and budget from life's surprises with an Assurant Home Warranty, backed by a partner that supports you through every step of homeownership. Explore Plans.
© 2026 Better Homes and Gardens Real Estate LLC. An Anywhere Real Estate company. All rights reserved. Better Homes and Gardens® Real Estate is a registered trademark owned by Meredith Operations Corporation, licensed to Better Homes and Gardens Real Estate LLC and used with permission. Better Homes and Gardens Real Estate LLC fully supports the principles of the Fair Housing Act and the Equal Opportunity Act. Listing information is deemed reliable but is not guaranteed accurate.
Each office is independently owned and operated.
Any services or products provided by third parties are not provided by, affiliated with or related to Better Homes and Gardens Real Estate LLC, or its affiliated companies.