
125 Hilea Ct, Bastrop, TX 78602
Local realty services provided by:Better Homes and Gardens Real Estate Hometown
Listed by: yuri martinez-arroyo
Office: texas ally real estate group
MLS#:2429925
Source:ACTRIS
125 Hilea Ct,Bastrop, TX 78602
$425,000
- 3 Beds
- 3 Baths
- 2,307 sq. ft.
- Single family
- Active
Price summary
- Price:$425,000
- Price per sq. ft.:$184.22
About this home
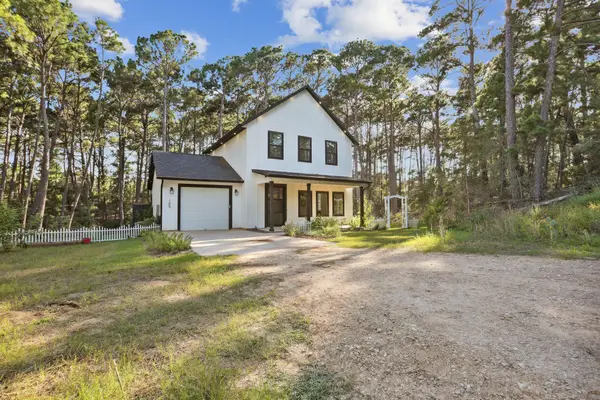
Modern elegance meets luxury living in Bastrop! Welcome to 125 Hilea Ct., where bold black-and-white finishes, stunning gold accents, and thoughtfully designed spaces come together to create a home that truly stands out! Offering 3 bedrooms, 2.5 bathrooms, a dedicated study/office, and 2,307 square feet of beautifully designed living space on a spacious 0.25-acre lot, this home is sure to impress. Step inside to discover elegant tray ceilings, recessed lighting, beautiful wood-look flooring, and a breathtaking floor-to-ceiling black statement fireplace that anchors the open-concept living area. The showstopping kitchen features gorgeous white cabinetry, striking gold-veined countertops and backsplash, sleek gold hardware, a spacious waterfall island, and modern designer lighting. A dedicated study/home office provides the perfect space for working from home, studying, or creating your own private retreat.
The luxurious primary bathroom offers a freestanding soaking tub, beautiful marble-look finishes, a double vanity with illuminated mirrors, and a spacious walk-in closet with built-in shelving. Additional highlights include a modern exterior with bold black accents, a two-car garage, and a spacious backyard with room to relax, entertain, or create your dream outdoor oasis. This home offers the perfect blend of sophisticated design, comfort, and functionality. More than just a home, it's a statement of style! Schedule your private showing today!...
Contact an agent
Home facts
- Year built:2026
- Subdivision & Development:Tahitian Village,
- Listing ID #:2429925
- Updated:October 10, 2026 at 03:47 AM
Rooms and interior
- Bedrooms:3
- Total bathrooms:3
- Full bathrooms:2
- Half bathrooms:1
- Flooring:Vinyl
- Kitchen Description:Dishwasher, Free-Standing Electric Range, Microwave, Stainless Steel Appliance(s)
- Living area:2,307 sq. ft.
Heating and cooling
- Cooling:Central
- Heating:Central
- Central air:Yes
Structure and exterior
- Roof:Asphalt, Composition, Fiberglass
- Year built:2026
- Building area:2,307 sq. ft.
- Lot area:0.25 Acres
- Lot Features:Back Yard, Landscaped
- Construction Materials:Asphalt, Attic/Crawl Hatchway(s) Insulated, Concrete, Frame, Glass, ICAT Recessed Lighting, Spray Foam Insulation, Stucco
- Foundation Description:Slab
Schools
- High school:Bastrop
- Elementary school:Emile
Utilities
- Water:Public
- Sewer:Aerobic Septic
Finances and disclosures
- Price:$425,000
- Price per sq. ft.:$184.22
- Tax amount:$706 (2026)
Features and amenities
- Appliances:Dishwasher, Electric Water Heater, Free-Standing Electric Range, Microwave, Stainless Steel Appliance(s)
- Amenities:Pantry
Parking
- Total parking spaces:6
- Parking description:Additional Parking, Driveway, Garage Door Opener, Garage Faces Front
- Garage:Yes
- Garage spaces:2
New listings near 125 Hilea Ct
- New
 $35,000Active0.3 Acres
TBD Hanauma, Bastrop, TX 78602
MLS# 1437756Listed by: REALTY ONE GROUP PROSPER - New
 $275,000Active6 beds 4 baths2,220 sq. ft.
181 Waugh Way, Bastrop, TX 78602
MLS# 2992010Listed by: OLVERA BOLTON PROPERTIES - New
 $420,000Active3 beds 3 baths2,227 sq. ft.
127 Hilea Ct, Bastrop, TX 78602
MLS# 6017675Listed by: TEXAS ALLY REAL ESTATE GROUP - New
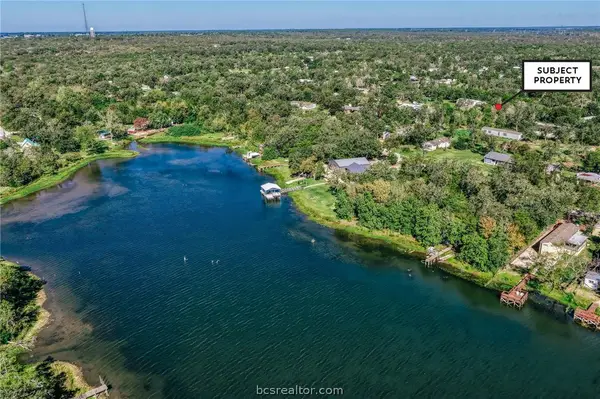 $22,500Active0.11 Acres
TBD Chickasaw, Bastrop, TX 78957
MLS# 26012103Listed by: ARMSTRONG PROPERTIES  $375,000Active4 beds 2 baths1,878 sq. ft.
137 N N Pohakea Dr, Bastrop, TX 78602
MLS# 1057288Listed by: REAL BROKER, LLC- New
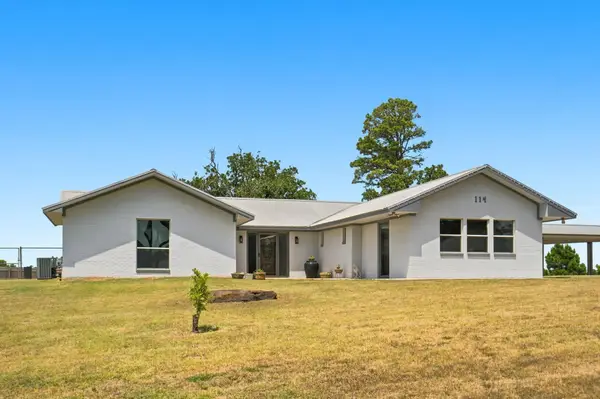 $525,000Active4 beds 3 baths2,127 sq. ft.
114 Pinedale Dr, Bastrop, TX 78602
MLS# 9044966Listed by: COMPASS RE TEXAS, LLC - New
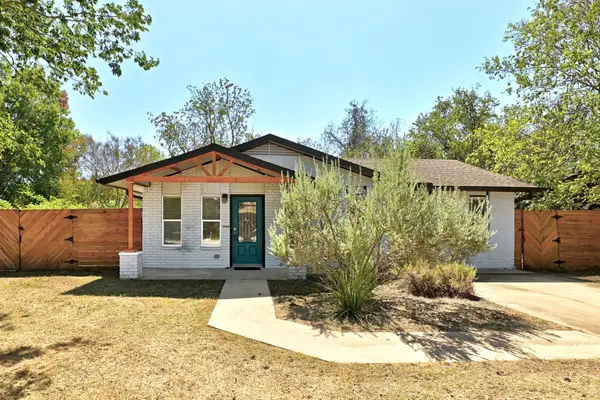 $255,000Active3 beds 2 baths1,296 sq. ft.
407 Magnolia St, Bastrop, TX 78602
MLS# 1431935Listed by: COMPASS RE TEXAS, LLC - New
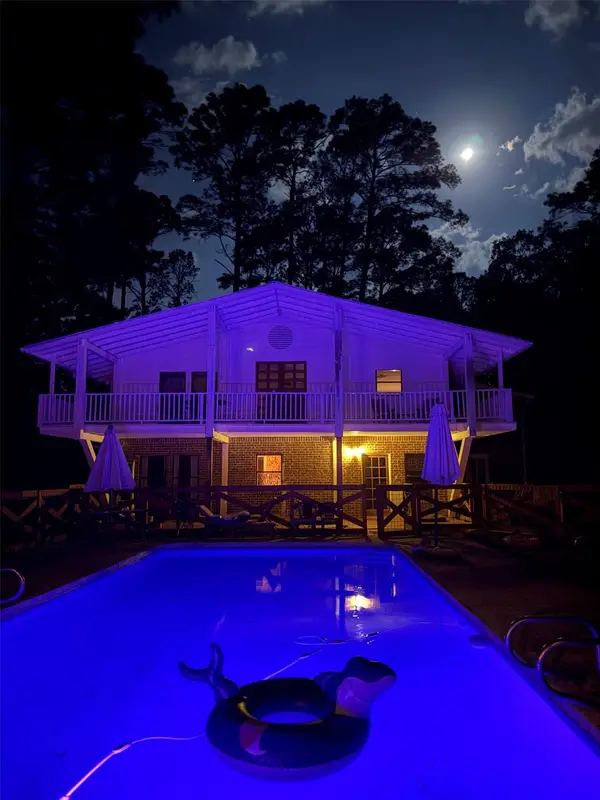 $750,000Active4 beds 4 baths2,880 sq. ft.
363 Porter Rd, Bastrop, TX 78602
MLS# 5858897Listed by: LISTED SIMPLY - Open Sun, 1 to 3pmNew
 $380,000Active3 beds 3 baths1,394 sq. ft.
105 Mokolii Ct, Bastrop, TX 78602
MLS# 6044906Listed by: DASH REALTY


Protect your home and budget from life's surprises with an Assurant Home Warranty, backed by a partner that supports you through every step of homeownership. Explore Plans.
© 2026 Better Homes and Gardens Real Estate LLC. An Anywhere Real Estate company. All rights reserved. Better Homes and Gardens® Real Estate is a registered trademark owned by Meredith Operations Corporation, licensed to Better Homes and Gardens Real Estate LLC and used with permission. Better Homes and Gardens Real Estate LLC fully supports the principles of the Fair Housing Act and the Equal Opportunity Act. Listing information is deemed reliable but is not guaranteed accurate.
Each office is independently owned and operated.
Any services or products provided by third parties are not provided by, affiliated with or related to Better Homes and Gardens Real Estate LLC, or its affiliated companies.