
170 Woodland Ct, Bastrop, TX 78602
Local realty services provided by:Better Homes and Gardens Real Estate Hometown
Listed by: molly friedrich
Office: friedrich realty llc.
MLS#:4017198
Source:ACTRIS
Price summary
- Price:$639,000
- Price per sq. ft.:$274.84
- Monthly HOA dues:$5
About this home
Escape to your own private retreat on 2.65 wooded acres just minutes from Bastrop. This custom-built single-story home offers 3 bedrooms, 2.5 bathrooms, 2,325 sq ft (tax records), a detached climate-controlled office, hot tub, solar panels, and energy-efficient features in a peaceful, pre-inspected, move-in-ready setting.
Surrounded by mature trees, this property offers country privacy without the upkeep of a large ranch. Conveniently located just 5 miles from historic downtown Bastrop, approximately 4 miles from Bastrop State Park, and easy access to Highway 71. Major employers and destinations are within approximately 13–30 miles, including MD Anderson Cancer Center, Starlink, The Boring Company, X Corp Headquarters, Tesla Giga Texas, Austin-Bergstrom International Airport, and downtown Austin is just 36 miles away.
Inside, the open floor plan features tray and vaulted ceilings, crown molding, wood and tile flooring, abundant natural light, and built-in storage. The kitchen includes granite countertops, stainless steel appliances, a large center island, under-cabinet lighting, and a walk-in pantry. The living room showcases a floor-to-ceiling rock fireplace with raised hearth, mantel, and custom built-ins. The primary suite offers a jetted soaking tub, walk-in shower, dual vanities, and a spacious walk-in closet. Two secondary bedrooms share a divided bath with dual vanities, while a powder room and oversized utility room add convenience.
Relax on the covered patio, composite deck, or private hot tub overlooking the wooded landscape. The detached climate-controlled office with its own mini-split is perfect for remote work, a studio, guest suite, homeschool room, gym, or hobbies. A second outbuilding provides additional storage or workshop space.
Located in Bastrop ISD, approximately 4.6 miles to Emile Elementary, 6.6 miles to Bastrop Middle School, and 5.2 miles to Bastrop High School. Enjoy privacy, flexibility, and energy-efficient living....
Contact an agent
Home facts
- Year built:2012
- Subdivision & Development:Pine Forest Unit 8 Ph Iii
- Listing ID #:4017198
- Updated:August 07, 2026 at 03:39 PM
Rooms and interior
- Bedrooms:3
- Total bathrooms:3
- Full bathrooms:2
- Half bathrooms:1
- Flooring:Tile, Wood
- Kitchen Description:Dishwasher, Disposal, Electric Oven, Electric Range, Microwave, Refrigerator, Vented Exhaust Fan
- Living area:2,325 sq. ft.
Heating and cooling
- Cooling:Electric
- Heating:Active Solar, Electric, Fireplace(s), Hot Water
- Central air:Yes
Structure and exterior
- Roof:Composition, Shingle
- Year built:2012
- Building area:2,325 sq. ft.
- Lot area:2.65 Acres
- Lot Features:Back Yard, Cul-De-Sac, Front Yard, Sloped Down, Trees-Large (Over 40 Ft), Trees-Moderate
- Construction Materials:Cement Siding, Stone Veneer
- Exterior Features:Exterior Steps, Satellite Dish
- Foundation Description:Slab
Schools
- High school:Bastrop
- Elementary school:Emile
Utilities
- Water:Public
- Sewer:Septic Tank
Finances and disclosures
- Price:$639,000
- Price per sq. ft.:$274.84
- Tax amount:$7,868 (2025)
Features and amenities
- Appliances:Dishwasher, Disposal, Electric Oven, Electric Range, Electric Water Heater, Microwave, Refrigerator, Vented Exhaust Fan
- Amenities:Bookcases, Pantry, Storage
Parking
- Total parking spaces:2
- Parking description:Attached, Door-Single, Driveway, Garage, Garage Door Opener, Garage Faces Side
- Garage:Yes
- Garage spaces:2
New listings near 170 Woodland Ct
- New
 $275,000Active3 beds 2 baths1,200 sq. ft.
215 Sayers Dr, Bastrop, TX 78602
MLS# 1525175Listed by: ALL CITY REAL ESTATE LTD. CO - New
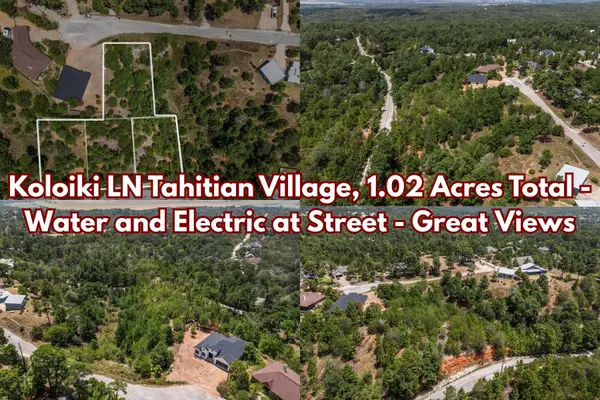 $119,000Active1.02 Acres
177 Koloiki Ln, Bastrop, TX 78602
MLS# 3905650Listed by: ALL CITY REAL ESTATE LTD. CO - New
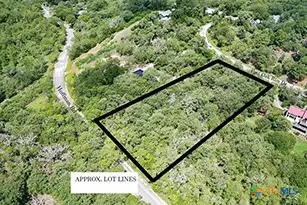 $124,500Active1.34 Acres
TBD Post Oak Rim, Bastrop, TX 78602
MLS# 621922Listed by: ALL CITY REAL ESTATE - New
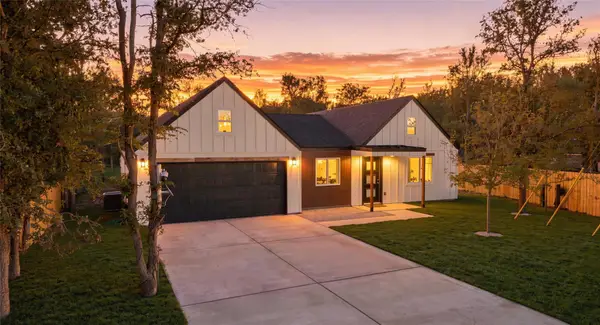 $410,000Active4 beds 3 baths1,986 sq. ft.
103 Waikakaaua Dr, Bastrop, TX 78602
MLS# 7593134Listed by: KELLER WILLIAMS REALTY - New
 $440,000Active3 beds 2 baths2,006 sq. ft.
334 Nene Ln, Bastrop, TX 78602
MLS# 2847484Listed by: ALL CITY REAL ESTATE LTD. CO - New
 $180,000Active4.79 Acres
TBD Kipahulu Dr #2, Bastrop, TX 78602
MLS# 4720456Listed by: RE/MAX BASTROP AREA - New
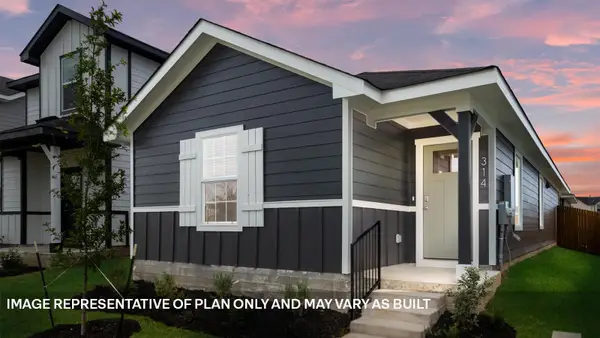 $247,490Active3 beds 2 baths1,206 sq. ft.
302 Nizao Ln, Bastrop, TX 78602
MLS# 5621848Listed by: D.R. HORTON, AMERICA'S BUILDER - New
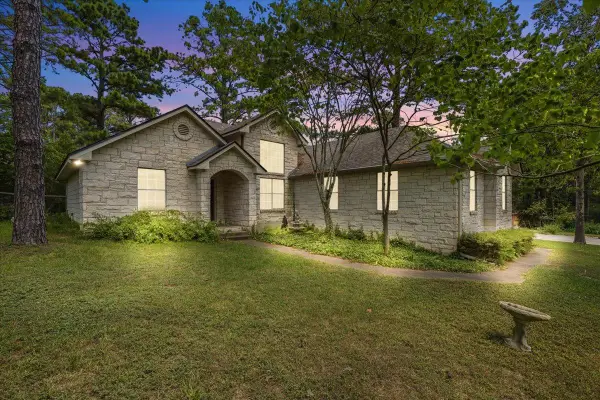 $399,000Active3 beds 2 baths1,508 sq. ft.
243 Pine View Loop, Bastrop, TX 78602
MLS# 8457968Listed by: ALL CITY REAL ESTATE LTD. CO - New
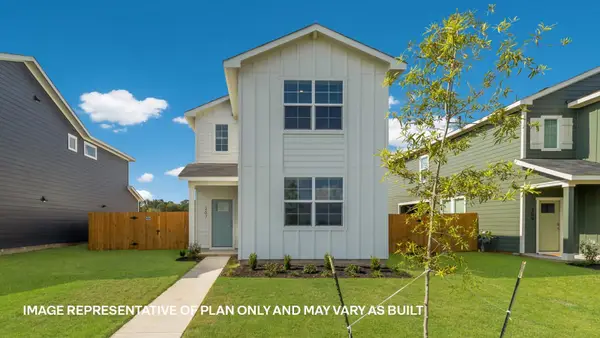 $309,990Active3 beds 3 baths1,800 sq. ft.
324 George Neggan Ln, Bastrop, TX 78602
MLS# 8724099Listed by: D.R. HORTON, AMERICA'S BUILDER - Open Sat, 9am to 12pmNew
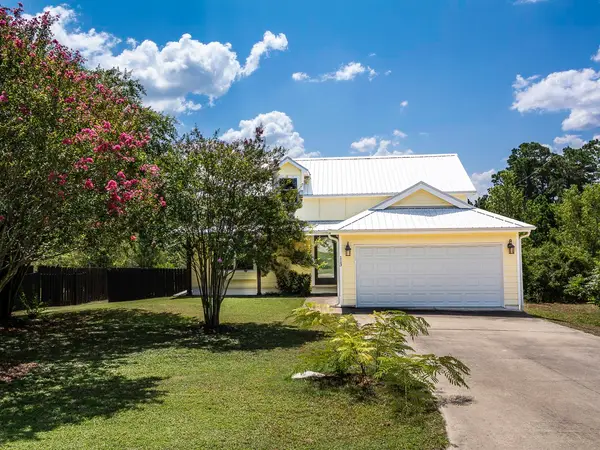 $319,900Active3 beds 2 baths1,690 sq. ft.
113 Lei Court, Bastrop, TX 78602
MLS# 63638385Listed by: REEVE REAL ESTATE LLC


Protect your home and budget from life's surprises with an Assurant Home Warranty, backed by a partner that supports you through every step of homeownership. Explore Plans.
© 2026 Better Homes and Gardens Real Estate LLC. An Anywhere Real Estate company. All rights reserved. Better Homes and Gardens® Real Estate is a registered trademark owned by Meredith Operations Corporation, licensed to Better Homes and Gardens Real Estate LLC and used with permission. Better Homes and Gardens Real Estate LLC fully supports the principles of the Fair Housing Act and the Equal Opportunity Act. Listing information is deemed reliable but is not guaranteed accurate.
Each office is independently owned and operated.
Any services or products provided by third parties are not provided by, affiliated with or related to Better Homes and Gardens Real Estate LLC, or its affiliated companies.