
2214 Pecan Street, Bastrop, TX 78602
Local realty services provided by:Better Homes and Gardens Real Estate Winans
Listed by: anna purvis
Office: connect realty
MLS#:619628
Source:TX_FRAR
Price summary
- Price:$285,000
- Price per sq. ft.:$139.16
About this home
Built in 2024, 4-bedroom, 2-bath manufactured home on a spacious corner lot in Bastrop. This move-in ready home features an open-concept floor plan with a large kitchen island, abundant cabinet space, farmhouse sink, decorative wood beams, and stylish barn doors. The private primary suite offers dual vanities, large shower and built in cabinets. Conveniently located near downtown Bastrop, shopping, dining, and schools. Don’t miss this exceptional opportunity!
Contact an agent
Home facts
- Year built:2024
- Listing ID #:619628
- Added:1 day(s) ago
- Updated:July 15, 2026 at 05:11 AM
Rooms and interior
- Bedrooms:4
- Total bathrooms:2
- Full bathrooms:2
- Flooring:Vinyl
- Dining Description:Breakfast Area, Kitchen/Dining Combo
- Bathrooms Description:Double Vanity, Separate Shower
- Kitchen Description:Cooktop, Dishwasher, Electric Cooktop, Electric Range, Kitchen Island, Kitchen/Dining Combo, Kitchen/Family Room Combo, Refrigerator, Some Electric Appliances
- Living area:2,048 sq. ft.
Heating and cooling
- Cooling:Ceiling Fans, Electric
- Heating:Electric
Structure and exterior
- Roof:Composition, Shingle
- Year built:2024
- Building area:2,048 sq. ft.
- Lot area:0.2 Acres
- Levels:1 Story
Utilities
- Water:Public
Finances and disclosures
- Price:$285,000
- Price per sq. ft.:$139.16
Features and amenities
- Appliances:Cooktop, Dishwasher, Electric Cooktop, Electric Range, Electric Water Heater, Refrigerator, Some Electric Appliances, Water Heater
- Laundry features:Laundry Room
- Amenities:Chandelier, Smoke Detectors, Walk-in Closets
New listings near 2214 Pecan Street
- New
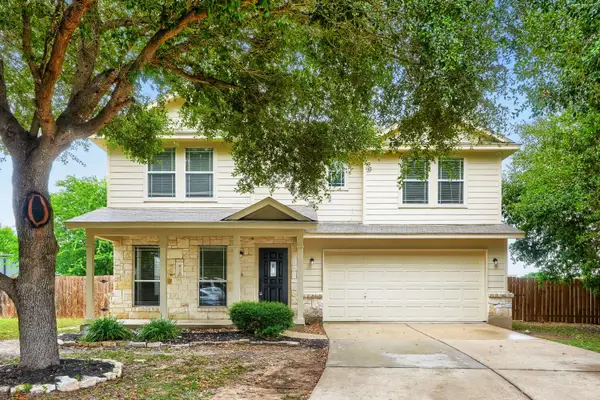 $289,900Active3 beds 3 baths2,451 sq. ft.
610 Carole Cv, Bastrop, TX 78602
MLS# 3895368Listed by: ENTERA REALTY LLC - New
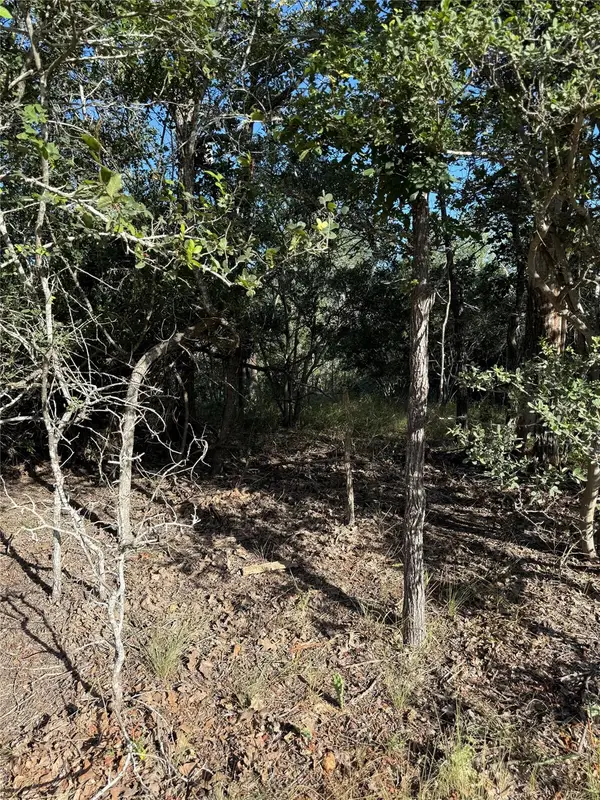 $42,500Active0.32 Acres
152 Helemano Dr, Bastrop, TX 78602
MLS# 6733044Listed by: ALL CITY REAL ESTATE LTD. CO - New
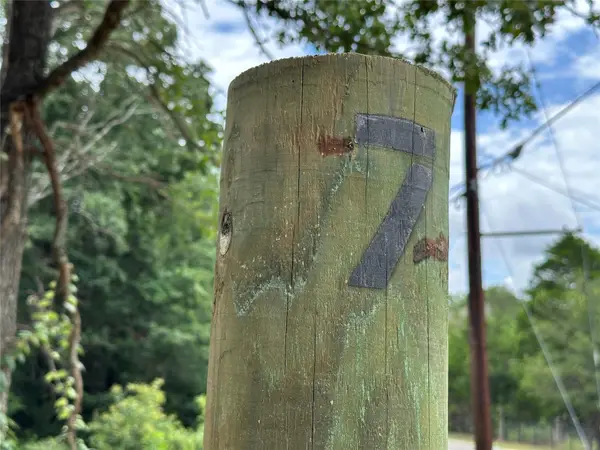 $83,000Active0.8 Acres
Lot 7 Green Valley Dr, Bastrop, TX 78602
MLS# 3618609Listed by: STANBERRY REALTORS - New
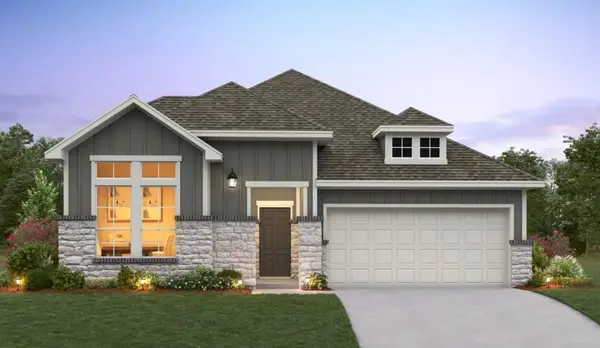 $414,704Active3 beds 2 baths2,105 sq. ft.
141 Coleto Trl, Bastrop, TX 78602
MLS# 5826716Listed by: ERA EXPERTS - New
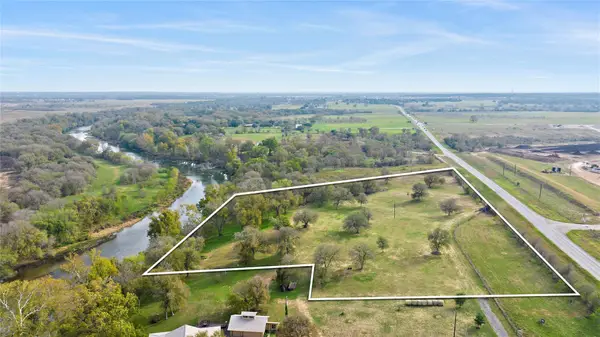 $975,000Active7.58 Acres
611 Fm 969, Bastrop, TX 78602
MLS# 4704250Listed by: COMPASS RE TEXAS, LLC - New
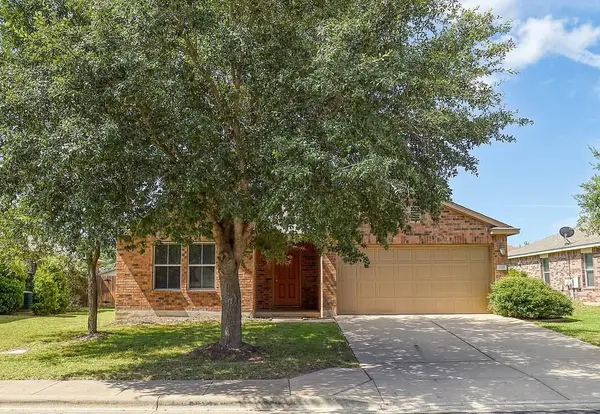 $267,500Active3 beds 2 baths1,390 sq. ft.
208 Wild Cat Dr, Bastrop, TX 78602
MLS# 5410166Listed by: SUSAN NOGUES REAL ESTATE - New
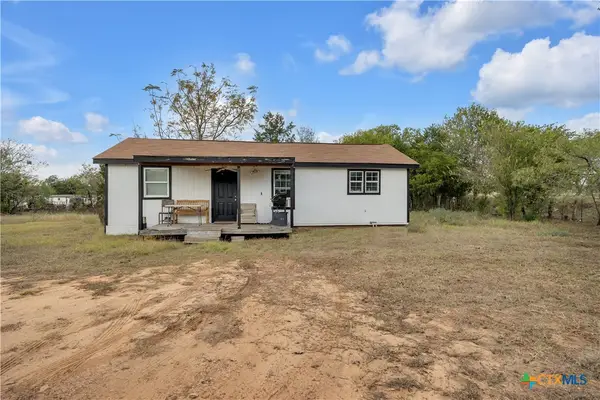 $249,000Active2 beds 1 baths800 sq. ft.
759 Green Valley Drive, Bastrop, TX 78602
MLS# 619248Listed by: KELLER WILLIAMS REALTY NW - New
 $120,000Active1.12 Acres
Lot 8 Green Valley Rd, Bastrop, TX 78602
MLS# 5619521Listed by: STANBERRY REALTORS - New
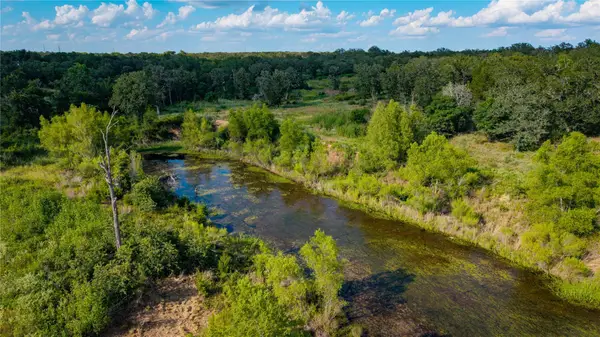 $825,000Active12.15 Acres
206 Sayers Rd, Bastrop, TX 78602
MLS# 5877031Listed by: CAPITAL RANCH SALES, LLC


Protect your home and budget from life's surprises with an Assurant Home Warranty, backed by a partner that supports you through every step of homeownership. Explore Plans.
© 2026 Better Homes and Gardens Real Estate LLC. An Anywhere Real Estate company. All rights reserved. Better Homes and Gardens® Real Estate is a registered trademark owned by Meredith Operations Corporation, licensed to Better Homes and Gardens Real Estate LLC and used with permission. Better Homes and Gardens Real Estate LLC fully supports the principles of the Fair Housing Act and the Equal Opportunity Act. Listing information is deemed reliable but is not guaranteed accurate.
Each office is independently owned and operated.
Any services or products provided by third parties are not provided by, affiliated with or related to Better Homes and Gardens Real Estate LLC, or its affiliated companies.