
391 San Juan Trl, Bastrop, TX 78602
Local realty services provided by:Better Homes and Gardens Real Estate Hometown
Listed by: dave clinton
Office: d.r. horton, america's builder
MLS#:4541353
Source:ACTRIS
391 San Juan Trl,Bastrop, TX 78602
$374,190
- 4 Beds
- 3 Baths
- 2,336 sq. ft.
- Single family
- Pending
Price summary
- Price:$374,190
- Price per sq. ft.:$160.18
- Monthly HOA dues:$65
About this home
ESTIMATED COMPLETION AUGUST!
Introducing the Pierce floorplan at our Valverde community in Bastrop, TX This spacious two-story home offers 2,336 square feet across 4 bedrooms, 2.5 bathrooms, and a gameroom.
Entering the home, the first thing you'll notice is the spacious kitchen and living area. The windows let in natural light giving the home a bright and open feel. The kitchen features stainless steel appliances, quartz countertops, and large kitchen island. There is also a convenient powder bathroom located off the living room, perfect for guests. The main bedroom, bedroom 1, is located off the living room and includes an adjoined bathroom with double vanity sinks, a walk-in shower, and large walk-in closet. Upstairs you will find a spacious gameroom, 3 bedrooms, and a full bathroom. Each bedroom includes carpeted floors and a closet.
This home comes included with a professionally designed landscape package and a full irrigation system as well as our America's Smart Home® package that offers devices such as the Qolsys IQ Panel, Video Doorbell, Alarm.com app, Honeywell Thermostat, a Smart Light Switch, Kwikset Smart lock, and more. Contact us today and find your home at Valverde....
Contact an agent
Home facts
- Year built:2026
- Subdivision & Development:VALVERDE
- Listing ID #:4541353
- Updated:October 08, 2026 at 07:56 AM
Rooms and interior
- Bedrooms:4
- Total bathrooms:3
- Full bathrooms:2
- Half bathrooms:1
- Flooring:Carpet, Vinyl
- Kitchen Description:Dishwasher, Disposal, Gas Range, Microwave, Vented Exhaust Fan
- Living area:2,336 sq. ft.
Heating and cooling
- Cooling:Central
- Heating:Central
- Central air:Yes
Structure and exterior
- Roof:Composition, Shingle
- Year built:2026
- Building area:2,336 sq. ft.
- Lot area:0.13 Acres
- Lot Features:Back Yard, Front Yard, Landscaped, Sprinkler - Automatic, Trees-Small (Under 20 Ft)
- Construction Materials:Blown-In Insulation, HardiPlank Type, Radiant Barrier
- Foundation Description:Slab
Schools
- High school:Bastrop
- Elementary school:Bluebonnet (Bastrop ISD)
Utilities
- Water:Public
- Sewer:Public Sewer
Finances and disclosures
- Price:$374,190
- Price per sq. ft.:$160.18
Features and amenities
- Appliances:Dishwasher, Disposal, Gas Range, Microwave, Vented Exhaust Fan
- Amenities:Pantry
- Smart home:Yes
Parking
- Total parking spaces:2
- Parking description:Garage, Garage Faces Front
- Garage:Yes
- Garage spaces:2
New listings near 391 San Juan Trl
- New
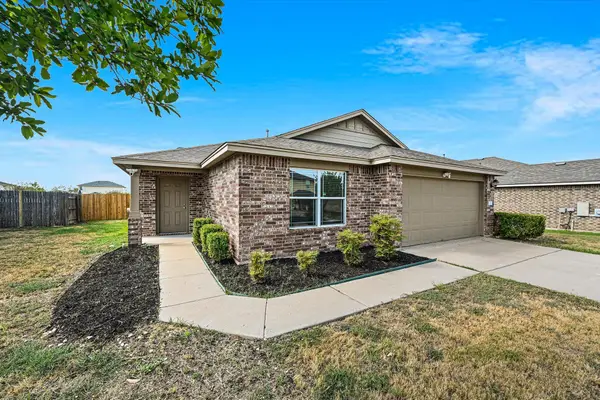 $294,900Active4 beds 2 baths1,674 sq. ft.
104 Steel Shot Ct, Bastrop, TX 78602
MLS# 3384085Listed by: BUONO & ASSOCIATES - New
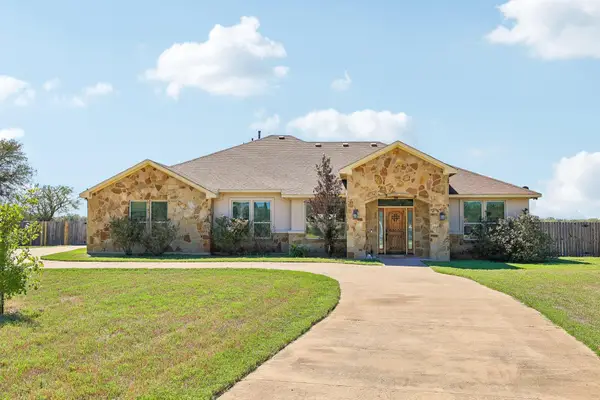 $535,000Active4 beds 3 baths2,492 sq. ft.
106 Eland Ave, Bastrop, TX 78602
MLS# 6996587Listed by: ALL CITY REAL ESTATE LTD. CO - New
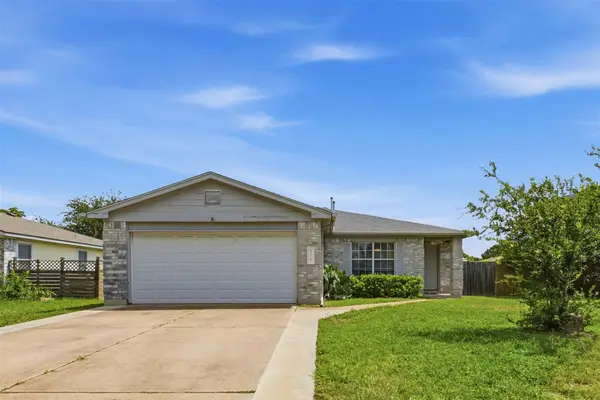 $262,900Active3 beds 2 baths1,533 sq. ft.
718 Blair Ave, Bastrop, TX 78602
MLS# 7288869Listed by: COMPASS RE TEXAS, LLC - New
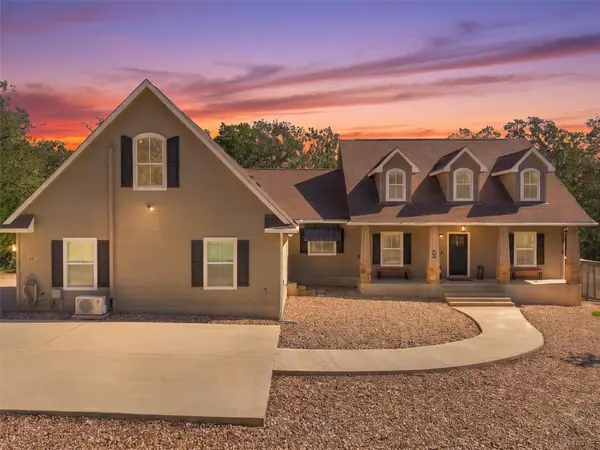 $749,900Active4 beds 3 baths2,978 sq. ft.
138 Wood Hollow Ct, Bastrop, TX 78602
MLS# 3693354Listed by: RE/MAX BASTROP AREA - New
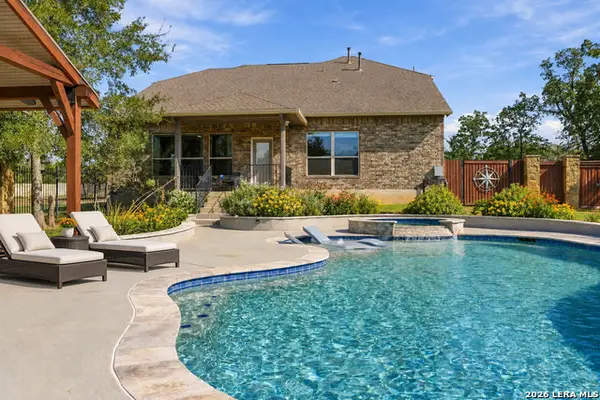 $825,000Active3 beds 3 baths3,514 sq. ft.
245 Chisholm Trl, Bastrop, TX 78602
MLS# 2021756Listed by: EPIQUE REALTY LLC - New
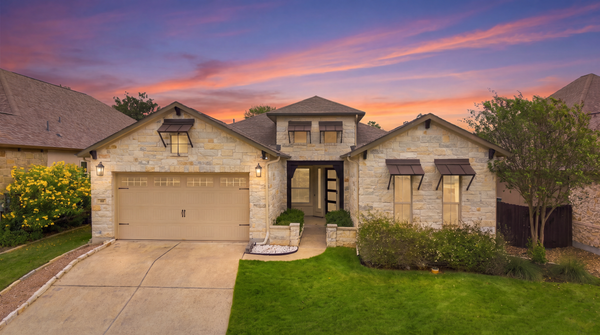 $539,000Active3 beds 4 baths2,377 sq. ft.
111 Loysoya St, Bastrop, TX 78602
MLS# 7739942Listed by: KUPER SOTHEBY'S INT'L REALTY - New
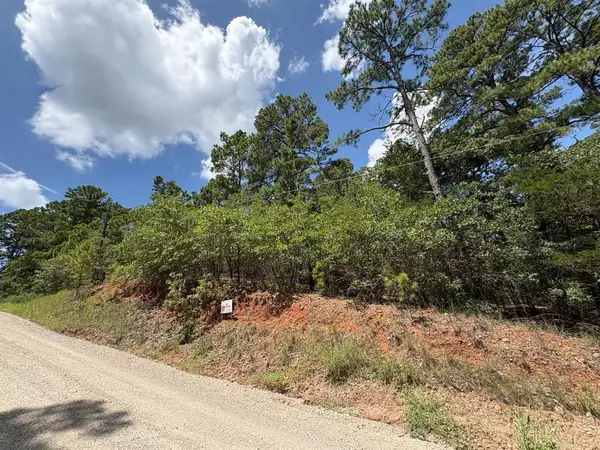 $36,900Active0.23 Acres
120 Molokini Dr, Bastrop, TX 78602
MLS# 9966900Listed by: MIGUEL BARRUTIA, BROKER - New
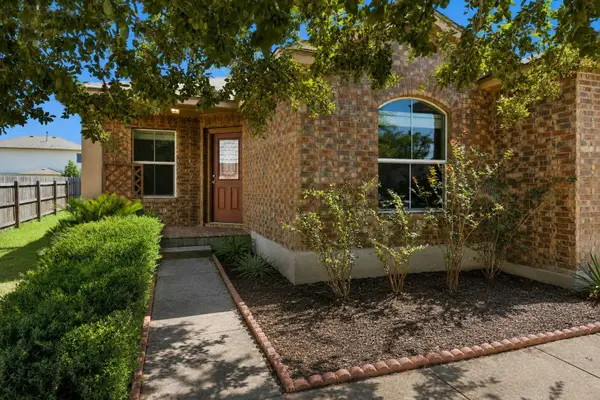 $300,000Active4 beds 2 baths1,790 sq. ft.
207 Wild Cat Dr, Bastrop, TX 78602
MLS# 9634552Listed by: ONE STOP LEASING & PROP MGMT - New
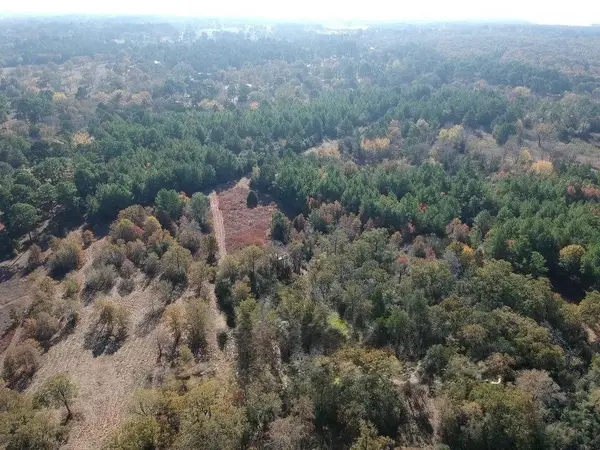 $675,000Active3 beds 2 baths1,649 sq. ft.
319 Matthew Cv, Bastrop, TX 78602
MLS# 7540931Listed by: LPT REALTY, LLC - New
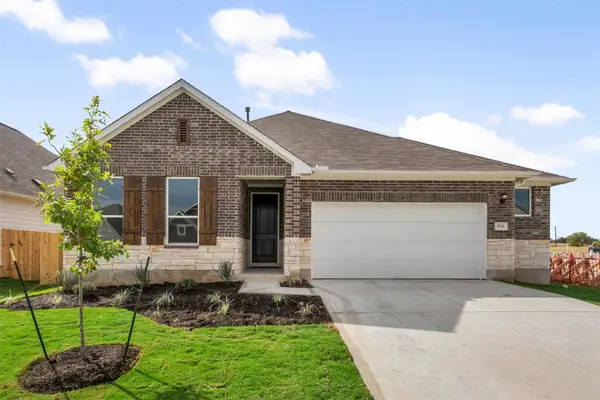 $323,181Active3 beds 2 baths1,740 sq. ft.
180 Coleto Trl, Bastrop, TX 78602
MLS# 1173442Listed by: ERA EXPERTS


Protect your home and budget from life's surprises with an Assurant Home Warranty, backed by a partner that supports you through every step of homeownership. Explore Plans.
© 2026 Better Homes and Gardens Real Estate LLC. An Anywhere Real Estate company. All rights reserved. Better Homes and Gardens® Real Estate is a registered trademark owned by Meredith Operations Corporation, licensed to Better Homes and Gardens Real Estate LLC and used with permission. Better Homes and Gardens Real Estate LLC fully supports the principles of the Fair Housing Act and the Equal Opportunity Act. Listing information is deemed reliable but is not guaranteed accurate.
Each office is independently owned and operated.
Any services or products provided by third parties are not provided by, affiliated with or related to Better Homes and Gardens Real Estate LLC, or its affiliated companies.