
504 Perkins St, Bastrop, TX 78602
Local realty services provided by:Better Homes and Gardens Real Estate Winans
Listed by: jacki short, kreshnik shehu
Office: all city real estate ltd. co
MLS#:2504929
Source:ACTRIS
Price summary
- Price:$725,000
- Price per sq. ft.:$226.56
About this home
Nestled beneath towering oaks on over 5.5 acres with direct Colorado River frontage, this one-of-a-kind estate offers the privacy and freedom of country living while being just minutes from historic downtown Bastrop. It's a property that's difficult to replicate—and nearly impossible to replace.
The spacious home offers over 3,200 square feet with six bedrooms, three full bathrooms, multiple living areas, vaulted ceilings, and two wood-burning fireplaces, providing plenty of room for large families, multigenerational living, entertaining, or working from home. The flexible floor plan allows you to make the space your own without sacrificing comfort or functionality.
Step outside and experience what truly sets this property apart. Wander beneath mature shade trees, enjoy wide-open pasture, launch a kayak from your own river frontage, watch wildlife from the porch, keep horses, start a garden, or simply enjoy the peace and privacy that only acreage can provide. This isn't just a backyard—it's your own private retreat.
Additional features include storage buildings, a circular driveway, an attached garage, and abundant parking for guests, equipment, or recreational vehicles.
Whether you're searching for a family estate, a weekend retreat, or simply a property where you can enjoy space without giving up convenience, this home delivers a lifestyle that's becoming increasingly difficult to find. Located within the Bastrop city limits with quick access to Highway 71, Austin, Austin-Bergstrom International Airport, and the growing technology corridor, you'll enjoy the best of both worlds—privacy and accessibility....
Contact an agent
Home facts
- Year built:1983
- Subdivision & Development:Blakey, Nancy
- Listing ID #:2504929
- Updated:October 09, 2026 at 03:52 PM
Rooms and interior
- Bedrooms:6
- Total bathrooms:3
- Full bathrooms:3
- Flooring:Concrete, Tile, Wood
- Kitchen Description:Dishwasher, Disposal, Electric Cooktop, Electric Range
- Living area:3,200 sq. ft.
Heating and cooling
- Cooling:Central
- Heating:Central, Fireplace(s)
- Central air:Yes
Structure and exterior
- Roof:Shingle
- Year built:1983
- Building area:3,200 sq. ft.
- Lot area:5.57 Acres
- Lot Features:Landscaped, Level, Many Trees, Native Plants
- Construction Materials:Brick
- Exterior Features:Balcony, Gutters Full, Private Yard
- Foundation Description:Slab
Schools
- High school:Bastrop
- Elementary school:Mina
Utilities
- Water:Public
- Sewer:Public Sewer
Finances and disclosures
- Price:$725,000
- Price per sq. ft.:$226.56
- Tax amount:$6,506 (2026)
Features and amenities
- Appliances:Dishwasher, Disposal, Electric Cooktop, Electric Range
- Amenities:Storage
Parking
- Total parking spaces:8
- Parking description:Attached, Carport, Circular Driveway, Driveway, Garage Faces Rear, Private
- Garage:Yes
- Garage spaces:2
New listings near 504 Perkins St
- New
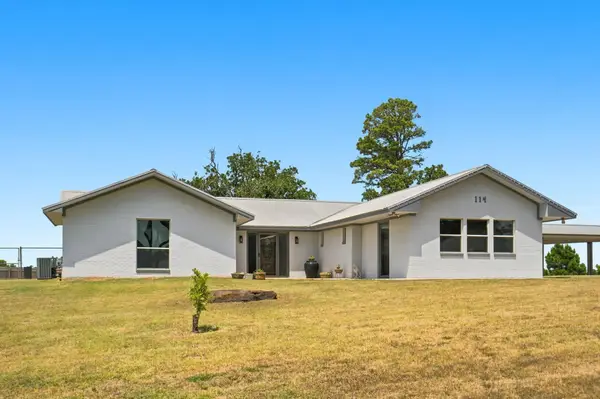 $525,000Active4 beds 3 baths2,127 sq. ft.
114 Pinedale Dr, Bastrop, TX 78602
MLS# 9044966Listed by: COMPASS RE TEXAS, LLC - New
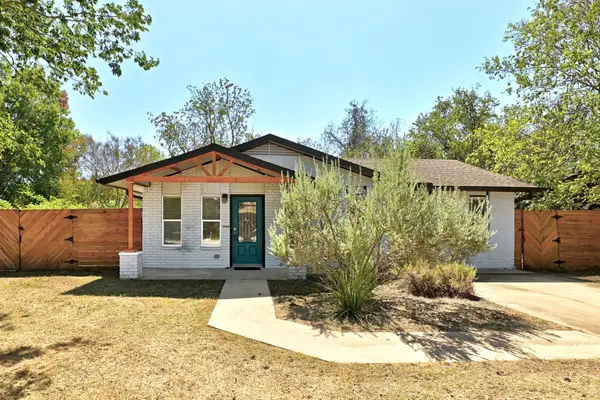 $255,000Active3 beds 2 baths1,296 sq. ft.
407 Magnolia St, Bastrop, TX 78602
MLS# 1431935Listed by: COMPASS RE TEXAS, LLC - New
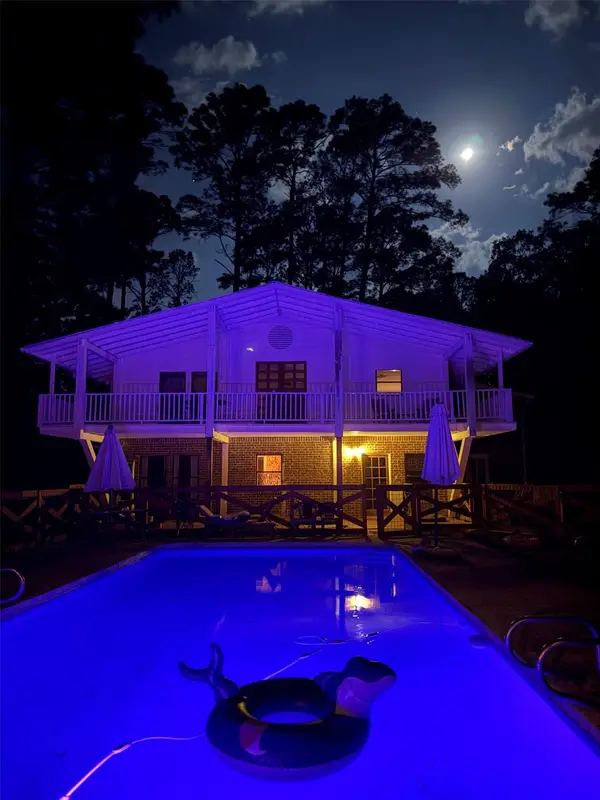 $750,000Active4 beds 4 baths4,880 sq. ft.
363 Porter Rd, Bastrop, TX 78602
MLS# 5858897Listed by: LISTED SIMPLY - Open Sun, 1 to 3pmNew
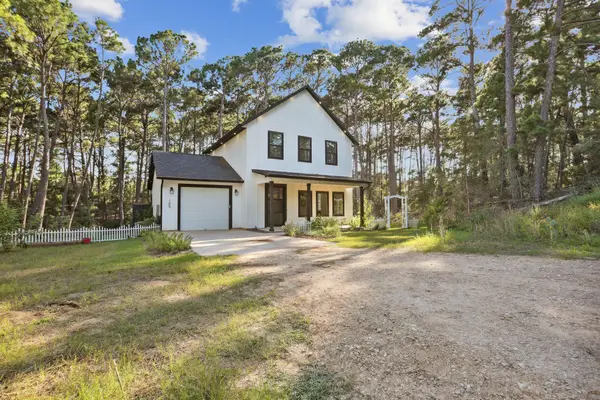 $380,000Active3 beds 3 baths1,394 sq. ft.
105 Mokolii Ct, Bastrop, TX 78602
MLS# 6044906Listed by: DASH REALTY - New
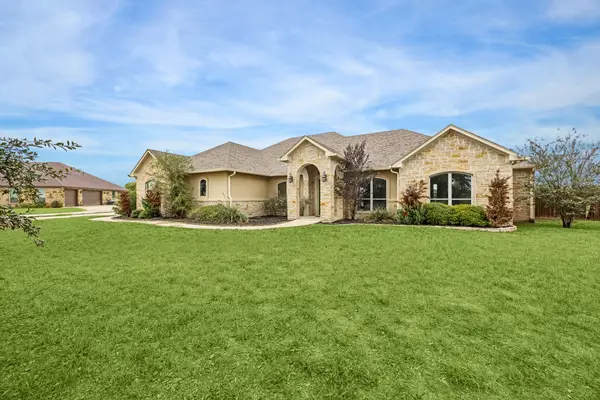 $674,990Active4 beds 3 baths2,807 sq. ft.
101 Eland Avenue, Bastrop, TX 78602
MLS# 74357809Listed by: TEXAS PREMIER REALTY - New
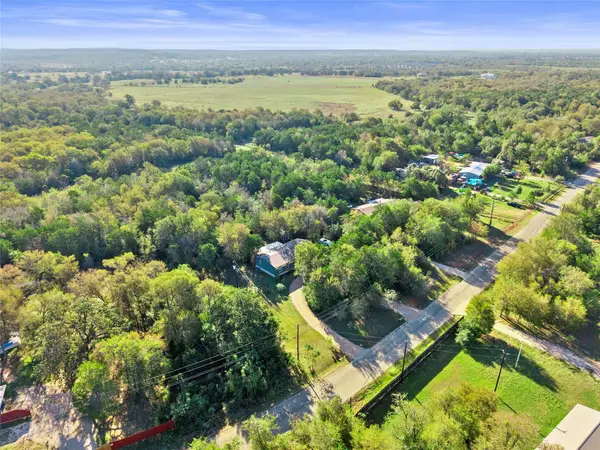 $280,000Active3 beds 2 baths1,680 sq. ft.
251 Smith Rd, Bastrop, TX 78602
MLS# 7195794Listed by: AIR PROPERTY GROUP - New
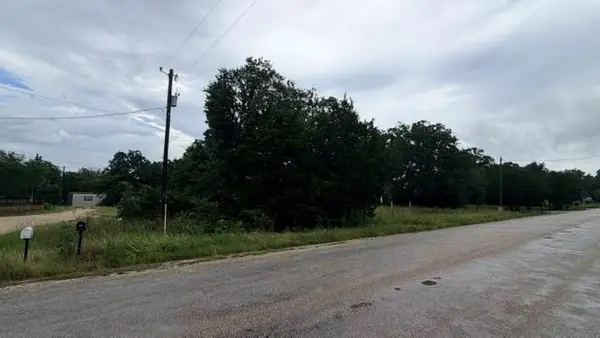 $59,900Active0.33 Acres
000 Cool Water Dr, Bastrop, TX 78602
MLS# 5003269Listed by: Q REALTY AUSTIN - Open Fri, 1 to 3pmNew
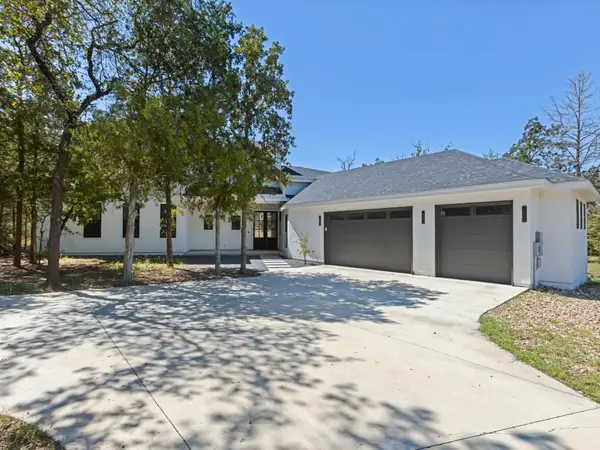 $699,900Active4 beds 4 baths3,125 sq. ft.
103 Mills Crossing, Bastrop, TX 78602
MLS# 6331655Listed by: EXP REALTY, LLC - New
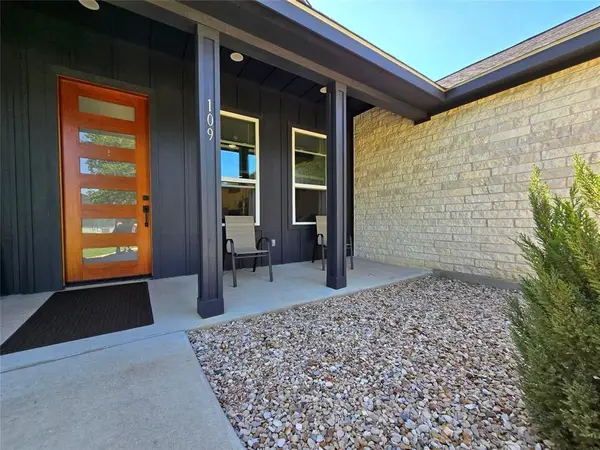 $389,000Active3 beds 2 baths1,960 sq. ft.
109 Kipapa Ct, Bastrop, TX 78602
MLS# 7399306Listed by: TEXAS MANAGEMENT AND LEASING - New
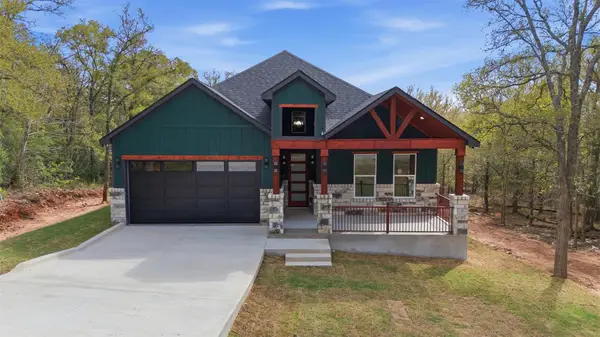 $409,900Active3 beds 2 baths1,693 sq. ft.
157 E Keanahalululu Ln, Bastrop, TX 78602
MLS# 9696171Listed by: LA CASA REALTY GROUP


Protect your home and budget from life's surprises with an Assurant Home Warranty, backed by a partner that supports you through every step of homeownership. Explore Plans.
© 2026 Better Homes and Gardens Real Estate LLC. An Anywhere Real Estate company. All rights reserved. Better Homes and Gardens® Real Estate is a registered trademark owned by Meredith Operations Corporation, licensed to Better Homes and Gardens Real Estate LLC and used with permission. Better Homes and Gardens Real Estate LLC fully supports the principles of the Fair Housing Act and the Equal Opportunity Act. Listing information is deemed reliable but is not guaranteed accurate.
Each office is independently owned and operated.
Any services or products provided by third parties are not provided by, affiliated with or related to Better Homes and Gardens Real Estate LLC, or its affiliated companies.