
713 Bluffview Dr, Bastrop, TX 78602
Local realty services provided by:Better Homes and Gardens Real Estate Winans
Listed by: kelly freeman
Office: twelve rivers realty
MLS#:1823436
Source:ACTRIS
Price summary
- Price:$354,500
- Price per sq. ft.:$152.28
- Monthly HOA dues:$50
About this home
3D Tour available. Home is ADA accessible but can also be easily modified.
4 Bed, 3 Bath+Gameroom. Large cul-de-sac lot backs to Greenbelt. Solar Panels. Whole home water filtration system and 10X12 storage unit.
Discover unparalleled comfort in this Bastrop residence, offering a seamless blend of modern amenities and classic charm. A timeless brick and stone facade welcomes you home, complemented by an attached garage and a meticulously maintained lawn, providing exceptional curb appeal from the moment you arrive. The property boasts a generous 2328 square feet of living space, featuring 3 full bathrooms and 4 bedrooms, ensuring ample room for relaxation and daily living. The well-appointed kitchen is a culinary delight, showcasing elegant white cabinetry, granite countertops, and stainless steel appliances. A convenient kitchen island and recessed lighting further enhance this inviting space, which flows effortlessly into the open-concept living area, perfect for entertaining and everyday life. Rich wood laminate flooring extends through the main living areas. The versatile bonus rooms upstairs offers additional space for a home office or a 2nd primary suite with a full bedroom, bath and living space which can be closed off by a door at the top of the stairs. Step outside to a spacious, fenced private yard with a covered patio, ideal for outdoor enjoyment and gatherings. The residence is situated on a tranquil cul-de-sac, backing onto natural greenery, and includes a shed for extra storage, creating a serene and private outdoor retreat. This home is truly a haven of peace and convenience. To the left of the property is an access point to the nature trails alongside the Colorado. Community has pocket parks and pool in walking distance as well....
Contact an agent
Home facts
- Year built:2020
- Subdivision & Development:Pecan Park
- Listing ID #:1823436
- Updated:October 09, 2026 at 03:52 PM
Rooms and interior
- Bedrooms:4
- Total bathrooms:3
- Full bathrooms:3
- Flooring:Carpet, Laminate
- Kitchen Description:Dishwasher, Disposal, Exhaust Fan, Free-Standing Gas Range, Microwave, Wine Refrigerator
- Living area:2,328 sq. ft.
Heating and cooling
- Cooling:Central
- Heating:Central
- Central air:Yes
Structure and exterior
- Roof:Composition
- Year built:2020
- Building area:2,328 sq. ft.
- Lot area:0.21 Acres
- Lot Features:Back Yard, Curbs, Front Yard, Garden, Sprinkler - Automatic
- Construction Materials:Brick, HardiPlank Type, Stone
- Exterior Features:Gutters Full, Private Yard
- Foundation Description:Slab
Schools
- High school:Bastrop
- Elementary school:Mina
Utilities
- Water:Public
- Sewer:Public Sewer
Finances and disclosures
- Price:$354,500
- Price per sq. ft.:$152.28
- Tax amount:$6,119 (2026)
Features and amenities
- Appliances:Dishwasher, Disposal, Exhaust Fan, Free-Standing Gas Range, Microwave, Water Heater, Wine Refrigerator
- Amenities:Pantry
Parking
- Total parking spaces:4
- Parking description:Attached, Driveway, Garage, Garage Door Opener
- Garage:Yes
- Garage spaces:2
New listings near 713 Bluffview Dr
- New
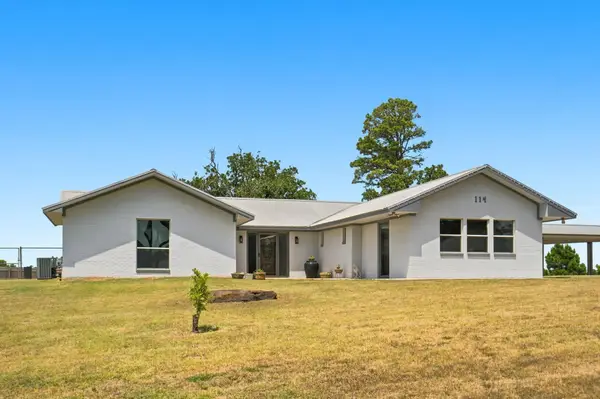 $525,000Active4 beds 3 baths2,127 sq. ft.
114 Pinedale Dr, Bastrop, TX 78602
MLS# 9044966Listed by: COMPASS RE TEXAS, LLC - New
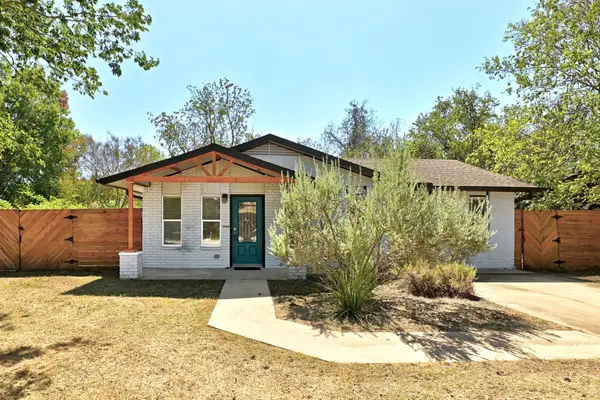 $255,000Active3 beds 2 baths1,296 sq. ft.
407 Magnolia St, Bastrop, TX 78602
MLS# 1431935Listed by: COMPASS RE TEXAS, LLC - New
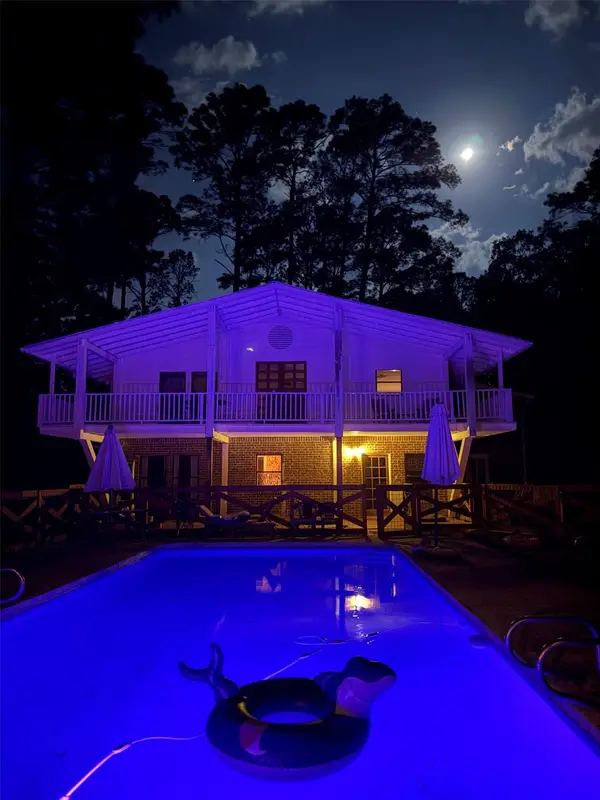 $750,000Active4 beds 4 baths4,880 sq. ft.
363 Porter Rd, Bastrop, TX 78602
MLS# 5858897Listed by: LISTED SIMPLY - Open Sun, 1 to 3pmNew
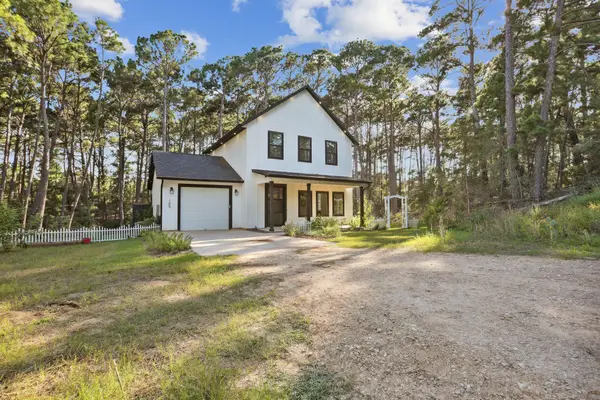 $380,000Active3 beds 3 baths1,394 sq. ft.
105 Mokolii Ct, Bastrop, TX 78602
MLS# 6044906Listed by: DASH REALTY - New
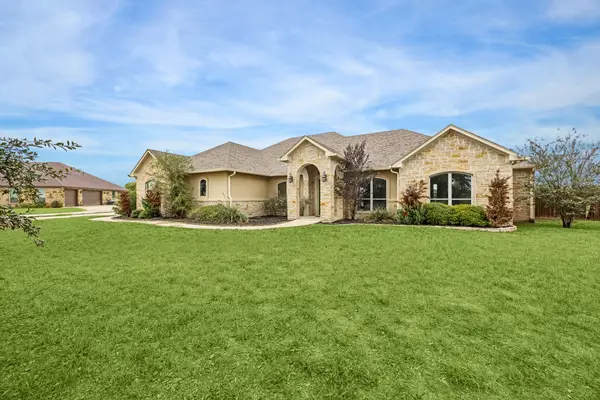 $674,990Active4 beds 3 baths2,807 sq. ft.
101 Eland Avenue, Bastrop, TX 78602
MLS# 74357809Listed by: TEXAS PREMIER REALTY - New
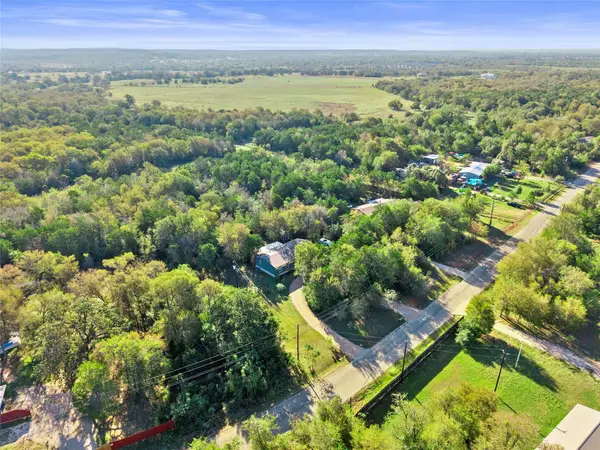 $280,000Active3 beds 2 baths1,680 sq. ft.
251 Smith Rd, Bastrop, TX 78602
MLS# 7195794Listed by: AIR PROPERTY GROUP - New
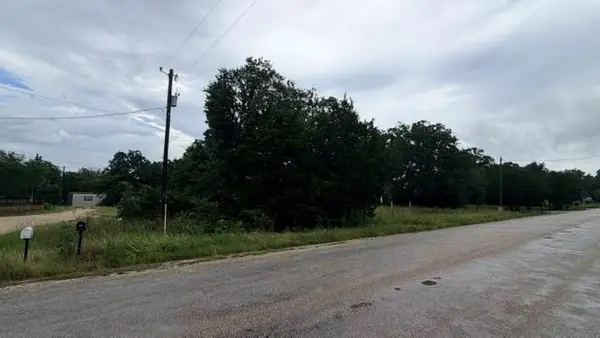 $59,900Active0.33 Acres
000 Cool Water Dr, Bastrop, TX 78602
MLS# 5003269Listed by: Q REALTY AUSTIN - Open Fri, 1 to 3pmNew
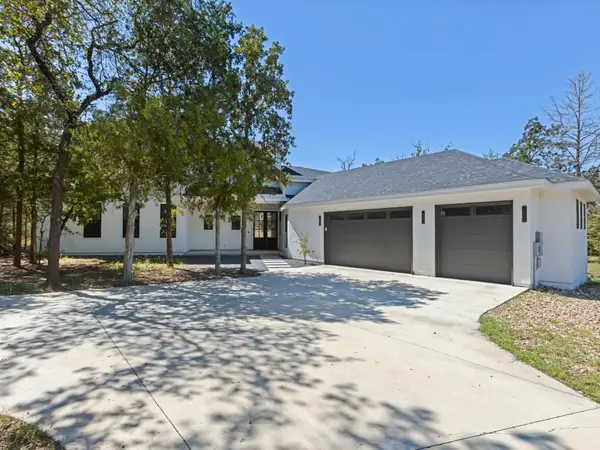 $699,900Active4 beds 4 baths3,125 sq. ft.
103 Mills Crossing, Bastrop, TX 78602
MLS# 6331655Listed by: EXP REALTY, LLC - New
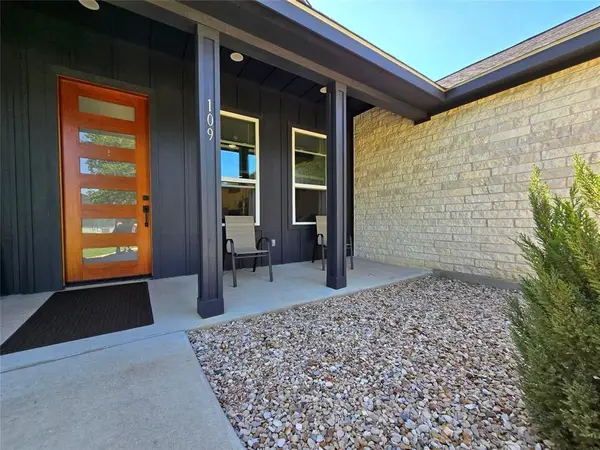 $389,000Active3 beds 2 baths1,960 sq. ft.
109 Kipapa Ct, Bastrop, TX 78602
MLS# 7399306Listed by: TEXAS MANAGEMENT AND LEASING - New
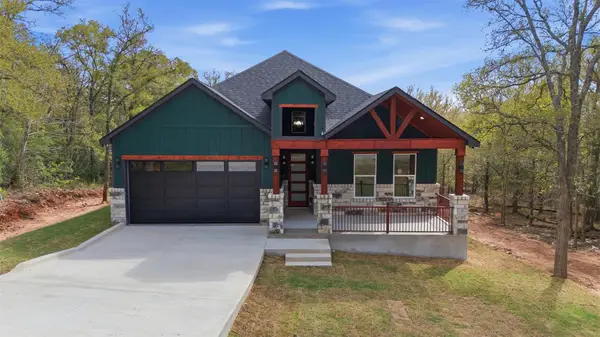 $409,900Active3 beds 2 baths1,693 sq. ft.
157 E Keanahalululu Ln, Bastrop, TX 78602
MLS# 9696171Listed by: LA CASA REALTY GROUP


Protect your home and budget from life's surprises with an Assurant Home Warranty, backed by a partner that supports you through every step of homeownership. Explore Plans.
© 2026 Better Homes and Gardens Real Estate LLC. An Anywhere Real Estate company. All rights reserved. Better Homes and Gardens® Real Estate is a registered trademark owned by Meredith Operations Corporation, licensed to Better Homes and Gardens Real Estate LLC and used with permission. Better Homes and Gardens Real Estate LLC fully supports the principles of the Fair Housing Act and the Equal Opportunity Act. Listing information is deemed reliable but is not guaranteed accurate.
Each office is independently owned and operated.
Any services or products provided by third parties are not provided by, affiliated with or related to Better Homes and Gardens Real Estate LLC, or its affiliated companies.