
2613 Oak Drive, Bay City, TX 77414
Local realty services provided by:Better Homes and Gardens Real Estate Gary Greene
Listed by: julia barrett
Office: ward real estate, inc.
MLS#:4001168
Source:TX_BCBR
Price summary
- Price:$449,000
- Price per sq. ft.:$160.13
About this home
This superb 2 story brick home sits on a picturesque street in a peaceful neighborhood, complete with a welcoming circle drive. There's plenty of room inside & out, with a 2 car garage plus a carport. Enjoy the options of formal living & dining rooms, while the spacious kitchen has attractive black granite countertops, soft-close drawers, stainless-steel appliances & 2 islands. The stylish wet bar with a wine fridge & beverage cooler makes entertaining a breeze. The kitchen flows into the family room with a beautiful fireplace. 2 potential primary suites- upstairs & downstairs & generous closet space throughout. A separate pool house could serve as a guest suite or home office. The expansive screened-in porch and sparkling pool add to the fun, & whole home generator give peace of mind.
Contact an agent
Home facts
- Year built:1961
- Subdivision & Development:Clairmont
- Listing ID #:4001168
- Added:48 day(s) ago
- Updated:August 14, 2026 at 08:04 PM
Rooms and interior
- Bedrooms:5
- Total bathrooms:4
- Full bathrooms:3
- Half bathrooms:1
- Flooring:Hardwood
- Bathrooms Description:Separate Shower, Separate Tub
- Living area:2,804 sq. ft.
Structure and exterior
- Roof:Composition
- Year built:1961
- Building area:2,804 sq. ft.
- Lot area:0.32 Acres
- Lot Features:Regular
- Architectural Style:Traditional
- Exterior Features:Landscaped, Separate Living Quarters
- Foundation Description:Slab
Utilities
- Water:Public
- Sewer:Public Sewer
Finances and disclosures
- Price:$449,000
- Price per sq. ft.:$160.13
- Tax amount:$4,002
Features and amenities
- Appliances:Refrigerator
- Amenities:Sheet Rock, Wet Bar
- Pool features:Gunite, In Ground
Parking
- Parking description:Carport, Detached, Double, Garage
New listings near 2613 Oak Drive
- New
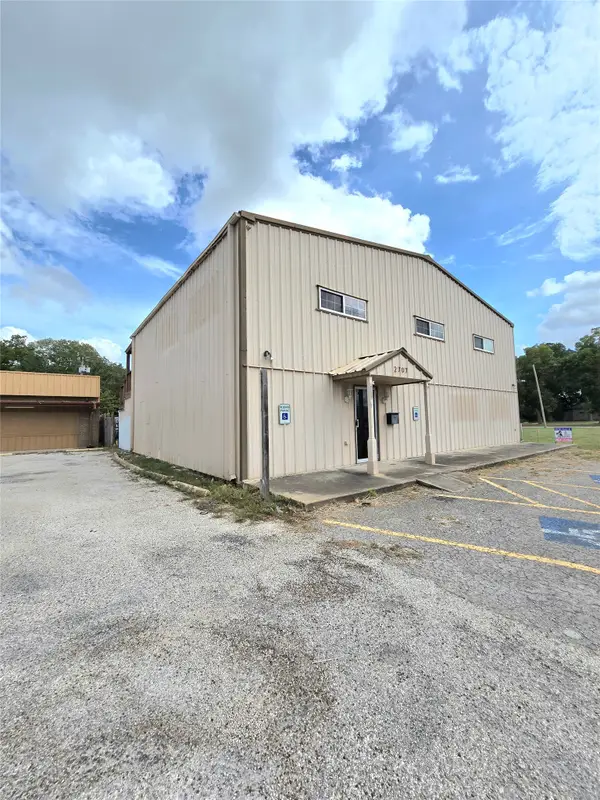 $290,000Active6 beds 4 baths3,987 sq. ft.
2707 Avenue F, Bay City, TX 77414
MLS# 10905594Listed by: COLESIO REAL ESTATE, LLC - New
 $10,000Active0.13 Acres
0 Oceania Street, Bay City, TX 77414
MLS# 60227837Listed by: REALTY PROS OF TEXAS 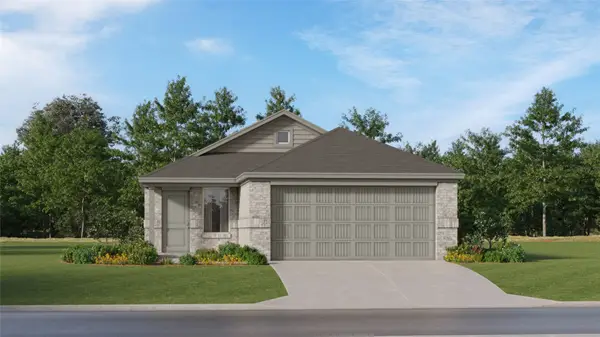 $205,990Active4 beds 2 baths1,607 sq. ft.
905 Liberty Lane, Bay City, TX 77414
MLS# 27039954Listed by: KELLER WILLIAMS CITY VIEW- New
 $89,900Active1.9 Acres
122 Cr 140 Peligro Creek Dr, Bay City, TX 77414
MLS# 92187634Listed by: COLESIO REAL ESTATE, LLC - New
 $260,000Active2 beds 1 baths988 sq. ft.
1301 Adams Road Road, Bay City, TX 77414
MLS# 37584285Listed by: BILL BELL REALTY - New
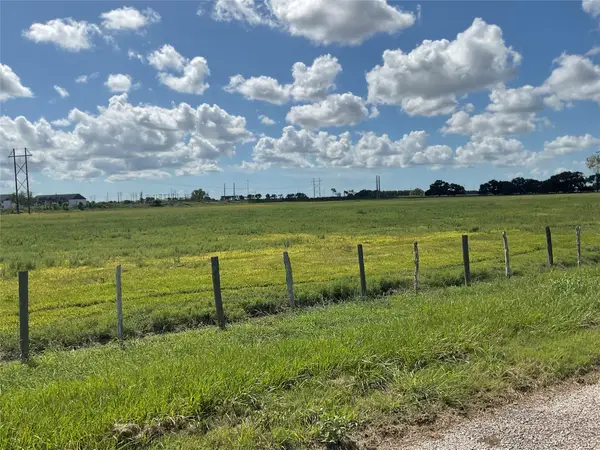 $490,000Active28 Acres
0 Private Road 719, Bay City, TX 77414
MLS# 29376177Listed by: BILL BELL REALTY - New
 $206,991Active4 beds 2 baths1,979 sq. ft.
902 Liberty Lane Lane, Bay City, TX 77414
MLS# 16391260Listed by: KELLER WILLIAMS CITY VIEW - Open Sat, 10am to 6pmNew
 $214,990Active4 beds 2 baths1,979 sq. ft.
5052 Freedom Lane, Bay City, TX 77414
MLS# 37026782Listed by: KELLER WILLIAMS CITY VIEW  $204,990Active3 beds 2 baths1,418 sq. ft.
903 Liberty Lane, Bay City, TX 77414
MLS# 13716812Listed by: KELLER WILLIAMS CITY VIEW $199,990Active3 beds 2 baths1,409 sq. ft.
904 Liberty Lane, Bay City, TX 77414
MLS# 44254227Listed by: KELLER WILLIAMS CITY VIEW


Protect your home and budget from life's surprises with an Assurant Home Warranty, backed by a partner that supports you through every step of homeownership. Explore Plans.
© 2026 Better Homes and Gardens Real Estate LLC. An Anywhere Real Estate company. All rights reserved. Better Homes and Gardens® Real Estate is a registered trademark owned by Meredith Operations Corporation, licensed to Better Homes and Gardens Real Estate LLC and used with permission. Better Homes and Gardens Real Estate LLC fully supports the principles of the Fair Housing Act and the Equal Opportunity Act. Listing information is deemed reliable but is not guaranteed accurate.
Each office is independently owned and operated.
Any services or products provided by third parties are not provided by, affiliated with or related to Better Homes and Gardens Real Estate LLC, or its affiliated companies.