
3112 15th Street, Bay City, TX 77414
Local realty services provided by:Better Homes and Gardens Real Estate Gary Greene
3112 15th Street,Bay City, TX 77414
$174,900
- 3 Beds
- 3 Baths
- 1,983 sq. ft.
- Single family
- Active
Listed by: kim brown
Office: full stringer realty979-863-1143
MLS#:34175942
Source:HARMLS
Price summary
- Price:$174,900
- Price per sq. ft.:$88.2
About this home
Excellent opportunity priced for a quick sale! Offering an impressive amount of living space for the price, this spacious 3-bedroom, 2-bath home features two separate living areas, a dedicated dining room, and a versatile floor plan with plenty of room to spread out. Situated on approximately 0.31 acres in an established neighborhood, the property features beautiful mature oak trees, a garden area, a fully fenced yard, and an outstanding outdoor entertaining space. The large covered and enclosed back patio opens to an expansive deck—perfect for gatherings, relaxing, or enjoying the shaded backyard. With a very competitive price per square foot and generous square footage, this property offers tremendous value and potential for buyers looking to make a home their own. Motivated to move the property and will consider all reasonable offers. Bring your buyers and take advantage of this opportunity before it’s gone!
Contact an agent
Home facts
- Year built:1955
- Subdivision & Development:Highland Park Sub
- Listing ID #:34175942
- Updated:October 08, 2026 at 12:11 PM
Rooms and interior
- Bedrooms:3
- Total bathrooms:3
- Full bathrooms:2
- Half bathrooms:1
- Rooms Total:3
- Flooring:Laminate, Tile, Vinyl, Wood
- Bathrooms Description:Separate Shower
- Kitchen Description:Dishwasher, Disposal, Kitchen Island, Pantry
- Living area:1,983 sq. ft.
Heating and cooling
- Cooling:Central Air, Electric
- Heating:Central, Gas
- Central air:Yes
Structure and exterior
- Roof:Composition
- Year built:1955
- Building area:1,983 sq. ft.
- Lot area:0.31 Acres
- Lot Features:Subdivision, Wooded
- Architectural Style:Ranch
- Construction Materials:Brick, Cement Siding, Vinyl Siding, Wood Siding
- Exterior Features:Fence, Patio
- Foundation Description:Block, Slab
- Levels:1 Story
Schools
- High school:BAY CITY HIGH SCHOOL
- Middle school:BAY CITY JUNIOR HIGH SCHOOL
- Elementary school:ROBERTS ELEMENTARY
Utilities
- Sewer:Public Sewer
Finances and disclosures
- Price:$174,900
- Price per sq. ft.:$88.2
- Tax amount:$5,269 (2026)
Features and amenities
- Appliances:Dishwasher, Disposal
- Amenities:Crown Molding, Smoke Detectors
Parking
- Parking description:Additional Parking, Garage, Oversized
- Garage:Yes
- Garage spaces:2
New listings near 3112 15th Street
- New
 $165,000Active2 beds 1 baths840 sq. ft.
69 Live Oak Bend, Bay City, TX 77414
MLS# 65895643Listed by: EXP REALTY, LLC - New
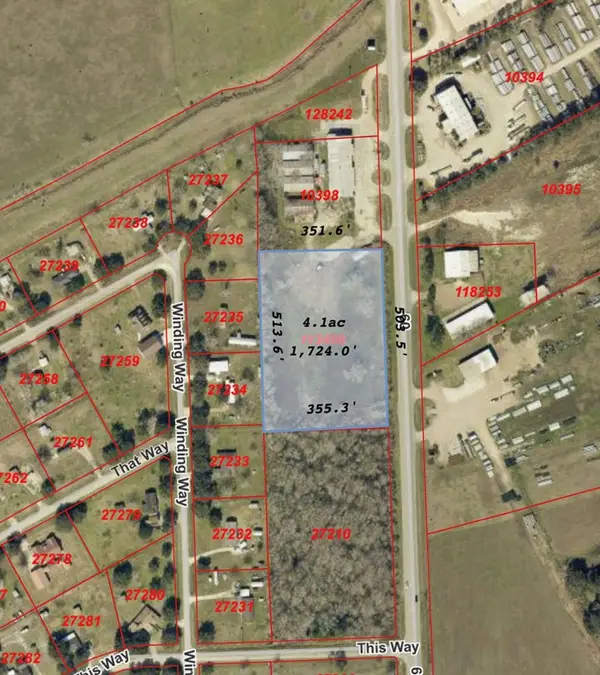 $125,000Active4.08 Acres
0 N Hwy 60, Bay City, TX 77414
MLS# 51602593Listed by: WARD REAL ESTATE, INC - New
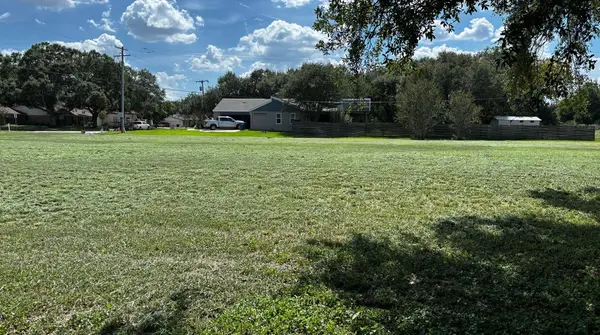 $69,900Active0 Acres
0 Magnolia Lane, Bay City, TX 77414
MLS# 5130977Listed by: ORCHARD BROKERAGE - New
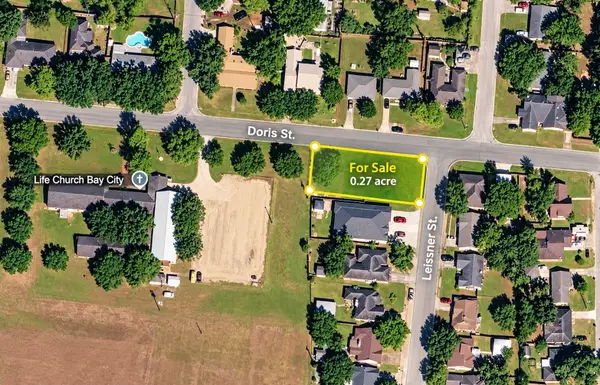 $39,000Active0.27 Acres
1800 Leissner Street, Bay City, TX 77414
MLS# 25532556Listed by: THE NGUYENS & ASSOCIATES - New
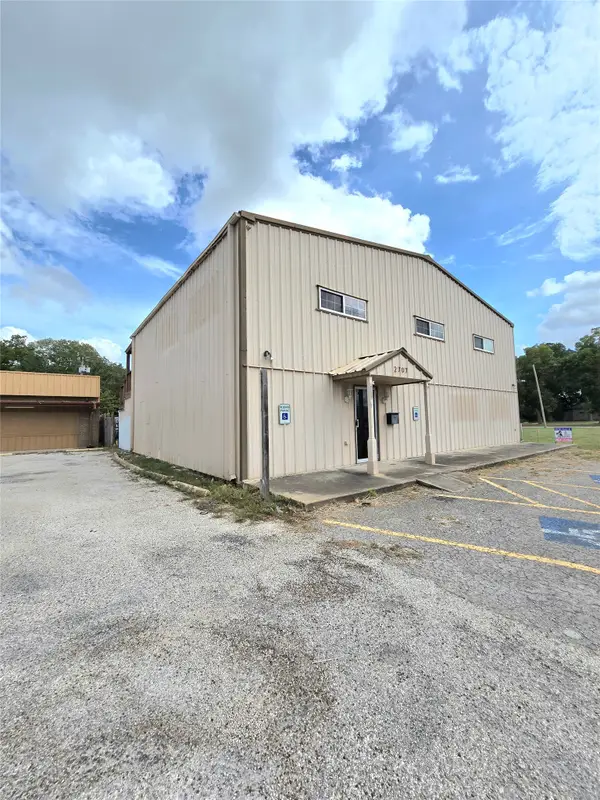 $290,000Active6 beds 4 baths3,987 sq. ft.
2707 Avenue F, Bay City, TX 77414
MLS# 10905594Listed by: COLESIO REAL ESTATE, LLC - New
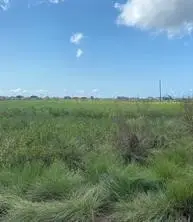 $10,000Active0.13 Acres
0 Oceania Street, Bay City, TX 77414
MLS# 60227837Listed by: REALTY PROS OF TEXAS 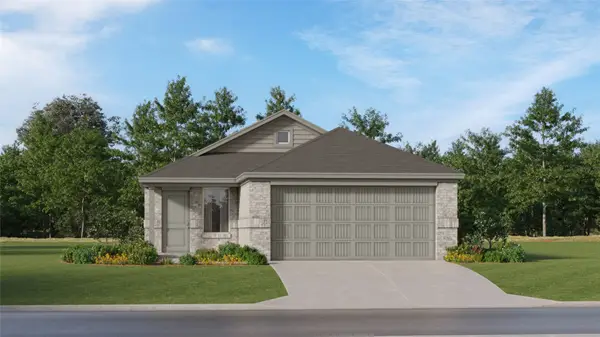 $205,990Active4 beds 2 baths1,607 sq. ft.
905 Liberty Lane, Bay City, TX 77414
MLS# 27039954Listed by: KELLER WILLIAMS CITY VIEW $89,900Active1.9 Acres
122 Cr 140 Peligro Creek Dr, Bay City, TX 77414
MLS# 92187634Listed by: COLESIO REAL ESTATE, LLC- New
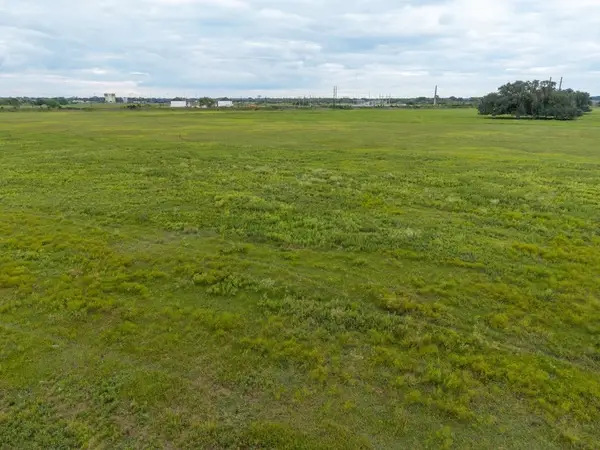 $280,000Active16 Acres
000 Private Road 719, Bay City, TX 77414
MLS# 68054980Listed by: BILL BELL REALTY


Protect your home and budget from life's surprises with an Assurant Home Warranty, backed by a partner that supports you through every step of homeownership. Explore Plans.
© 2026 Better Homes and Gardens Real Estate LLC. An Anywhere Real Estate company. All rights reserved. Better Homes and Gardens® Real Estate is a registered trademark owned by Meredith Operations Corporation, licensed to Better Homes and Gardens Real Estate LLC and used with permission. Better Homes and Gardens Real Estate LLC fully supports the principles of the Fair Housing Act and the Equal Opportunity Act. Listing information is deemed reliable but is not guaranteed accurate.
Each office is independently owned and operated.
Any services or products provided by third parties are not provided by, affiliated with or related to Better Homes and Gardens Real Estate LLC, or its affiliated companies.