
6 Cattle Dr, Bay City, TX 77414
Local realty services provided by:Better Homes and Gardens Real Estate Gary Greene
Listed by: nohemi ramirez
Office: jwang properties jenny wang281-451-0185
MLS#:61792603
Source:HARMLS
Price summary
- Price:$432,990
- Price per sq. ft.:$241.62
About this home
This stunning Kendall home offers the perfect blend of comfort & functionality with 4 bedrooms, 2 baths, a 2 car garage and covered back patio.
Nestled on a little more than half an acre of land in Little River Ranch the Maverick layout features an inviting main living area, a modern kitchen with quartz countertops, walk-in pantry, 42 inch upper cabinets a custom tile backsplash, Farmhouse black lighting and hardware package and stainless steel gas appliances with a double conventional oven.
Laminate wood flooring flows throughout the main areas, with carpet in the bedrooms for added comfort. Backed by a 10-year structural warranty, every Kendall Home offers lasting peace of mind. Don’t miss out—schedule your showing today!
Contact an agent
Home facts
- Year built:2025
- Subdivision & Development:Little River Ranch Sub
- Listing ID #:61792603
- Updated:September 24, 2026 at 11:57 AM
Rooms and interior
- Bedrooms:4
- Total bathrooms:2
- Full bathrooms:2
- Rooms Total:13
- Flooring:Laminate
- Dining Description:Kitchen Dining Combo
- Bathrooms Description:Separate Shower, Soaking Tub, Tub Shower
- Kitchen Description:Convection Oven, Dishwasher, Disposal, Double Oven, Gas Cooktop, Kitchen Dining Combo, Kitchen Family Room Combo, Microwave, Pantry, Quartz Counters, Walk In Pantry
- Living area:1,792 sq. ft.
Heating and cooling
- Cooling:Central Air, Electric
- Heating:Central, Gas
- Central air:Yes
Structure and exterior
- Roof:Composition
- Year built:2025
- Building area:1,792 sq. ft.
- Lot area:0.63 Acres
- Lot Features:Cleared, Subdivision
- Architectural Style:Traditional
- Construction Materials:Brick, Cement Siding, Stone
- Exterior Features:Patio, Porch, Private Yard, Sprinkler Irrigation, Storm Security Shutters
- Foundation Description:Slab
- Levels:1 Story
Schools
- High school:TIDEHAVEN HIGH SCHOOL
- Middle school:TIDEHAVEN INTERMEDIATE SCHOOL
- Elementary school:MARKHAM ELEMENTARY
Utilities
- Water:Well
- Sewer:Septic Tank
Finances and disclosures
- Price:$432,990
- Price per sq. ft.:$241.62
Features and amenities
- Appliances:Convection Oven, Dishwasher, Disposal, Double Oven, Gas Cooktop, Microwave
- Amenities:Ceiling Fans, Low Emissivity Windows, Programmable Thermostat, Window Coverings
Parking
- Parking description:Driveway, Garage
- Garage:Yes
- Garage spaces:2
New listings near 6 Cattle Dr
- New
 $260,000Active2 beds 1 baths988 sq. ft.
1301 Adams Road Road, Bay City, TX 77414
MLS# 37584285Listed by: BILL BELL REALTY - New
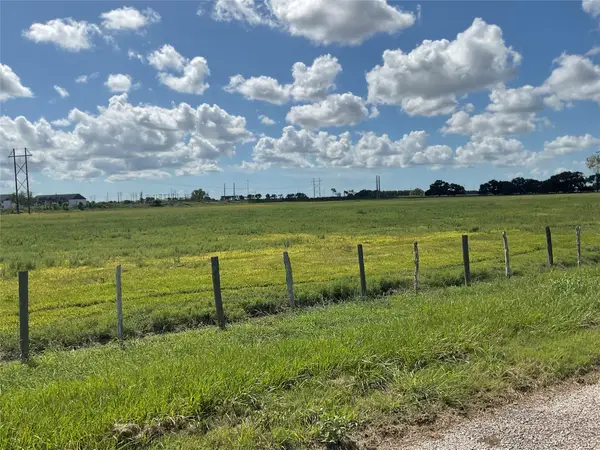 $490,000Active28 Acres
0 Private Road 719, Bay City, TX 77414
MLS# 29376177Listed by: BILL BELL REALTY - New
 $216,990Active4 beds 2 baths1,979 sq. ft.
902 Liberty Lane Lane, Bay City, TX 77414
MLS# 16391260Listed by: KELLER WILLIAMS CITY VIEW - Open Fri, 10am to 6pmNew
 $213,990Active4 beds 2 baths1,979 sq. ft.
5052 Freedom Lane, Bay City, TX 77414
MLS# 37026782Listed by: KELLER WILLIAMS CITY VIEW - New
 $204,990Active3 beds 2 baths1,418 sq. ft.
903 Liberty Lane, Bay City, TX 77414
MLS# 13716812Listed by: KELLER WILLIAMS CITY VIEW - New
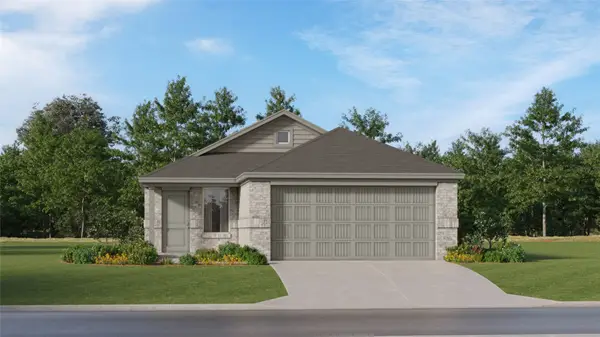 $205,990Active4 beds 2 baths1,607 sq. ft.
905 Liberty Lane, Bay City, TX 77303
MLS# 27039954Listed by: KELLER WILLIAMS CITY VIEW - New
 $199,990Active3 beds 2 baths1,409 sq. ft.
904 Liberty Lane, Bay City, TX 77414
MLS# 44254227Listed by: KELLER WILLIAMS CITY VIEW 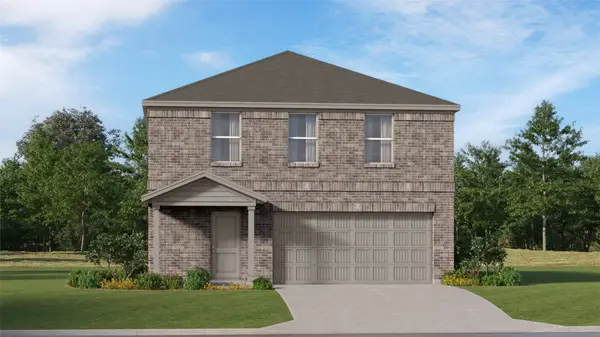 $215,990Pending4 beds 2 baths1,979 sq. ft.
909 Constitution Drive, Bay City, TX 77414
MLS# 98369834Listed by: KELLER WILLIAMS CITY VIEW- New
 $759,900Active3 beds 3 baths2,054 sq. ft.
1402 County Road 230 #230, Bay City, TX 77414
MLS# 62069679Listed by: RE/MAX PEARLAND - New
 $170,000Active3 beds 2 baths1,490 sq. ft.
2909 La Vista Avenue, Bay City, TX 77414
MLS# 93614216Listed by: WARD REAL ESTATE, INC


Protect your home and budget from life's surprises with an Assurant Home Warranty, backed by a partner that supports you through every step of homeownership. Explore Plans.
© 2026 Better Homes and Gardens Real Estate LLC. An Anywhere Real Estate company. All rights reserved. Better Homes and Gardens® Real Estate is a registered trademark owned by Meredith Operations Corporation, licensed to Better Homes and Gardens Real Estate LLC and used with permission. Better Homes and Gardens Real Estate LLC fully supports the principles of the Fair Housing Act and the Equal Opportunity Act. Listing information is deemed reliable but is not guaranteed accurate.
Each office is independently owned and operated.
Any services or products provided by third parties are not provided by, affiliated with or related to Better Homes and Gardens Real Estate LLC, or its affiliated companies.