
69 Live Oak Bend, Bay City, TX 77414
Local realty services provided by:Better Homes and Gardens Real Estate Gary Greene
69 Live Oak Bend,Bay City, TX 77414
$165,000
- 2 Beds
- 1 Baths
- 840 sq. ft.
- Single family
- Active
Listed by: misty brown
Office: exp realty, llc.888-519-7431
MLS#:65895643
Source:HARMLS
Price summary
- Price:$165,000
- Price per sq. ft.:$196.43
- Monthly HOA dues:$16.67
About this home
Imagine life on Caney Creek on roughly .28 acres with access leading to the Intercoastal Waterway. Mature trees, abundant wildlife, and a private pier create backdrop for quiet mornings, days spent fishing, and an easygoing pace on the water. The generous space beneath the home provides extensive storage for all of your outdoor gear and water toys. Enjoy the property just as it is for a laid-back fishing retreat, secondary home or bring your own vision to make it your dream waterfront escape.
Contact an agent
Home facts
- Year built:1984
- Subdivision & Development:Live Oak Bend Sec 1
- Listing ID #:65895643
- Updated:October 08, 2026 at 04:35 PM
Rooms and interior
- Bedrooms:2
- Total bathrooms:1
- Full bathrooms:1
- Rooms Total:3
- Kitchen Description:Electric Range
- Living area:840 sq. ft.
Heating and cooling
- Cooling:Central Air, Electric
- Heating:Central, Electric
- Central air:Yes
Structure and exterior
- Roof:Composition
- Year built:1984
- Building area:840 sq. ft.
- Lot area:0.29 Acres
- Lot Features:Subdivision, Views, Waterfront
- Architectural Style:Traditional
- Construction Materials:Wood Siding
- Levels:1 Story
Schools
- High school:VAN VLECK HIGH SCHOOL
- Middle school:VAN VLECK JUNIOR HIGH SCHOOL
- Elementary school:VAN VLECK ELEMENTARY SCHOOL
Utilities
- Sewer:Public Sewer
Finances and disclosures
- Price:$165,000
- Price per sq. ft.:$196.43
- Tax amount:$4,887 (2026)
Features and amenities
- Appliances:Electric Range
Parking
- Parking description:Oversized
- Garage:Yes
- Garage spaces:1
New listings near 69 Live Oak Bend
- New
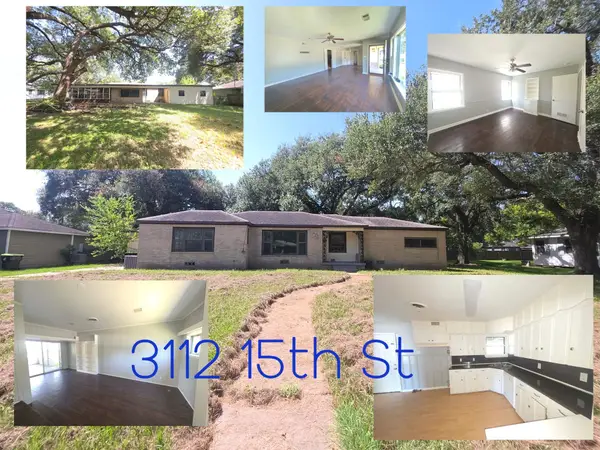 $174,900Active3 beds 3 baths1,983 sq. ft.
3112 15th Street, Bay City, TX 77414
MLS# 34175942Listed by: FULL STRINGER REALTY - New
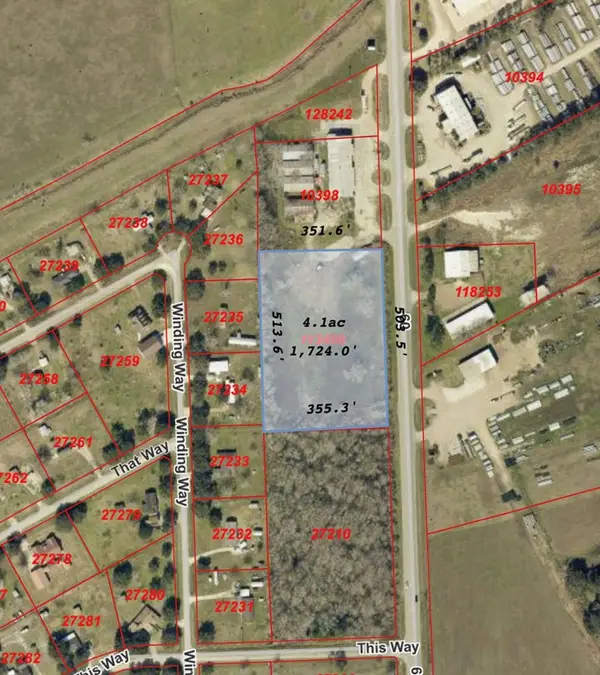 $125,000Active4.08 Acres
0 N Hwy 60, Bay City, TX 77414
MLS# 51602593Listed by: WARD REAL ESTATE, INC - New
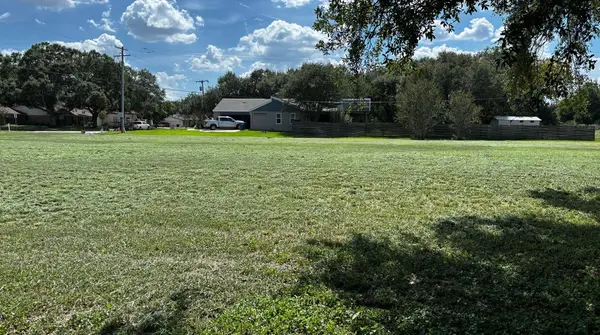 $69,900Active0 Acres
0 Magnolia Lane, Bay City, TX 77414
MLS# 5130977Listed by: ORCHARD BROKERAGE - New
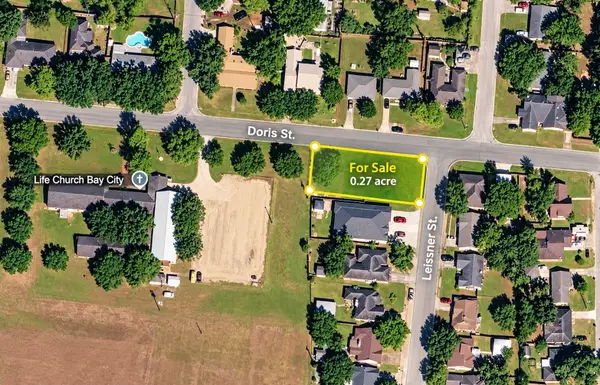 $39,000Active0.27 Acres
1800 Leissner Street, Bay City, TX 77414
MLS# 25532556Listed by: THE NGUYENS & ASSOCIATES - New
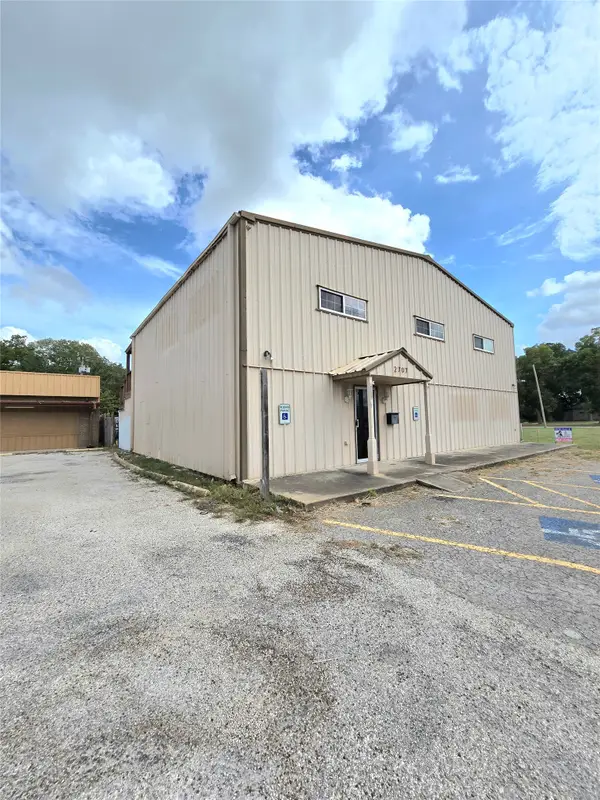 $290,000Active6 beds 4 baths3,987 sq. ft.
2707 Avenue F, Bay City, TX 77414
MLS# 10905594Listed by: COLESIO REAL ESTATE, LLC - New
 $10,000Active0.13 Acres
0 Oceania Street, Bay City, TX 77414
MLS# 60227837Listed by: REALTY PROS OF TEXAS 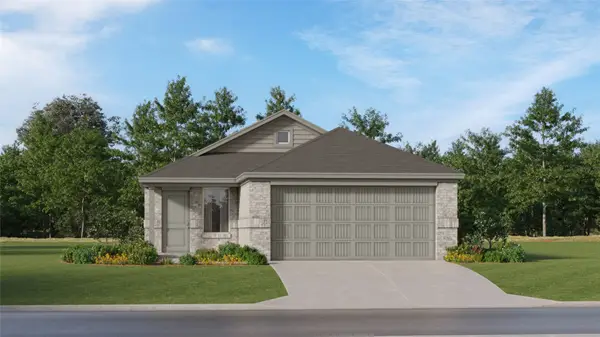 $205,990Active4 beds 2 baths1,607 sq. ft.
905 Liberty Lane, Bay City, TX 77414
MLS# 27039954Listed by: KELLER WILLIAMS CITY VIEW $89,900Active1.9 Acres
122 Cr 140 Peligro Creek Dr, Bay City, TX 77414
MLS# 92187634Listed by: COLESIO REAL ESTATE, LLC- New
 $280,000Active16 Acres
000 Private Road 719, Bay City, TX 77414
MLS# 68054980Listed by: BILL BELL REALTY


Protect your home and budget from life's surprises with an Assurant Home Warranty, backed by a partner that supports you through every step of homeownership. Explore Plans.
© 2026 Better Homes and Gardens Real Estate LLC. An Anywhere Real Estate company. All rights reserved. Better Homes and Gardens® Real Estate is a registered trademark owned by Meredith Operations Corporation, licensed to Better Homes and Gardens Real Estate LLC and used with permission. Better Homes and Gardens Real Estate LLC fully supports the principles of the Fair Housing Act and the Equal Opportunity Act. Listing information is deemed reliable but is not guaranteed accurate.
Each office is independently owned and operated.
Any services or products provided by third parties are not provided by, affiliated with or related to Better Homes and Gardens Real Estate LLC, or its affiliated companies.