
8 Cattle Drive, Bay City, TX 77414
Local realty services provided by:Better Homes and Gardens Real Estate Gary Greene
8 Cattle Drive,Bay City, TX 77414
$523,990
- 4 Beds
- 3 Baths
- 2,492 sq. ft.
- Single family
- Active
Listed by: margaret cruz
Office: jwang properties jenny wang281-451-0185
MLS#:87395897
Source:HARMLS
Price summary
- Price:$523,990
- Price per sq. ft.:$210.27
- Monthly HOA dues:$54.17
About this home
Discover this hidden gem just minutes outside of Bay City limits, offering super low taxes and an unbeatable location close to Matagorda Bay and its beautiful beaches. Situated on over a 1/2-acre homesite in Tidehaven ISD, this stunning 2,492-square-foot one-story features 4 bedrooms, 2.5 baths, private study and a 3-car garage. The open-concept design showcases laminate wood flooring throughout the main living areas, carpet in the bedrooms, and a spacious family room with a floor-to-ceiling stone fireplace and cedar mantel. The gourmet island kitchen features quartz countertops, a custom tile backsplash, undermount sink, stainless steel gas appliances, and a 36-inch cooktop. Relax in the private primary suite with a soaking tub, separate shower, dual vanities and a walk-in closet. Enjoy the covered patio, USB outlets, and the peace of mind of a 10-year structural warranty.
Contact an agent
Home facts
- Year built:2026
- Subdivision & Development:Little River Ranch Sub
- Listing ID #:87395897
- Updated:September 07, 2026 at 11:51 AM
Rooms and interior
- Bedrooms:4
- Total bathrooms:3
- Full bathrooms:2
- Half bathrooms:1
- Rooms Total:12
- Bathrooms Description:Separate Shower, Soaking Tub
- Kitchen Description:Dishwasher, Disposal, Gas Range, Microwave, Oven
- Living area:2,492 sq. ft.
Heating and cooling
- Cooling:Central Air, Electric
- Heating:Central, Gas
- Central air:Yes
Structure and exterior
- Roof:Composition
- Year built:2026
- Building area:2,492 sq. ft.
- Lot area:0.63 Acres
- Lot Features:Subdivision
- Architectural Style:Traditional
- Construction Materials:Brick, Stone
- Foundation Description:Pillar Post Pier, Slab
- Levels:1 Story
Schools
- High school:TIDEHAVEN HIGH SCHOOL
- Middle school:TIDEHAVEN INTERMEDIATE SCHOOL
- Elementary school:MARKHAM ELEMENTARY
Utilities
- Sewer:Public Sewer
Finances and disclosures
- Price:$523,990
- Price per sq. ft.:$210.27
- Tax amount:$167 (2025)
Features and amenities
- Appliances:Dishwasher, Disposal, Gas Range, Microwave, Oven
Parking
- Parking description:Garage
- Garage:Yes
- Garage spaces:3
New listings near 8 Cattle Drive
- New
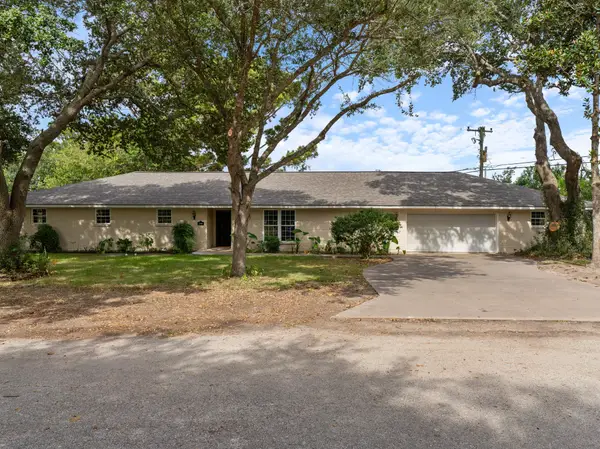 $329,000Active5 beds 3 baths2,800 sq. ft.
1620 Baylor, Bay City, TX 77414
MLS# 21756738Listed by: WARD REAL ESTATE, INC - New
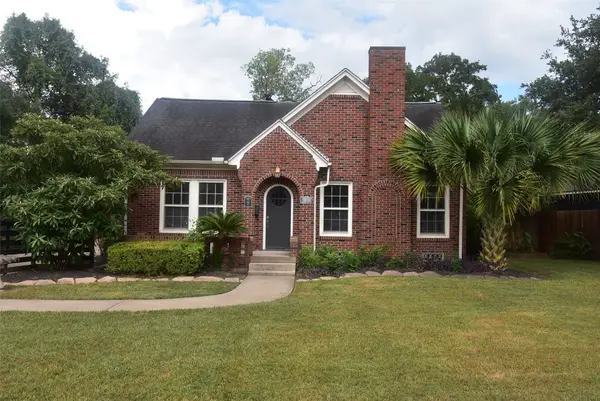 $450,000Active3 beds 4 baths2,387 sq. ft.
3205 Avenue K, Bay City, TX 77414
MLS# 78521171Listed by: BAY CITY REALTY - New
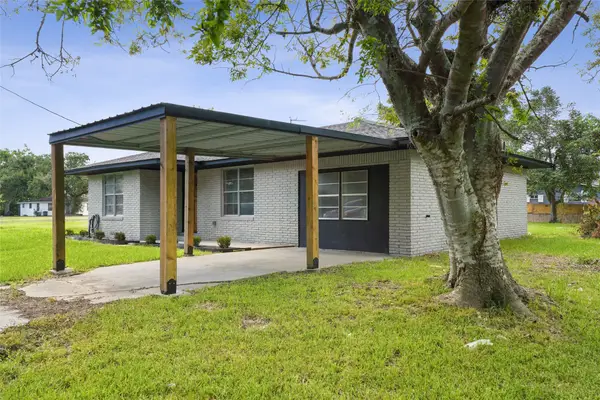 $185,000Active3 beds 2 baths1,183 sq. ft.
1300 Basin Street, Bay City, TX 77414
MLS# 51480359Listed by: REALTY WORLD METROPOLITAN - New
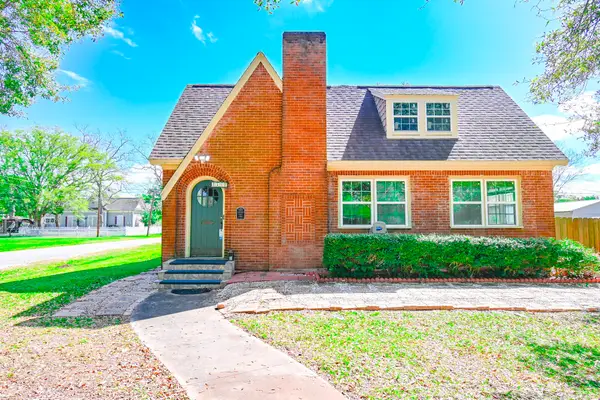 $195,000Active3 beds 2 baths2,169 sq. ft.
2801 Avenue I, Bay City, TX 77414
MLS# 29653722Listed by: PRECIOUS REALTY & MORTGAGE - New
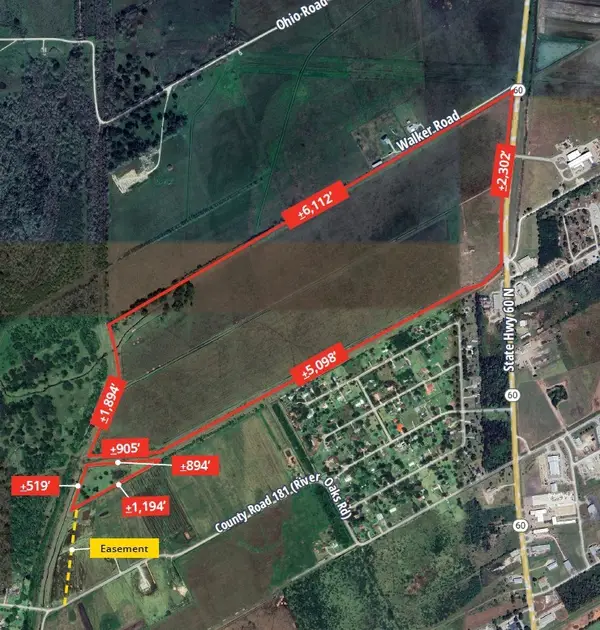 $5,095,500Active248.71 Acres
0 Tx-60 N, Bay City, TX 77414
MLS# 79338659Listed by: HARRISON KANE, BROKER - New
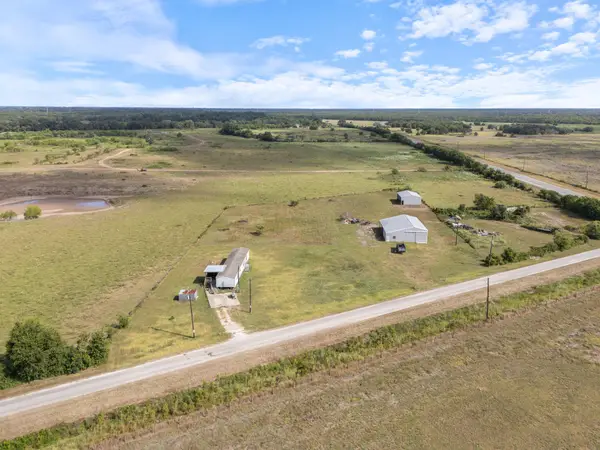 $185,000Active3 beds 3 baths1,216 sq. ft.
56 County Road 268/stevens Road, Bay City, TX 77414
MLS# 38893147Listed by: TOPWATER REAL ESTATE LLC - New
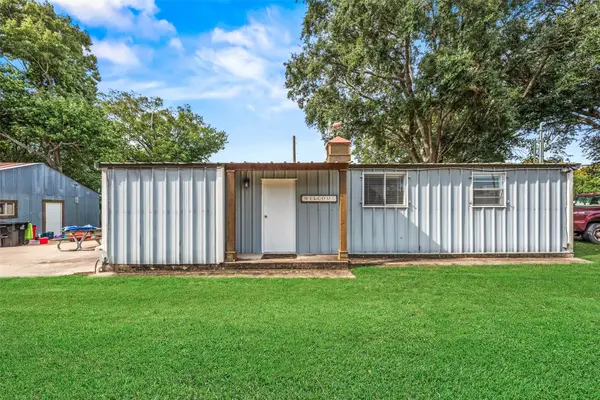 $389,000Active2 beds 1 baths984 sq. ft.
1402 County Road 243, Bay City, TX 77414
MLS# 70546436Listed by: FULL STRINGER REALTY - New
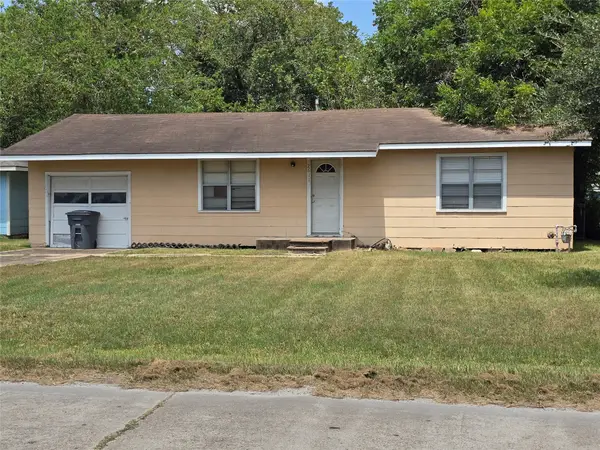 $93,000Active2 beds 1 baths912 sq. ft.
2611 1st St, Bay City, TX 77414
MLS# 57084268Listed by: COLESIO REAL ESTATE, LLC - New
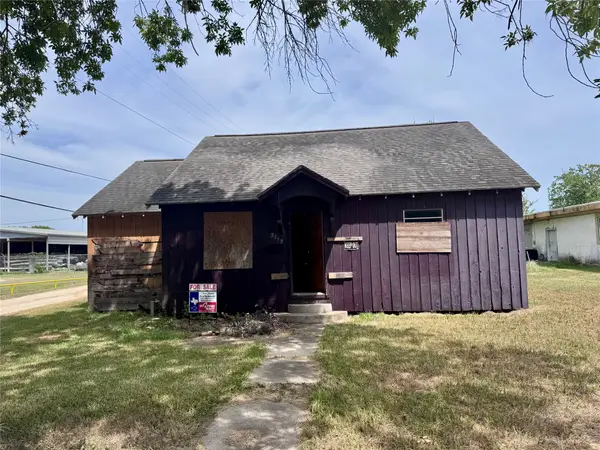 $59,900Active2 beds 1 baths1,180 sq. ft.
2113 Cypress Avenue, Bay City, TX 77414
MLS# 45642837Listed by: KEY 2 TEXAS REALTY - New
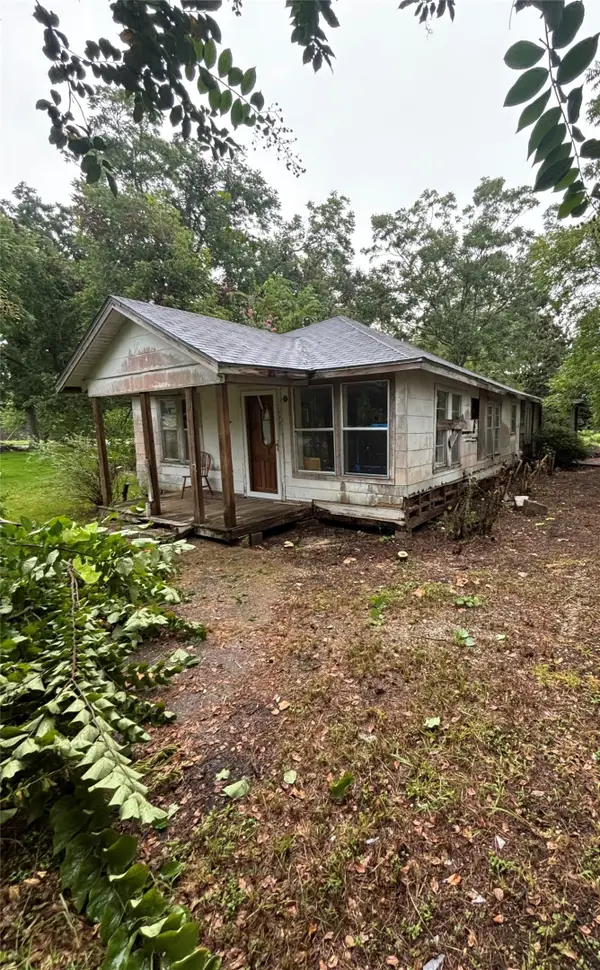 $39,900Active3 beds 1 baths2,478 sq. ft.
1116 Duncan Street, Bay City, TX 77414
MLS# 22857348Listed by: HANSEN | RMP RESIDENTIAL


Protect your home and budget from life's surprises with an Assurant Home Warranty, backed by a partner that supports you through every step of homeownership. Explore Plans.
© 2026 Better Homes and Gardens Real Estate LLC. An Anywhere Real Estate company. All rights reserved. Better Homes and Gardens® Real Estate is a registered trademark owned by Meredith Operations Corporation, licensed to Better Homes and Gardens Real Estate LLC and used with permission. Better Homes and Gardens Real Estate LLC fully supports the principles of the Fair Housing Act and the Equal Opportunity Act. Listing information is deemed reliable but is not guaranteed accurate.
Each office is independently owned and operated.
Any services or products provided by third parties are not provided by, affiliated with or related to Better Homes and Gardens Real Estate LLC, or its affiliated companies.