
1144 Sailfish Street, Bayou Vista, TX 77563
Local realty services provided by:Better Homes and Gardens Real Estate Hometown
1144 Sailfish Street,Bayou Vista, TX 77563
$435,000
- 3 Beds
- 2 Baths
- 1,566 sq. ft.
- Single family
- Active
Listed by: candace baggett
Office: utr texas, realtors281-282-0935
MLS#:53488421
Source:HARMLS
Price summary
- Price:$435,000
- Price per sq. ft.:$277.78
About this home
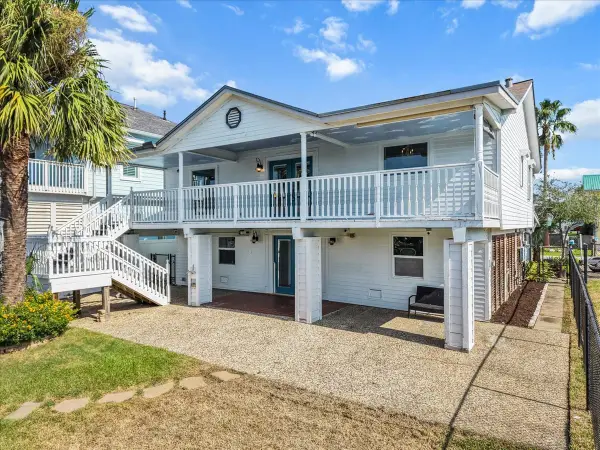
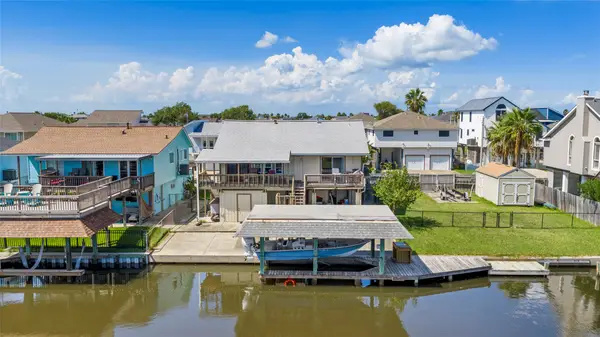
BEAUTIFUL WATERFRONT HOME WITH GREAT VIEWS, CARGO LIFT ( FOR NON LIVING CARGO ONLY! ) LIVING ROOM IS OPEN CONCEPT TO DINING AND KITCHEN, HOME HAS SPLIT FLOOR PLAN WITH HIGH CEILINGS, NATURAL LIGHT THRU OUT HOME, SECOND FLOOR BEDROOMS ARE SPACIOUS WITH LARGE CLOSETS, PRIMARY ON 3RD FLOOR FOR PRIVACY, HUGE CLOSET, AND PRIVATE BALCONY, PER SELLER UPDATES: HOT WATER HEATER 2025 AC/HEAT 2021, ROOF 2024, PIER OFF BOATHOUSE 2025, BACKYARD IS FENCED FOR YOUR PETS.
Contact an agent
Home facts
- Year built:2003
- Subdivision & Development:New Bayou Vista 9
- Listing ID #:53488421
- Updated:October 09, 2026 at 08:16 PM
Rooms and interior
- Bedrooms:3
- Total bathrooms:2
- Full bathrooms:2
- Rooms Total:6
- Flooring:Tile
- Dining Description:Kitchen Dining Combo
- Bathrooms Description:Tub Shower
- Kitchen Description:Dishwasher, Disposal, Free Standing Range, Gas Oven, Gas Range, Granite Counters, Kitchen Dining Combo, Kitchen Island, Microwave, Oven, Pantry, Refrigerator
- Living area:1,566 sq. ft.
Heating and cooling
- Cooling:Central Air, Electric
- Heating:Central, Gas
- Central air:Yes
Structure and exterior
- Roof:Composition
- Year built:2003
- Building area:1,566 sq. ft.
- Lot area:0.1 Acres
- Lot Features:Subdivision, Views, Waterfront
- Architectural Style:Traditional
- Exterior Features:Balcony, Fence, Patio, Porch
- Levels:2 Stories
Schools
- High school:LA MARQUE HIGH SCHOOL
- Middle school:LA MARQUE MIDDLE SCHOOL
- Elementary school:HAYLEY ELEMENTARY (TEXAS CITY)
Utilities
- Sewer:Public Sewer
Finances and disclosures
- Price:$435,000
- Price per sq. ft.:$277.78
- Tax amount:$9,056 (2026)
Features and amenities
- Appliances:Dishwasher, Disposal, Free Standing Range, Gas Oven, Gas Range, Microwave, Oven, Refrigerator
- Amenities:Ceiling Fans, Programmable Thermostat, Smoke Detectors, Window Coverings
Parking
- Parking description:Attached Carport, Driveway, Garage, Porte Cochere
- Garage:Yes
- Garage spaces:1
- Carport spaces:1
New listings near 1144 Sailfish Street
- New
 $299,900Active3 beds 2 baths1,072 sq. ft.
400 Ling, Bayou Vista, TX 77563
MLS# 59941703Listed by: PENNY SALTER PROPERTIES - New
 $339,000Active4 beds 3 baths1,847 sq. ft.
196 Barracuda Street, Bayou Vista, TX 77563
MLS# 40658069Listed by: VIN REALTY LLC - New
 $250,000Active3 beds 2 baths902 sq. ft.
88 Tarpon Street, Bayou Vista, TX 77563
MLS# 58647263Listed by: UTR TEXAS, REALTORS - New
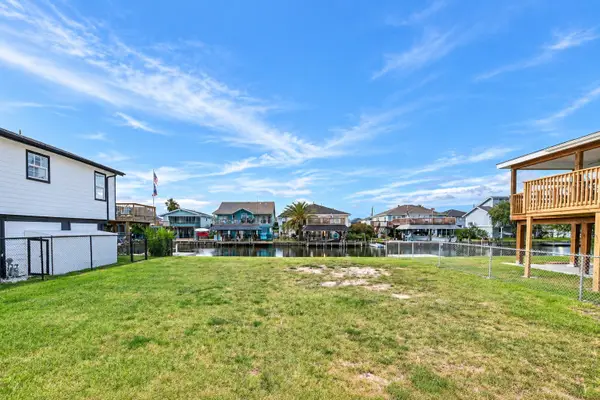 $130,000Active0.1 Acres
191 Barracuda, Bayou Vista, TX 77563
MLS# 79692229Listed by: COMPASS RE TEXAS, LLC - MEMORIAL - New
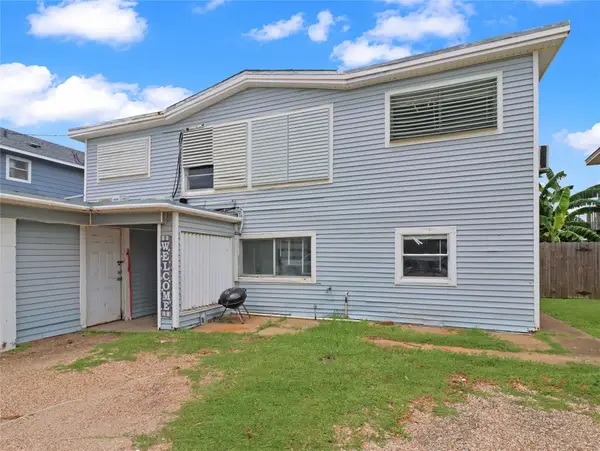 $350,000Active4 beds 2 baths1,674 sq. ft.
176 Barracuda Street, Bayou Vista, TX 77563
MLS# 40629807Listed by: OPTIMA REALTY 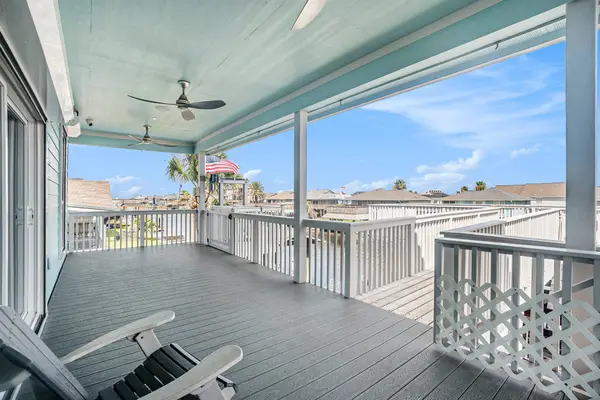 $499,000Active3 beds 2 baths1,292 sq. ft.
1171 Sailfish Street, Bayou Vista, TX 77563
MLS# 15994446Listed by: UTR TEXAS, REALTORS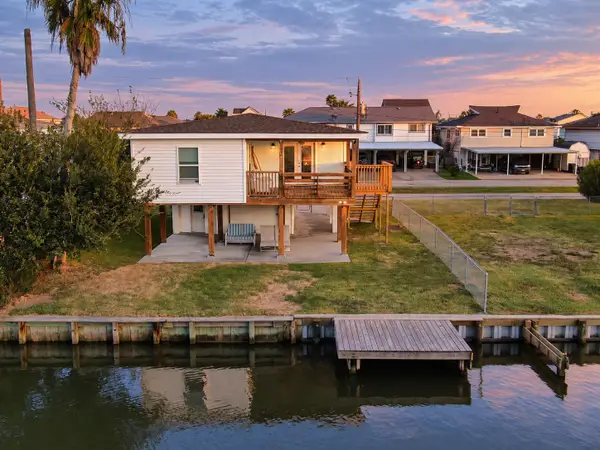 $324,900Active3 beds 2 baths1,042 sq. ft.
190 Barracuda, Bayou Vista, TX 77563
MLS# 93678914Listed by: COMPASS RE TEXAS, LLC - MEMORIAL- Open Sat, 12 to 2pm
 $429,000Active3 beds 3 baths2,160 sq. ft.
1172 Sailfish Street, Hitchcock, TX 77563
MLS# 12124550Listed by: VAUGHN REALTY & CO - Open Sun, 2 to 4pm
 $315,000Active2 beds 2 baths1,512 sq. ft.
1097 Redfish Street, Bayou Vista, TX 77563
MLS# 72795055Listed by: EXP REALTY, LLC


Protect your home and budget from life's surprises with an Assurant Home Warranty, backed by a partner that supports you through every step of homeownership. Explore Plans.
© 2026 Better Homes and Gardens Real Estate LLC. An Anywhere Real Estate company. All rights reserved. Better Homes and Gardens® Real Estate is a registered trademark owned by Meredith Operations Corporation, licensed to Better Homes and Gardens Real Estate LLC and used with permission. Better Homes and Gardens Real Estate LLC fully supports the principles of the Fair Housing Act and the Equal Opportunity Act. Listing information is deemed reliable but is not guaranteed accurate.
Each office is independently owned and operated.
Any services or products provided by third parties are not provided by, affiliated with or related to Better Homes and Gardens Real Estate LLC, or its affiliated companies.