
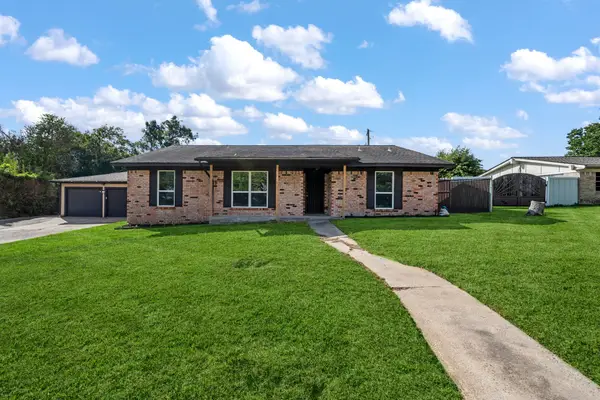
1303 Hawthorne Street, Baytown, TX 77520
Local realty services provided by:Better Homes and Gardens Real Estate Gary Greene
1303 Hawthorne Street,Baytown, TX 77520
$257,900
- 3 Beds
- 2 Baths
- 1,800 sq. ft.
- Single family
- Active
Listed by: aricela gonzalez
Office: cb&a, realtors832-678-4770
MLS#:85541970
Source:HARMLS
Price summary
- Price:$257,900
- Price per sq. ft.:$143.28
About this home
Brand-new construction with NO HOA and NO MUD, which means lower taxes than most new-build communities! This 3 bed, 2 bath home with a 2-car garage features a modern farmhouse exterior and an open-concept layout filled with natural light. Wood-look tile flows through the main living areas, with recessed lighting throughout. The kitchen is a showstopper, with navy shaker cabinets, quartz countertops, a hexagon tile backsplash, stainless steel appliances (refrigerator included!), pendant lighting and a large island with seating space. French doors lead from the living room to a covered back patio overlooking a spacious, fully fenced backyard. The primary suite offers a tray ceiling, walk-in closet and a spa-like bath with a double vanity and a walk-in shower with a rain showerhead. Both bathrooms feature floor-to-ceiling tile for a true luxury look. Conveniently located just minutes from a park, schools, Hwy 146 and I-10 for an easy commute. Schedule your showing today!
Contact an agent
Home facts
- Year built:2026
- Subdivision & Development:Lee Heights
- Listing ID #:85541970
- Updated:October 23, 2026 at 12:26 PM
Rooms and interior
- Bedrooms:3
- Total bathrooms:2
- Full bathrooms:2
- Rooms Total:3
- Flooring:Carpet, Tile
- Kitchen Description:Dishwasher, Disposal, Electric Oven, Electric Range, Kitchen Family Room Combo, Kitchen Island, Microwave, Quartz Counters, Refrigerator, Walk In Pantry
- Living area:1,800 sq. ft.
Heating and cooling
- Cooling:Central Air, Electric
- Heating:Central, Electric
- Central air:Yes
Structure and exterior
- Roof:Composition
- Year built:2026
- Building area:1,800 sq. ft.
- Lot area:0.14 Acres
- Lot Features:Subdivision
- Construction Materials:Cement Siding
- Foundation Description:Slab
- Levels:1 Story
Schools
- High school:LEE HIGH SCHOOL (GOOSE CREEK)
- Middle school:HORACE MANN J H
- Elementary school:CARVER ELEMENTARY SCHOOL (GOOSE CREEK)
Utilities
- Sewer:Public Sewer
Finances and disclosures
- Price:$257,900
- Price per sq. ft.:$143.28
- Tax amount:$930 (2026)
Features and amenities
- Appliances:Dishwasher, Disposal, Electric Oven, Electric Range, Microwave, Refrigerator
- Amenities:Ceiling Fans
Parking
- Parking description:Garage
- Garage:Yes
- Garage spaces:2
New listings near 1303 Hawthorne Street
- New
 $199,500Active3 beds 2 baths1,486 sq. ft.
3504 Kingsway Drive, Baytown, TX 77521
MLS# 48851235Listed by: KRISHER MCKAY, INC. REALTORS - New
 $299,999Active5 beds 4 baths3,220 sq. ft.
7902 Sesame Street, Baytown, TX 77521
MLS# 59605487Listed by: WALZEL PROPERTIES - LEAGUE CITY/PEARLAND - New
 $269,000Active3 beds 2 baths2,019 sq. ft.
709 Scenic Drive, Baytown, TX 77521
MLS# 68292761Listed by: COLDWELL BANKER REALTY - BAYTOWN - New
 $305,000Active3 beds 3 baths2,325 sq. ft.
4430 Painted Bunting Lane, Baytown, TX 77521
MLS# 79231427Listed by: CHAMPIONS NEXTGEN REAL ESTATE - New
 $249,000Active2 beds 2 baths1,454 sq. ft.
1703 Sterling Drive, Baytown, TX 77523
MLS# 14111114Listed by: RE/MAX PEARLAND - New
 $285,000Active4 beds 3 baths2,178 sq. ft.
210 Chestnut Street, Baytown, TX 77520
MLS# 38206594Listed by: KELLER WILLIAMS REALTY METROPOLITAN - Open Sat, 11am to 1pmNew
 $223,900Active3 beds 2 baths1,388 sq. ft.
3006 Sandpiper Drive, Baytown, TX 77521
MLS# 25109708Listed by: ORCHARD BROKERAGE - New
 $199,999Active4 beds 3 baths2,480 sq. ft.
11 Craig Street, Baytown, TX 77521
MLS# 37296776Listed by: KELLER WILLIAMS ELITE - New
 $95,000Active3 beds 2 baths1,304 sq. ft.
108 W Humble Street, Baytown, TX 77520
MLS# 49662339Listed by: NB ELITE REALTY - New
 $90,000Active1 beds 1 baths572 sq. ft.
1508 Elm Street, Baytown, TX 77520
MLS# 54788099Listed by: ST REALTY


Protect your home and budget from life's surprises with an Assurant Home Warranty, backed by a partner that supports you through every step of homeownership. Explore Plans.
© 2026 Better Homes and Gardens Real Estate LLC. An Anywhere Real Estate company. All rights reserved. Better Homes and Gardens® Real Estate is a registered trademark owned by Meredith Operations Corporation, licensed to Better Homes and Gardens Real Estate LLC and used with permission. Better Homes and Gardens Real Estate LLC fully supports the principles of the Fair Housing Act and the Equal Opportunity Act. Listing information is deemed reliable but is not guaranteed accurate.
Each office is independently owned and operated.
Any services or products provided by third parties are not provided by, affiliated with or related to Better Homes and Gardens Real Estate LLC, or its affiliated companies.