
13938 South River Drive, Baytown, TX 77523
Local realty services provided by:Better Homes and Gardens Real Estate Gary Greene
13938 South River Drive,Baytown, TX 77523
$450,000
- 4 Beds
- 3 Baths
- 2,585 sq. ft.
- Single family
- Active
Listed by: kimberly englebert
Office: yokom properties llc.832-457-5578
MLS#:98508423
Source:HARMLS
Price summary
- Price:$450,000
- Price per sq. ft.:$174.08
- Monthly HOA dues:$62.5
About this home
Beautiful single-story home offering 4 bedrooms, 3 full bathrooms, a 2-car garage, and a private backyard complete with a sparkling pool and spa. The versatile media room can easily serve as a home office, playroom, or flex space to fit your needs. A formal dining room flows seamlessly into the gourmet kitchen, featuring upgraded maple cabinetry, quartz countertops, and plenty of space for entertaining.
The spacious primary suite is a true retreat, showcasing a spa-inspired bath with a soaking tub, separate shower, dual vanities, and a large walk-in closet. Step outside to the covered patio and enjoy your own backyard oasis, perfect for relaxing or hosting family and friends. Located in a community with a low tax rate and zoned to highly acclaimed Barbers Hill ISD, this home offers the ideal combination of comfort, convenience, and lifestyle.
Contact an agent
Home facts
- Year built:2022
- Listing ID #:98508423
- Updated:July 06, 2026 at 10:19 PM
Rooms and interior
- Bedrooms:4
- Total bathrooms:3
- Full bathrooms:3
- Rooms Total:13
- Flooring:Carpet, Tile
- Bathrooms Description:Separate Shower, Soaking Tub, Tub Shower
- Kitchen Description:Dishwasher, Disposal, Gas Cooktop, Gas Oven, Kitchen Family Room Combo, Microwave, Pantry, Quartz Counters
- Living area:2,585 sq. ft.
Heating and cooling
- Cooling:Attic Fan, Central Air, Electric
- Heating:Central, Gas
- Central air:Yes
Structure and exterior
- Roof:Composition
- Year built:2022
- Building area:2,585 sq. ft.
- Lot Features:Cleared, Subdivision
- Architectural Style:Traditional
- Construction Materials:Brick, Cement Siding
- Exterior Features:Fence, Hot Tub Spa, Porch, Private Yard
- Foundation Description:Slab
- Levels:1 Story
Schools
- High school:BARBERS HILL HIGH SCHOOL
- Middle school:BARBERS HILL SOUTH MIDDLE SCHOOL
- Elementary school:BARBERS HILL SOUTH ELEMENTARY SCHOOL
Utilities
- Sewer:Public Sewer
Finances and disclosures
- Price:$450,000
- Price per sq. ft.:$174.08
Features and amenities
- Appliances:Dishwasher, Disposal, Gas Cooktop, Gas Oven, Microwave
- Amenities:Ceiling Fans, Entrance Foyer, High Ceilings, Low Emissivity Windows, Programmable Thermostat, Smoke Detectors
- Pool features:In Ground
Parking
- Parking description:Driveway, Garage
- Garage:Yes
- Garage spaces:2
New listings near 13938 South River Drive
- New
 $283,990Active3 beds 2 baths1,949 sq. ft.
9119 Alaska Shores Drive, Baytown, TX 77521
MLS# 25887968Listed by: MARTI REALTY GROUP - New
 $226,990Active3 beds 2 baths1,311 sq. ft.
6339 Pelly Place, Baytown, TX 77521
MLS# 37441823Listed by: MARTI REALTY GROUP - New
 $265,990Active4 beds 2 baths1,760 sq. ft.
9302 Dazzling Tentacle Drive, Baytown, TX 77521
MLS# 5552962Listed by: MARTI REALTY GROUP - New
 $479,500Active5 beds 4 baths3,312 sq. ft.
4515 Parkleaf Drive, Baytown, TX 77521
MLS# 77732421Listed by: HOMECOIN.COM - New
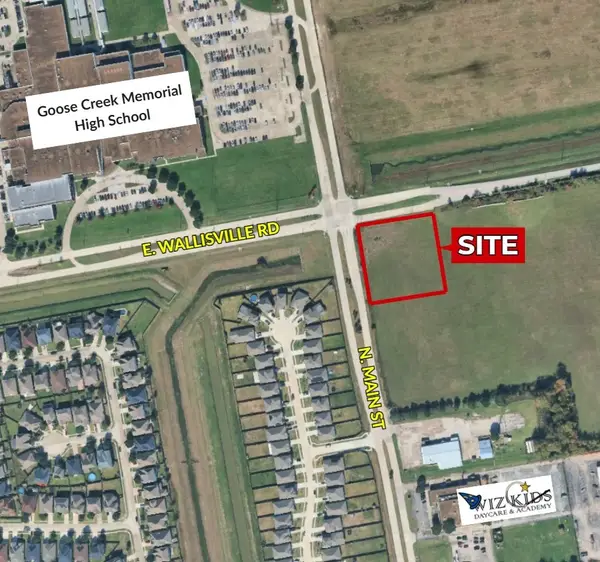 $895,000Active1.93 Acres
0 N Main St, Baytown, TX 77521
MLS# 83131406Listed by: CLAIRE SINCLAIR PROPERTIES - New
 $199,900Active1.34 Acres
1551 W Texas Avenue, Baytown, TX 77520
MLS# 84271218Listed by: SES REAL ESTATE GROUP - New
 $264,900Active3 beds 2 baths1,831 sq. ft.
8710 Ruddy Duck Court, Baytown, TX 77521
MLS# 20125790Listed by: TEXAS REAL ESTATE SERVICES - New
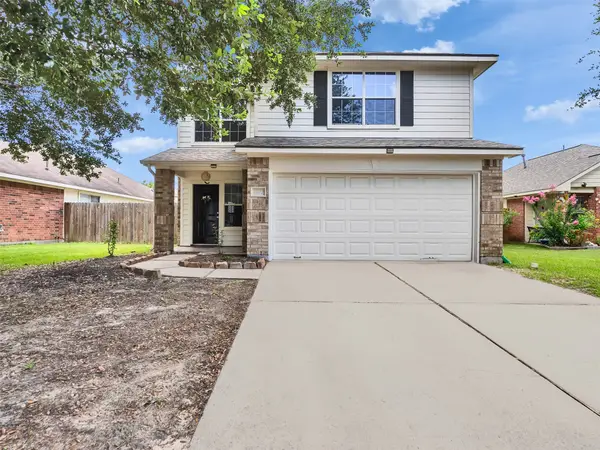 $265,000Active4 beds 3 baths2,378 sq. ft.
4423 Plumeria Avenue, Baytown, TX 77521
MLS# 40502163Listed by: REFUGE GROUP PROPERTIES - New
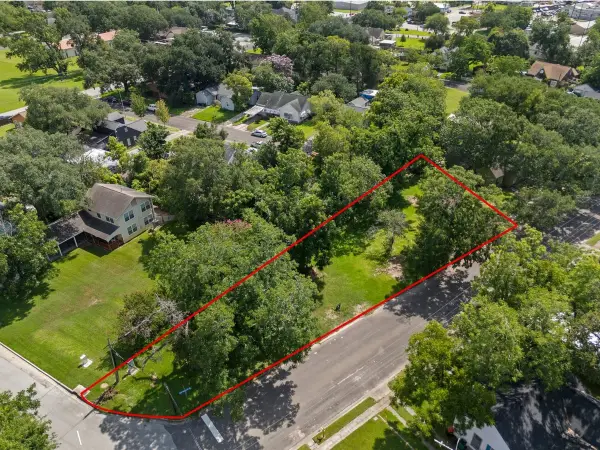 $60,000Active0.4 Acres
214 W Hunnicutt Street, Baytown, TX 77520
MLS# 95837251Listed by: COLDWELL BANKER REALTY - BAYTOWN - New
 $289,000Active4 beds 3 baths2,380 sq. ft.
4819 Seaside Sparrow Lane, Baytown, TX 77521
MLS# 80182125Listed by: EXP REALTY LLC


Protect your home and budget from life's surprises with an Assurant Home Warranty, backed by a partner that supports you through every step of homeownership. Explore Plans.
© 2026 Better Homes and Gardens Real Estate LLC. An Anywhere Real Estate company. All rights reserved. Better Homes and Gardens® Real Estate is a registered trademark owned by Meredith Operations Corporation, licensed to Better Homes and Gardens Real Estate LLC and used with permission. Better Homes and Gardens Real Estate LLC fully supports the principles of the Fair Housing Act and the Equal Opportunity Act. Listing information is deemed reliable but is not guaranteed accurate.
Each office is independently owned and operated.
Any services or products provided by third parties are not provided by, affiliated with or related to Better Homes and Gardens Real Estate LLC, or its affiliated companies.