
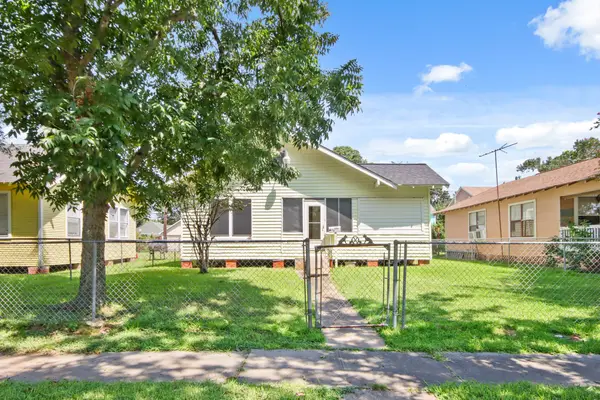
2006 Colby Drive, Baytown, TX 77520
Local realty services provided by:Better Homes and Gardens Real Estate Gary Greene
2006 Colby Drive,Baytown, TX 77520
$245,000
- 4 Beds
- 2 Baths
- 2,143 sq. ft.
- Single family
- Pending
Listed by: melissa pompa
Office: keller williams summit713-893-1854
MLS#:86980123
Source:HARMLS
Price summary
- Price:$245,000
- Price per sq. ft.:$114.33
About this home
2006 Colby Dr., Baytown, TX 77520 is a charming single-family home situated in an established neighborhood. The property offers a functional layout with comfortable living spaces, spacious bedrooms, and a generous backyard that's perfect for entertaining, relaxing, or enjoying outdoor activities. Conveniently located near schools, parks, shopping, dining, and major highways, this home provides easy access to everything Baytown has to offer. It's an excellent opportunity for first-time homebuyers, growing families, or investors looking for a property in a convenient location.
Contact an agent
Home facts
- Year built:1959
- Subdivision & Development:Plumwood Sec 02
- Listing ID #:86980123
- Updated:August 07, 2026 at 07:53 AM
Rooms and interior
- Bedrooms:4
- Total bathrooms:2
- Full bathrooms:2
- Rooms Total:4
- Living area:2,143 sq. ft.
Heating and cooling
- Cooling:Central Air, Electric
- Heating:Central, Gas
- Central air:Yes
Structure and exterior
- Roof:Composition
- Year built:1959
- Building area:2,143 sq. ft.
- Lot area:0.22 Acres
- Lot Features:Subdivision
- Architectural Style:Traditional
- Construction Materials:Brick, Vinyl Siding, Wood Siding
- Foundation Description:Slab
- Levels:1 Story
Schools
- High school:LEE HIGH SCHOOL (GOOSE CREEK)
- Middle school:HORACE MANN J H
- Elementary school:LORENZO DE ZAVALA ELEMENTARY SCHOOL (GOOSE CREEK)
Utilities
- Sewer:Public Sewer
Finances and disclosures
- Price:$245,000
- Price per sq. ft.:$114.33
- Tax amount:$4,321 (2025)
Parking
- Parking description:Garage
- Garage:Yes
- Garage spaces:2
New listings near 2006 Colby Drive
- New
 $224,999Active3 beds 2 baths1,455 sq. ft.
4705 Meadowood Drive, Baytown, TX 77521
MLS# 87359155Listed by: COMPASS RE TEXAS, LLC - THE WOODLANDS - New
 $229,990Active3 beds 2 baths1,451 sq. ft.
6335 Pelly Place, Baytown, TX 77521
MLS# 14322248Listed by: KELLER WILLIAMS CITY VIEW - New
 $255,990Active4 beds 2 baths2,039 sq. ft.
9218 Tern Pines Lane, Baytown, TX 77521
MLS# 21589555Listed by: KELLER WILLIAMS CITY VIEW - New
 $274,900Active3 beds 2 baths2,296 sq. ft.
1907 Amy Drive, Baytown, TX 77520
MLS# 41917826Listed by: M.J.R. REAL ESTATE - New
 $260,990Active4 beds 3 baths1,968 sq. ft.
9406 Dazzling Tentacle Drive, Baytown, TX 77521
MLS# 55552126Listed by: KELLER WILLIAMS CITY VIEW - New
 $239,999Active4 beds 3 baths2,280 sq. ft.
9106 Burnet Fields Drive, Baytown, TX 77521
MLS# 59096120Listed by: BACON REALTY GROUP LLC - New
 $345,000Active4 beds 3 baths2,346 sq. ft.
8419 Hunterwyck Lane, Baytown, TX 77521
MLS# 94347948Listed by: EXP REALTY LLC - New
 $119,990Active2 beds 2 baths1,196 sq. ft.
3222 Illinois Street, Baytown, TX 77520
MLS# 10388349Listed by: FULL CIRCLE TEXAS - Open Sun, 2 to 4pmNew
 $225,000Active3 beds 2 baths1,317 sq. ft.
2205 Buchanan Drive, Baytown, TX 77520
MLS# 48744216Listed by: JLA REALTY - New
 $298,900Active4 beds 3 baths2,958 sq. ft.
4814 Burning Tree Drive, Baytown, TX 77521
MLS# 51213713Listed by: BROWN INNOVATIONS, INC


Protect your home and budget from life's surprises with an Assurant Home Warranty, backed by a partner that supports you through every step of homeownership. Explore Plans.
© 2026 Better Homes and Gardens Real Estate LLC. An Anywhere Real Estate company. All rights reserved. Better Homes and Gardens® Real Estate is a registered trademark owned by Meredith Operations Corporation, licensed to Better Homes and Gardens Real Estate LLC and used with permission. Better Homes and Gardens Real Estate LLC fully supports the principles of the Fair Housing Act and the Equal Opportunity Act. Listing information is deemed reliable but is not guaranteed accurate.
Each office is independently owned and operated.
Any services or products provided by third parties are not provided by, affiliated with or related to Better Homes and Gardens Real Estate LLC, or its affiliated companies.