
2110 Spring Hollow Drive, Baytown, TX 77521
Local realty services provided by:Better Homes and Gardens Real Estate Gary Greene
2110 Spring Hollow Drive,Baytown, TX 77521
$320,354
- 3 Beds
- 3 Baths
- 1,988 sq. ft.
- Single family
- Active
Listed by: cameron galatas
Office: exp realty llc.888-519-7431
MLS#:61788386
Source:HARMLS
Price summary
- Price:$320,354
- Price per sq. ft.:$161.14
- Monthly HOA dues:$45.92
About this home
COMING 08/2026. PHOTOS ARE REPRESENTATIVE. Welcome home to this stunning two-story featuring 3 bedrooms, 2.5 baths, a spacious loft, and a rare 3-car garage. The open-concept floor plan showcases a dramatic two-story family room and a modern island kitchen with granite countertops, 42” cabinets, stainless steel appliances, and abundant prep space. Luxury vinyl plank flooring and 2” blinds add style throughout the home. The private first-floor primary suite offers a large walk-in closet and a spa-inspired bath with dual marble vanities, a relaxing garden tub, and separate shower. Upstairs features two secondary bedrooms, a full bath, and a versatile loft perfect for a game room, home office, or media room. Enjoy outdoor living on the covered back patio and the timeless appeal of a three-sided brick exterior.
Contact an agent
Home facts
- Year built:2026
- Listing ID #:61788386
- Updated:July 10, 2026 at 11:55 AM
Rooms and interior
- Bedrooms:3
- Total bathrooms:3
- Full bathrooms:2
- Half bathrooms:1
- Rooms Total:8
- Flooring:Carpet, Plank, Vinyl
- Dining Description:Kitchen Dining Combo
- Bathrooms Description:Hollywood Bath, Separate Shower, Tub Shower
- Kitchen Description:Breakfast Bar, Dishwasher, Disposal, Gas Oven, Gas Range, Granite Counters, Ice Maker, Kitchen Dining Combo, Kitchen Family Room Combo, Kitchen Island, Microwave, Walk In Pantry
- Living area:1,988 sq. ft.
Heating and cooling
- Cooling:Central Air, Electric
- Heating:Central, Gas
- Central air:Yes
Structure and exterior
- Roof:Composition
- Year built:2026
- Building area:1,988 sq. ft.
- Lot Features:Corner Lot, Subdivision
- Architectural Style:SplitLevel
- Construction Materials:Brick, Cement Siding
- Exterior Features:Fence, Patio, Private Yard
- Foundation Description:Slab
- Levels:2 Stories
Schools
- High school:LEE HIGH SCHOOL (GOOSE CREEK)
- Middle school:BAYTOWN JUNIOR HIGH SCHOOL
- Elementary school:SAN JACINTO ELEMENTARY SCHOOL (GOOSE CREEK)
Utilities
- Sewer:Public Sewer
Finances and disclosures
- Price:$320,354
- Price per sq. ft.:$161.14
Features and amenities
- Appliances:Dishwasher, Disposal, Gas Oven, Gas Range, Ice Maker, Instant Hot Water, Microwave, Tankless Water Heater
- Amenities:Ceiling Fans, Entrance Foyer, High Ceilings, Instant Hot Water, Loft, Low Emissivity Windows, Programmable Thermostat, Smoke Detectors, Tankless Water Heater, Window Coverings
Parking
- Parking description:Garage, Garage Door Opener, Oversized
- Garage:Yes
- Garage spaces:3
New listings near 2110 Spring Hollow Drive
- Open Sat, 1 to 4pmNew
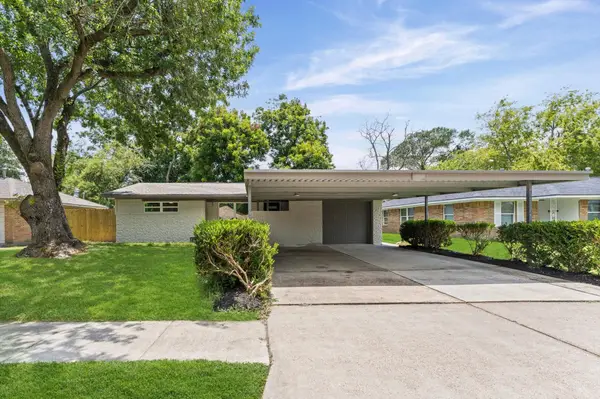 $234,900Active3 beds 2 baths1,341 sq. ft.
409 Midway Drive, Baytown, TX 77521
MLS# 32524237Listed by: CASA DEL MIZE REALTY - New
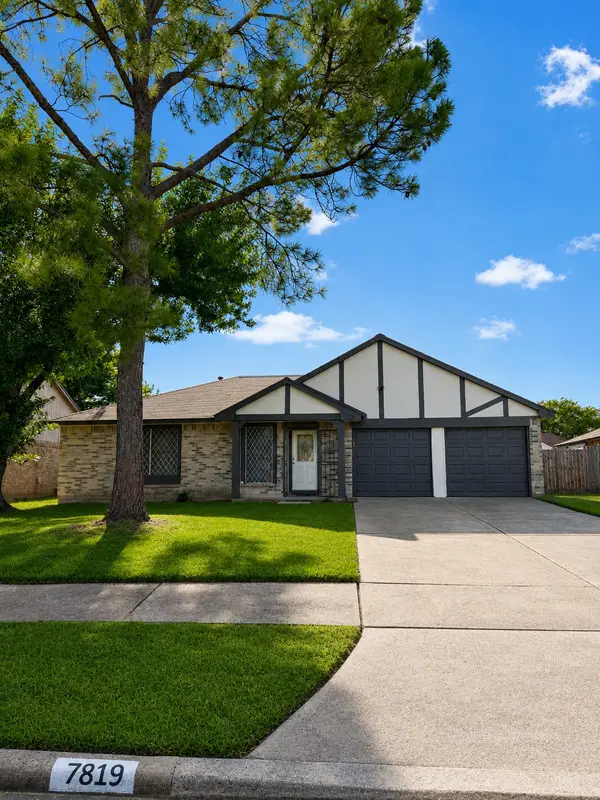 $200,000Active3 beds 2 baths1,188 sq. ft.
7819 Breda Drive, Baytown, TX 77521
MLS# 91354313Listed by: COLDWELL BANKER REALTY - GREATER NORTHWEST - Open Sat, 12 to 2pmNew
 $258,777Active3 beds 2 baths1,916 sq. ft.
3404 Surrey Street, Baytown, TX 77521
MLS# 37577961Listed by: RE/MAX UNIVERSAL - New
 $257,990Active4 beds 2 baths1,760 sq. ft.
9314 Dazzling Tentacle Drive, Baytown, TX 77521
MLS# 28422750Listed by: MARTI REALTY GROUP - Open Sat, 2 to 4pmNew
 $223,999Active3 beds 2 baths979 sq. ft.
5212 Willowview Drive, Baytown, TX 77521
MLS# 38598151Listed by: SURGE REALTY - New
 $229,500Active3 beds 2 baths1,781 sq. ft.
214 Yaupon Drive, Baytown, TX 77520
MLS# 20419409Listed by: L.G. WILLIAMS ENTERPRISES - New
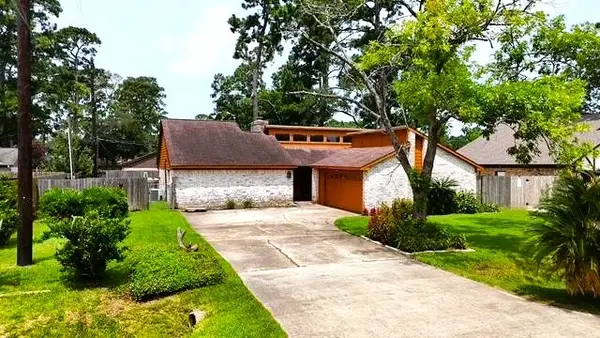 $230,000Active3 beds 2 baths1,665 sq. ft.
7307 Ironwood Lane N, Baytown, TX 77521
MLS# 10814569Listed by: RE/MAX GO - New
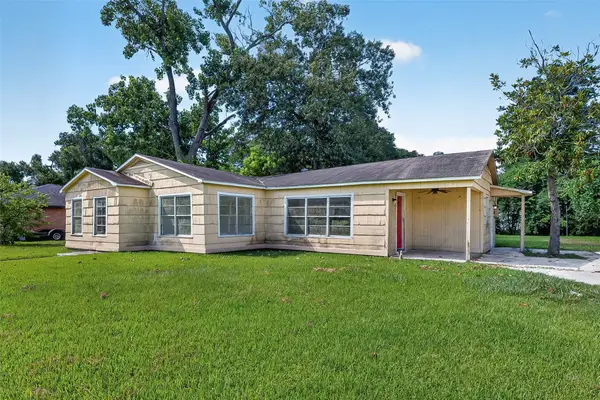 $175,000Active3 beds 2 baths1,501 sq. ft.
2101 E Fayle Street, Baytown, TX 77520
MLS# 42903456Listed by: EXP REALTY LLC - New
 $229,000Active3 beds 2 baths1,634 sq. ft.
114 W Lobit Street, Baytown, TX 77520
MLS# 58989866Listed by: EXP REALTY LLC - New
 $312,500Active4 beds 2 baths2,028 sq. ft.
306 Red Bud Lane, Baytown, TX 77520
MLS# 92231727Listed by: CALL IT CLOSED INT'L REALTY


Protect your home and budget from life's surprises with an Assurant Home Warranty, backed by a partner that supports you through every step of homeownership. Explore Plans.
© 2026 Better Homes and Gardens Real Estate LLC. An Anywhere Real Estate company. All rights reserved. Better Homes and Gardens® Real Estate is a registered trademark owned by Meredith Operations Corporation, licensed to Better Homes and Gardens Real Estate LLC and used with permission. Better Homes and Gardens Real Estate LLC fully supports the principles of the Fair Housing Act and the Equal Opportunity Act. Listing information is deemed reliable but is not guaranteed accurate.
Each office is independently owned and operated.
Any services or products provided by third parties are not provided by, affiliated with or related to Better Homes and Gardens Real Estate LLC, or its affiliated companies.