
3123 Canadian Goose Lane, Baytown, TX 77521
Local realty services provided by:Better Homes and Gardens Real Estate Hometown
3123 Canadian Goose Lane,Baytown, TX 77521
$255,000
- 4 Beds
- 2 Baths
- 1,697 sq. ft.
- Single family
- Active
Upcoming open houses
- Sat, Nov 1411:00 am - 01:00 pm
Listed by: melissa morales
Office: redfin corporation832-648-1671
MLS#:41438189
Source:HARMLS
Price summary
- Price:$255,000
- Price per sq. ft.:$150.27
- Monthly HOA dues:$75
About this home
MOVE-IN READY D.R. HORTON HOME W/ NO REAR NEIGHBORS IN BEAUTIFUL GOOSE CREEK RESERVE! This charming 1-story Bonham plan offers 4 bedrooms, 2 full baths, 1,566 SF & an attached 2-car garage! A bright, open-concept layout connects the spacious living & dining areas to an inviting kitchen w/ center island, gas range, ample cabinetry & convenient pantry space. The private primary suite offers an en-suite bath w/ shower & walk-in closet, while 3 additional bedrooms provide flexible space for guests, work or hobbies. Energy-efficient features include Low-E windows, radiant attic barrier & tankless water heater! Enjoy the fenced backyard & covered patio w/ NO REAR NEIGHBORS, perfect for relaxing or entertaining. Goose Creek Reserve offers a scenic COMMUNITY LAKE W/ WALKING TRAILS, RESORT-STYLE POOL, PARK, PLAYGROUND & COVERED PAVILION! Convenient Baytown location near shopping, dining, schools & major routes including Spur 330 & I-10!
Contact an agent
Home facts
- Year built:2019
- Subdivision & Development:Goose Crk Reserve
- Listing ID #:41438189
- Updated:November 10, 2026 at 03:17 AM
Rooms and interior
- Bedrooms:4
- Total bathrooms:2
- Full bathrooms:2
- Rooms Total:10
- Flooring:Carpet, Laminate
- Dining Description:Kitchen Dining Combo, Living Dining Room
- Bathrooms Description:Tub Shower
- Kitchen Description:Breakfast Bar, Dishwasher, Disposal, Gas Cooktop, Gas Oven, Kitchen Dining Combo, Kitchen Family Room Combo, Kitchen Island, Microwave, Pantry
- Living area:1,697 sq. ft.
Heating and cooling
- Cooling:Central Air, Electric
- Heating:Central, Gas
- Central air:Yes
Structure and exterior
- Roof:Composition
- Year built:2019
- Building area:1,697 sq. ft.
- Lot area:0.14 Acres
- Lot Features:Greenbelt, Side Yard, Subdivision
- Architectural Style:Traditional
- Construction Materials:Brick, Stone
- Exterior Features:Fence, Fully Fenced, Patio, Porch, Private Yard
- Foundation Description:Slab
- Levels:1 Story
Schools
- High school:LEE HIGH SCHOOL (GOOSE CREEK)
- Middle school:BAYTOWN JUNIOR HIGH SCHOOL
- Elementary school:TRAVIS ELEMENTARY SCHOOL (GOOSE CREEK)
Utilities
- Sewer:Public Sewer
Finances and disclosures
- Price:$255,000
- Price per sq. ft.:$150.27
- Tax amount:$7,918 (2026)
Features and amenities
- Appliances:Dishwasher, Disposal, Gas Cooktop, Gas Oven, Microwave
- Amenities:Ceiling Fans, Entrance Foyer, Low Emissivity Windows, Programmable Thermostat, Smoke Detectors, Window Coverings
Parking
- Parking description:Additional Parking, Driveway, Garage, Garage Door Opener
- Garage:Yes
- Garage spaces:2
New listings near 3123 Canadian Goose Lane
- New
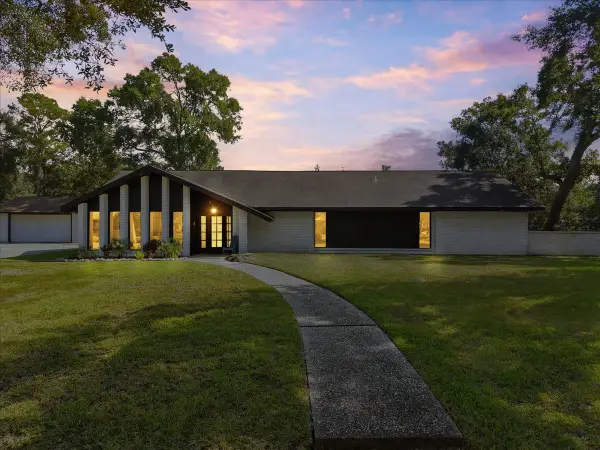 $324,900Active3 beds 2 baths2,842 sq. ft.
204 Southwood Circle, Baytown, TX 77520
MLS# 93436826Listed by: TADA REALTY GROUP - New
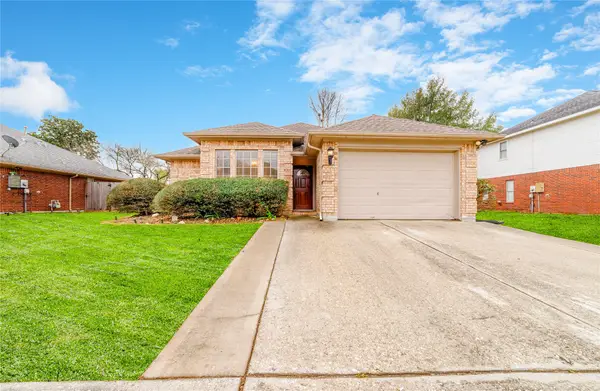 $199,998Active3 beds 2 baths1,463 sq. ft.
4822 Black Rock Street, Baytown, TX 77521
MLS# 14548460Listed by: CINDIE HUYNH - New
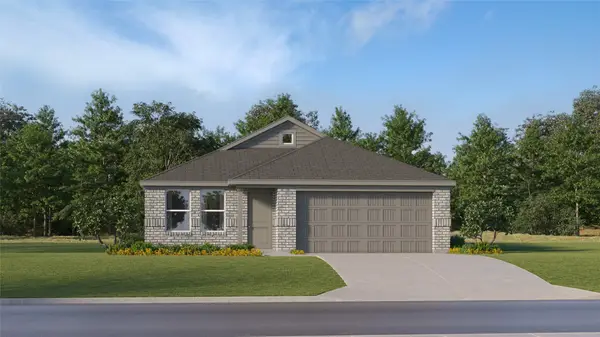 $225,990Active3 beds 2 baths1,522 sq. ft.
5723 Angelfish Bend Drive, Baytown, TX 77521
MLS# 58240786Listed by: KELLER WILLIAMS CITY VIEW - New
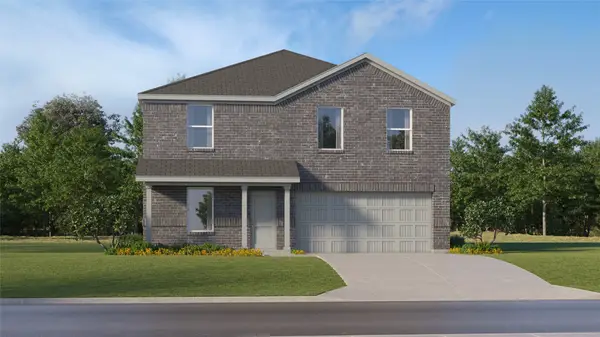 $253,990Active4 beds 2 baths1,968 sq. ft.
5718 Angelfish Bend Drive, Baytown, TX 77521
MLS# 73673569Listed by: KELLER WILLIAMS CITY VIEW - New
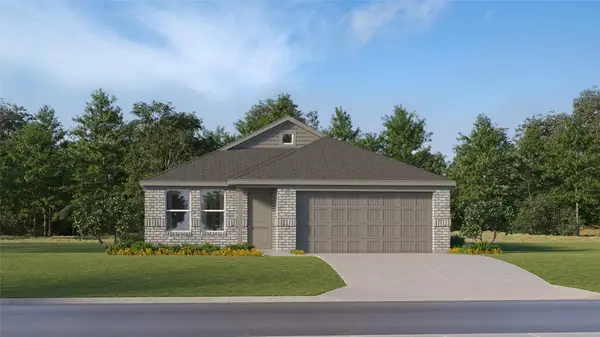 $225,990Active3 beds 2 baths1,522 sq. ft.
5803 Angelfish Bend Drive, Baytown, TX 77521
MLS# 82935734Listed by: KELLER WILLIAMS CITY VIEW - New
 $295,000Active7 beds 5 baths3,356 sq. ft.
3417 Wisconsin Street, Baytown, TX 77520
MLS# 87057684Listed by: KELLER WILLIAMS SUMMIT - Open Sun, 1 to 3pmNew
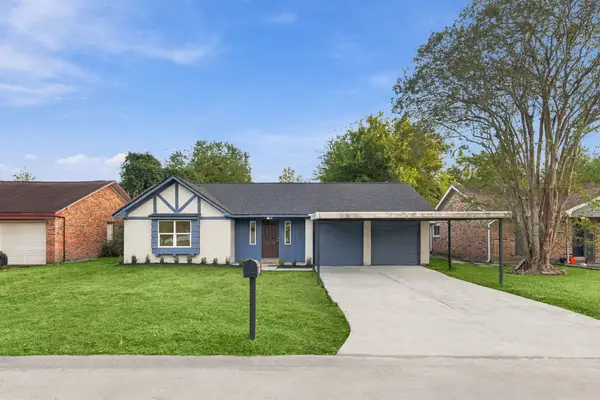 $245,000Active3 beds 2 baths1,648 sq. ft.
5419 Shirley Street, Baytown, TX 77521
MLS# 19102920Listed by: MYHAN REALTY, LLC - New
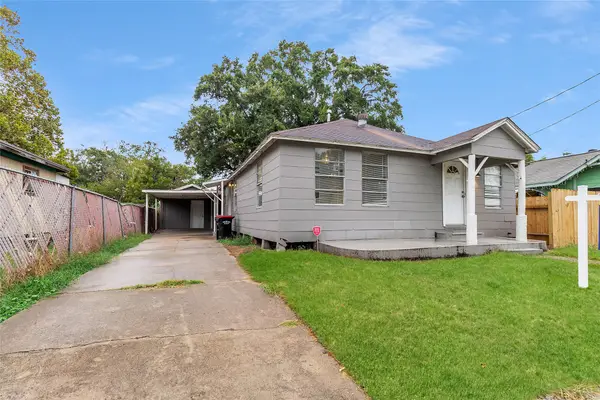 $169,000Active3 beds 2 baths1,232 sq. ft.
1013 N 2nd Street, Baytown, TX 77520
MLS# 66893204Listed by: REALTY OF AMERICA, LLC - New
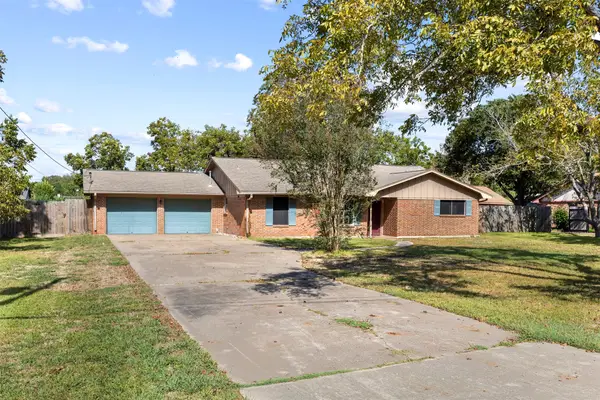 $181,000Active3 beds 2 baths2,075 sq. ft.
2510 Pecan Manor Street, Baytown, TX 77520
MLS# 86660076Listed by: TIJERINA GROUP REAL ESTATE CONSULTANTS - New
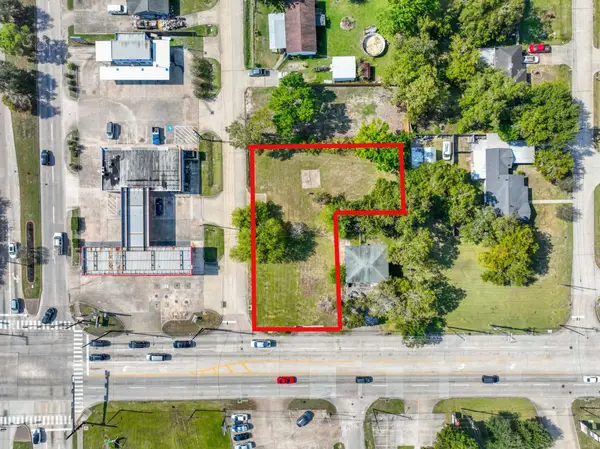 $199,990Active0.43 Acres
4401 N Main Street, Baytown, TX 77521
MLS# 37883235Listed by: CITY INSIGHT HOUSTON


Protect your home and budget from life's surprises with an Assurant Home Warranty, backed by a partner that supports you through every step of homeownership. Explore Plans.
© 2026 Better Homes and Gardens Real Estate LLC. An Anywhere Real Estate company. All rights reserved. Better Homes and Gardens® Real Estate is a registered trademark owned by Meredith Operations Corporation, licensed to Better Homes and Gardens Real Estate LLC and used with permission. Better Homes and Gardens Real Estate LLC fully supports the principles of the Fair Housing Act and the Equal Opportunity Act. Listing information is deemed reliable but is not guaranteed accurate.
Each office is independently owned and operated.
Any services or products provided by third parties are not provided by, affiliated with or related to Better Homes and Gardens Real Estate LLC, or its affiliated companies.