
502 Red Bud Ln, Baytown, TX 77520
Local realty services provided by:Better Homes and Gardens Real Estate Gary Greene
502 Red Bud Ln,Baytown, TX 77520
$299,999
- 3 Beds
- 2 Baths
- 2,011 sq. ft.
- Single family
- Active
Listed by: adam bushnell
Office: texas premier realty210-844-8683
MLS#:3365217
Source:HARMLS
Price summary
- Price:$299,999
- Price per sq. ft.:$149.18
About this home
2025 NEW ROOF!Welcome to 502 Redbud Lane in the sought-after Lakewood community, where timeless character meets thoughtful updates. This inviting home features soaring wood-crafted cathedral ceilings, a spacious kitchen with a breakfast area, and a formal dining room that can also serve as a home office. The split floor plan offers generously sized bedrooms, while the primary suite boasts a beautifully updated bath with a large walk-in shower and separate soaking tub. Recent upgrades include (new LVP flooring, new carpet in all bedrooms, fresh exterior paint, new A/C ductwork & climate-controlled garage with a split-unit system. Relax under the covered patio built in 2024 and enjoy the detached storage/workshop. The oversized lot offers room to entertain or park a boat or RV.Conveniently located near I-10, Spur 330, and TX-146. No mandatory HOA, with optional access to a neighborhood pool and private boat ramp to Burnet Bay. **Never flooded.**Schedule your private showing today!
Contact an agent
Home facts
- Year built:1978
- Subdivision & Development:LAKEWOOD SEC P
- Listing ID #:3365217
- Updated:August 04, 2026 at 11:49 AM
Rooms and interior
- Bedrooms:3
- Total bathrooms:2
- Full bathrooms:2
- Rooms Total:7
- Flooring:Tile, Wood
- Dining Description:Kitchen Dining Combo
- Bathrooms Description:Separate Shower, Soaking Tub, Tub Shower
- Kitchen Description:Breakfast Bar, Dishwasher, Disposal, Electric Cooktop, Electric Oven, Electric Range, Kitchen Dining Combo, Microwave, Refrigerator
- Living area:2,011 sq. ft.
Heating and cooling
- Cooling:Central Air, Electric
- Heating:Central, Gas
- Central air:Yes
Structure and exterior
- Roof:Composition
- Year built:1978
- Building area:2,011 sq. ft.
- Lot Features:Subdivision
- Architectural Style:Traditional
- Construction Materials:Brick
- Exterior Features:Fence, Patio
- Foundation Description:Slab
- Levels:1 Story
Schools
- High school:LEE HIGH SCHOOL (GOOSE CREEK)
- Middle school:BAYTOWN JUNIOR HIGH SCHOOL
- Elementary school:TRAVIS ELEMENTARY SCHOOL (GOOSE CREEK)
Utilities
- Sewer:Public Sewer
Finances and disclosures
- Price:$299,999
- Price per sq. ft.:$149.18
Features and amenities
- Appliances:Dishwasher, Disposal, Electric Cooktop, Electric Oven, Electric Range, Microwave, Refrigerator
- Amenities:High Ceilings
Parking
- Parking description:Boat Parking, Garage
- Garage:Yes
- Garage spaces:2
New listings near 502 Red Bud Ln
- New
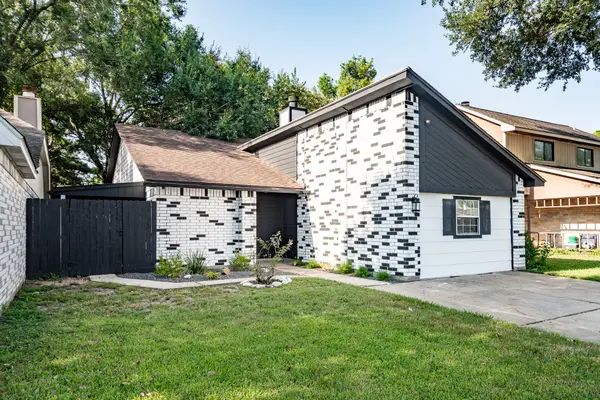 $227,500Active3 beds 2 baths1,624 sq. ft.
30 Crestbriar Court, Baytown, TX 77521
MLS# 73729435Listed by: COLDWELL BANKER REALTY - BAYTOWN - New
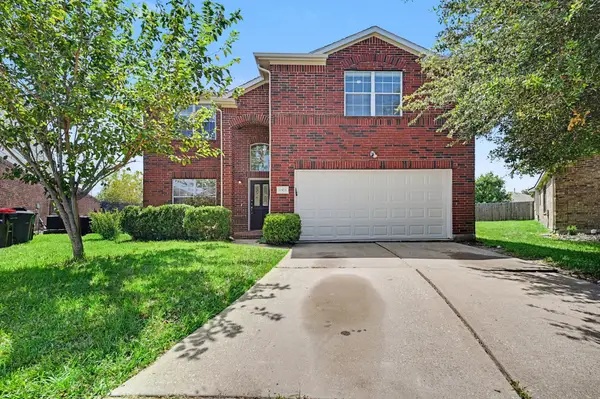 $295,000Active4 beds 3 baths2,474 sq. ft.
4503 Noble Court, Baytown, TX 77521
MLS# 82378906Listed by: ENTERA REALTY LLC - New
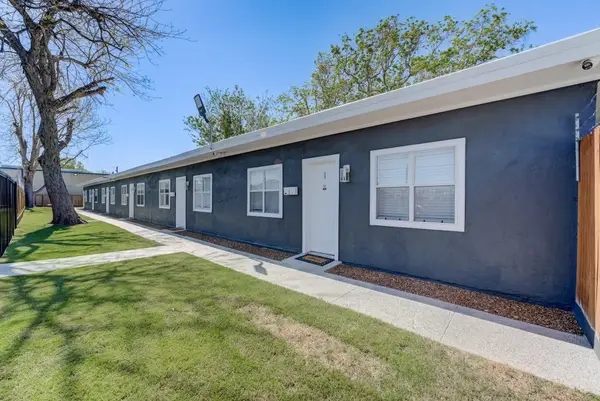 $500,000Active1 beds -- baths2,700 sq. ft.
905 E Fayle Street, Baytown, TX 77520
MLS# 48812940Listed by: APEX BROKERAGE, LLC - New
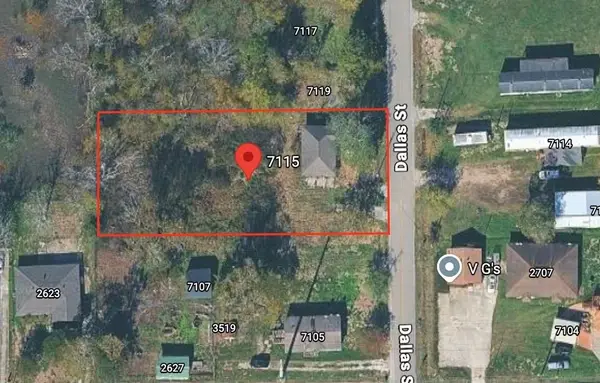 $110,000Active2 beds 1 baths864 sq. ft.
7115 Dallas Street, Baytown, TX 77521
MLS# 7164970Listed by: REAL BROKER, LLC - New
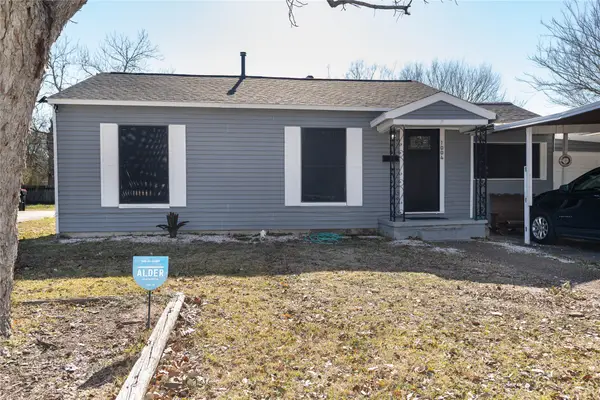 $170,900Active2 beds 1 baths1,173 sq. ft.
1004 Parkway Street, Baytown, TX 77520
MLS# 72889686Listed by: KELLER WILLIAMS SUMMIT - New
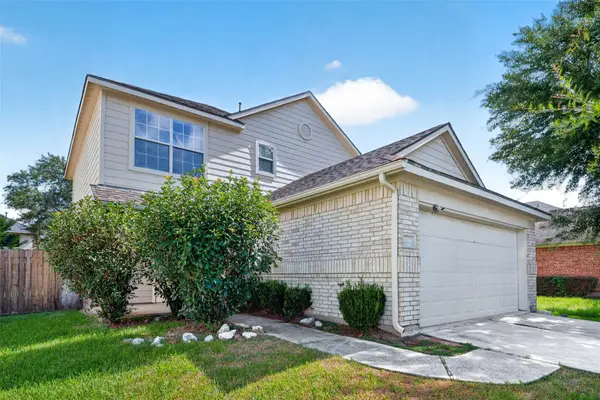 $225,000Active3 beds 3 baths1,703 sq. ft.
4403 Sprangletop Avenue, Baytown, TX 77521
MLS# 79426239Listed by: VIVE REALTY LLC - New
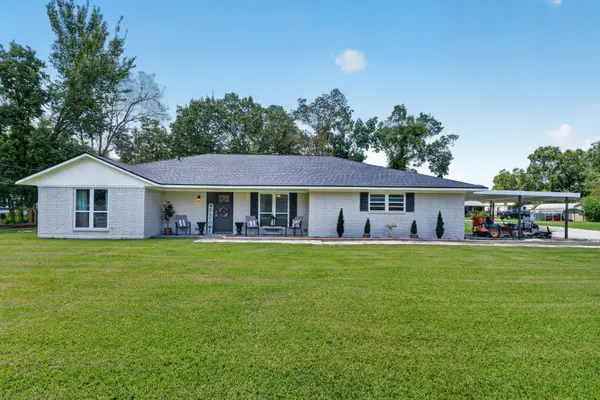 $345,000Active3 beds 2 baths1,761 sq. ft.
3206 E Cedar Bayou Lynchburg Road, Baytown, TX 77521
MLS# 24395255Listed by: GREATLAND LIVING - New
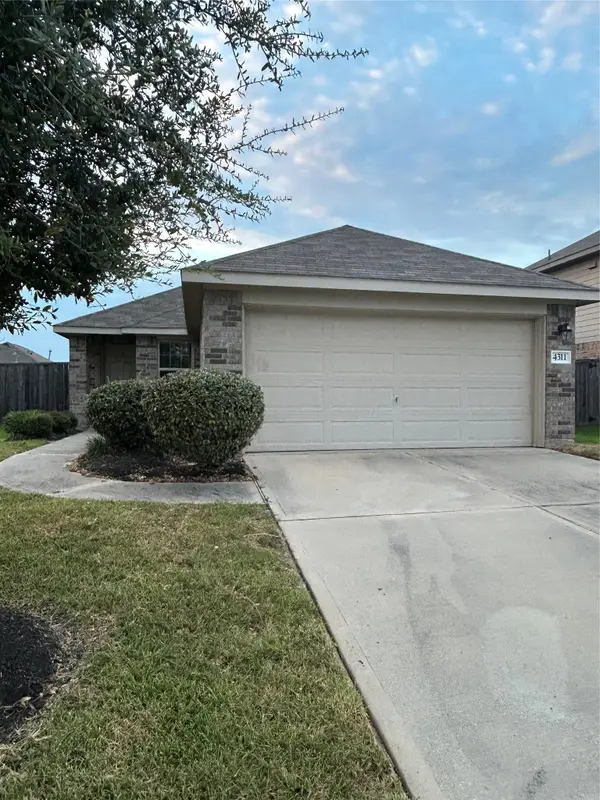 $209,000Active3 beds 2 baths1,170 sq. ft.
4311 Cedar Elm Street, Baytown, TX 77521
MLS# 8105536Listed by: COLDWELL BANKER UNIVERSAL - New
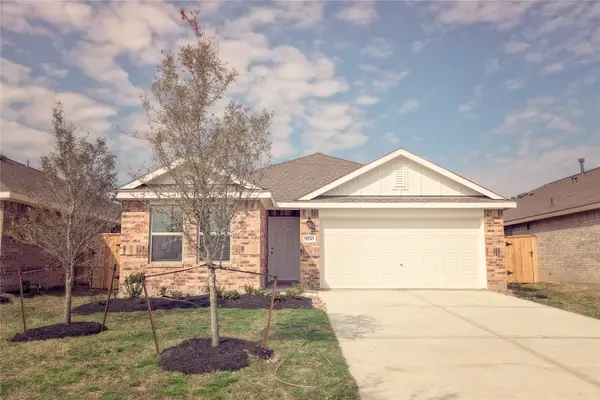 $263,000Active4 beds 2 baths1,847 sq. ft.
9530 Brookside Point Drive, Baytown, TX 77521
MLS# 83895543Listed by: FIDELITY REALTORS AND SERVICES


Protect your home and budget from life's surprises with an Assurant Home Warranty, backed by a partner that supports you through every step of homeownership. Explore Plans.
© 2026 Better Homes and Gardens Real Estate LLC. An Anywhere Real Estate company. All rights reserved. Better Homes and Gardens® Real Estate is a registered trademark owned by Meredith Operations Corporation, licensed to Better Homes and Gardens Real Estate LLC and used with permission. Better Homes and Gardens Real Estate LLC fully supports the principles of the Fair Housing Act and the Equal Opportunity Act. Listing information is deemed reliable but is not guaranteed accurate.
Each office is independently owned and operated.
Any services or products provided by third parties are not provided by, affiliated with or related to Better Homes and Gardens Real Estate LLC, or its affiliated companies.