
9023 Gull Canyon Drive, Baytown, TX 77521
Local realty services provided by:Better Homes and Gardens Real Estate Hometown
9023 Gull Canyon Drive,Baytown, TX 77521
$404,475
- 4 Beds
- 3 Baths
- 2,513 sq. ft.
- Single family
- Active
Listed by: ashley yoder
Office: castlerock realty, llc.832-582-0030
MLS#:66290133
Source:HARMLS
Price summary
- Price:$404,475
- Price per sq. ft.:$160.95
- Monthly HOA dues:$62.5
About this home
COME SEE OUR TRINITY SHOWCASE MODEL SPEC INVENTORY HOME IN BAY CREEK. TWO STORY 4 BEDROOM, 2.5 BATHS, 2.5 CAR GARAGE BUMP OUT, OPEN CONCEPT 2-STORY CEILING FAMILY ROOM. 3" X 6" TILE KITCHEN BACKSPLASH, LARGE KITCHEN AND BREAKFAST AREA WITH LOW BAR ISLAND AND PENDANT LIGHTING, 42" CABINETS WITH SILESTONE KITCHEN COUNTERTOPS AND ADDITIONAL CABINETS, 2" WOOD BLINDS, WROUGHT IRON STAIRPARTS, FRONT GUTTERS, MASTER SUPER SHOWER WITH DUAL SQUARE SINKS, GAS LINE TO EXTENDED 22' X 12' COVERED PATIO, DUAL COACHLIGHTS, ELOGNATED TOLIETS. 7" X 48" VINYL PLANK FLOORING IN ENTRY, STUDY, EXTENDED ENTRY, POWDER, UTILITY, FAMILY ROOM AND KITCHEN/BREAKFAST AREA. UPGRADE CARPET & CARPET PAD 1/2" 5LB. ELEVATION F WITH STAINED SHUTTERS, UPGRADED 5 LITE MAHOGANY FRONT DOOR, 4-SIDED BRICK FACADE EXTERIOR FRONT PORCH WITH 2513 SQ. FT. AWAIT YOUR ARRIVAL. **OCTOBER 2026 COMPLETION DATE**
Contact an agent
Home facts
- Year built:2026
- Subdivision & Development:Bay Creek
- Listing ID #:66290133
- Updated:September 23, 2026 at 04:31 AM
Rooms and interior
- Bedrooms:4
- Total bathrooms:3
- Full bathrooms:2
- Half bathrooms:1
- Rooms Total:8
- Flooring:Carpet, Plank, Tile, Vinyl
- Dining Description:Kitchen Dining Combo, Living Dining Room
- Bathrooms Description:Tub Shower
- Kitchen Description:Breakfast Bar, Dishwasher, Disposal, Gas Oven, Gas Range, Kitchen Dining Combo, Kitchen Family Room Combo, Kitchen Island, Microwave, Pantry, Solid Surface Counters, Walk In Pantry
- Living area:2,513 sq. ft.
Heating and cooling
- Cooling:Central Air, Electric, Zoned
- Heating:Central, Gas, Zoned
- Central air:Yes
Structure and exterior
- Roof:Composition
- Year built:2026
- Building area:2,513 sq. ft.
- Lot area:0.14 Acres
- Lot Features:Subdivision
- Architectural Style:Traditional
- Construction Materials:Brick, Cement Siding
- Exterior Features:Fence, Patio, Porch, Private Yard, Storm Security Shutters
- Foundation Description:Slab
- Levels:2 Stories
Schools
- High school:GOOSE CREEK MEMORIAL
- Middle school:E F GREEN JUNIOR SCHOOL
- Elementary school:VICTORIA WALKER ELEMENTARY SCHOOL
Utilities
- Sewer:Public Sewer
Finances and disclosures
- Price:$404,475
- Price per sq. ft.:$160.95
- Tax amount:$830 (2026)
Features and amenities
- Appliances:Dishwasher, Disposal, Gas Oven, Gas Range, Microwave, Tankless Water Heater
- Amenities:Ceiling Fans, Entrance Foyer, High Ceilings, Low Emissivity Windows, Prewired, Programmable Thermostat, Security System - Owned, Smoke Detectors, Tankless Water Heater, Window Coverings
Parking
- Parking description:Garage, Garage Door Opener, Oversized
- Garage:Yes
- Garage spaces:2
New listings near 9023 Gull Canyon Drive
- New
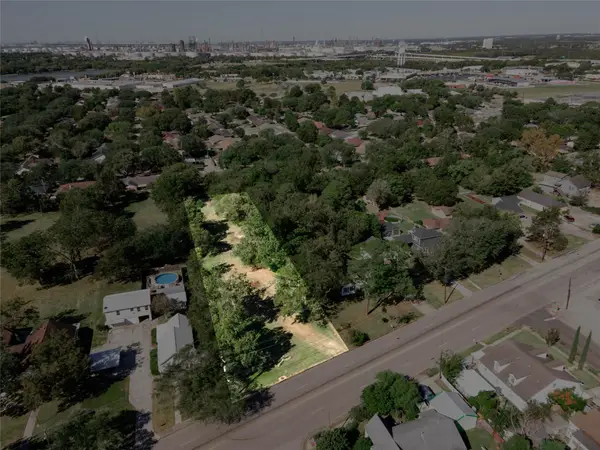 $210,000Active0 Acres
1101 N Pruett Street, Baytown, TX 77520
MLS# 77744370Listed by: 5TH STREAM REALTY - New
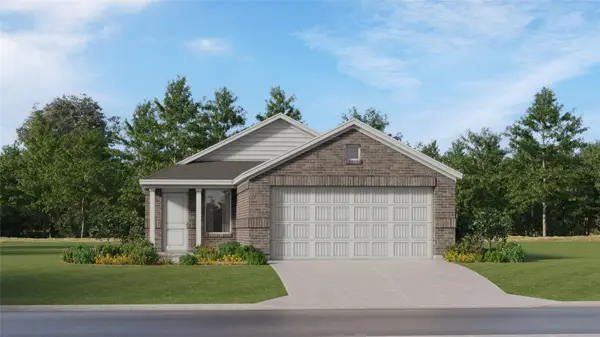 $205,990Active3 beds 2 baths1,311 sq. ft.
9214 Jewel Swift Court, Baytown, TX 77521
MLS# 51179002Listed by: KELLER WILLIAMS CITY VIEW - New
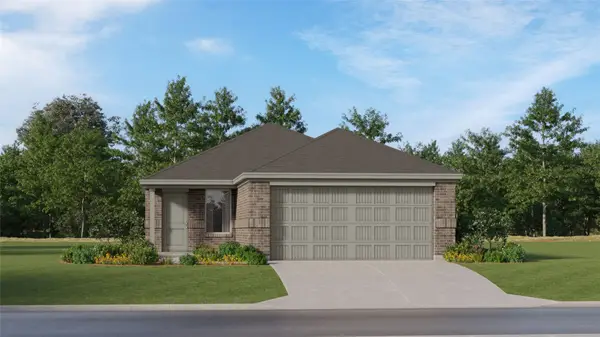 $205,990Active3 beds 2 baths1,311 sq. ft.
9207 Jewel Swift Court, Baytown, TX 77521
MLS# 70636610Listed by: KELLER WILLIAMS CITY VIEW - New
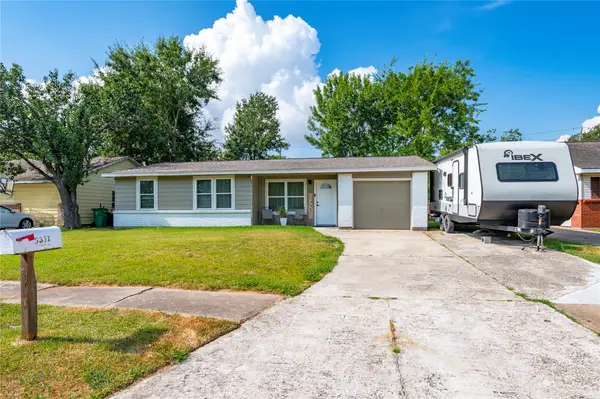 $185,000Active3 beds 1 baths1,072 sq. ft.
5311 Louise Street, Baytown, TX 77521
MLS# 25200512Listed by: KELLER WILLIAMS SUMMIT - New
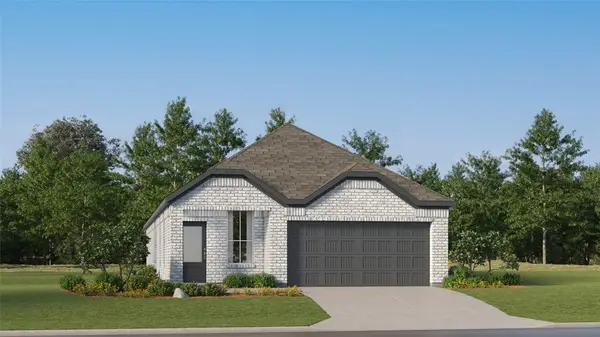 $264,990Active4 beds 3 baths1,868 sq. ft.
6814 Songbird Ridge Drive, Baytown, TX 77521
MLS# 75796260Listed by: KELLER WILLIAMS CITY VIEW - New
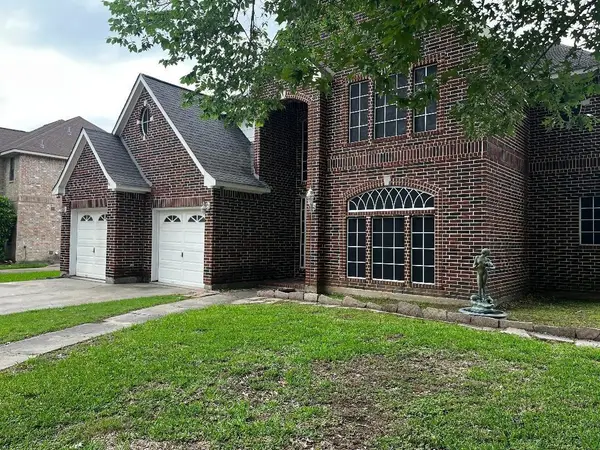 $369,000Active4 beds 3 baths2,879 sq. ft.
4508 Park Shadow Drive, Baytown, TX 77521
MLS# 16197708Listed by: LADEWIG REALTY GROUP LLC - New
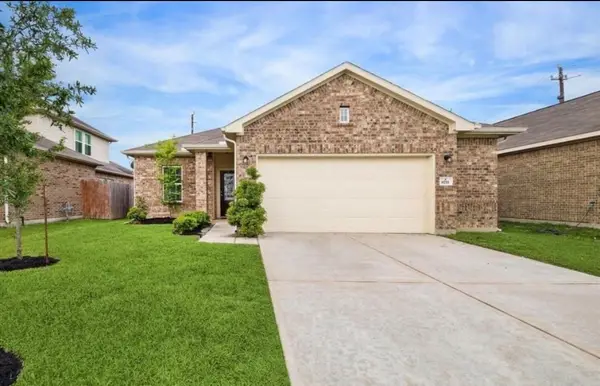 $249,999Active3 beds 2 baths1,594 sq. ft.
8711 Willet Street, Baytown, TX 77521
MLS# 96469920Listed by: BROOKS & DAVIS REAL ESTATE - New
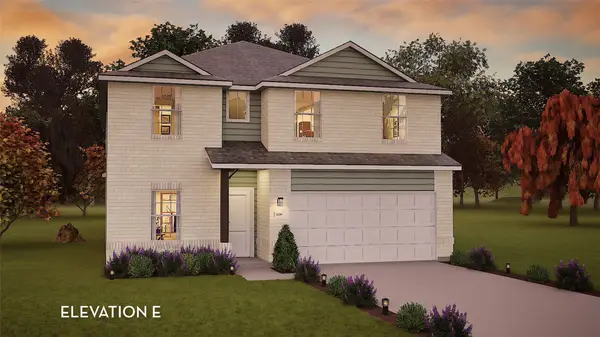 $424,846Active4 beds 4 baths2,817 sq. ft.
9019 Gull Canyon Drive, Baytown, TX 77521
MLS# 22076512Listed by: CASTLEROCK REALTY, LLC - New
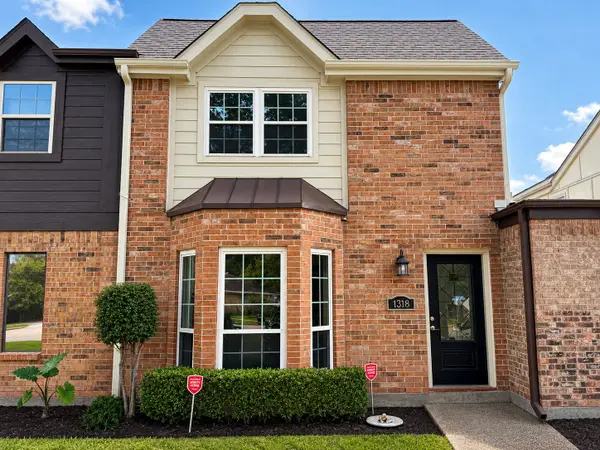 $179,000Active3 beds 3 baths2,132 sq. ft.
1318 Ward Road #5, Baytown, TX 77520
MLS# 60366096Listed by: JLA REALTY


Protect your home and budget from life's surprises with an Assurant Home Warranty, backed by a partner that supports you through every step of homeownership. Explore Plans.
© 2026 Better Homes and Gardens Real Estate LLC. An Anywhere Real Estate company. All rights reserved. Better Homes and Gardens® Real Estate is a registered trademark owned by Meredith Operations Corporation, licensed to Better Homes and Gardens Real Estate LLC and used with permission. Better Homes and Gardens Real Estate LLC fully supports the principles of the Fair Housing Act and the Equal Opportunity Act. Listing information is deemed reliable but is not guaranteed accurate.
Each office is independently owned and operated.
Any services or products provided by third parties are not provided by, affiliated with or related to Better Homes and Gardens Real Estate LLC, or its affiliated companies.