
17475 Reserve Drive, Beaumont, TX 77713
Local realty services provided by:Better Homes and Gardens Real Estate Gary Greene
17475 Reserve Drive,Beaumont, TX 77713
$585,000
- 4 Beds
- 2 Baths
- 3,400 sq. ft.
- Single family
- Active
Listed by: dana bellanger
Office: american real estate midcounty409-727-3196
MLS#:70517426
Source:HARMLS
Price summary
- Price:$585,000
- Price per sq. ft.:$172.06
- Monthly HOA dues:$20.83
About this home
Welcome to this stunning, nearly new home in the highly desirable Hardin-Jefferson ISD! Situated on a spacious 0.83-acre lot, this thoughtfully designed 4-bedroom, 3.5-bath home offers the perfect blend of comfort, style, and functionality. The open-concept floor plan seamlessly connects the kitchen, dining, and living areas. Downstairs, you’ll find a luxurious primary suite, a private guest suite, and a dedicated home office. The living room features a fireplace in the heart of the home. Upstairs offers additional bedrooms and a versatile bonus room. Step outside to the spacious patio complete with an outdoor fireplace. Nestled amongst the trees in the wooded area, enjoy the privacy and quietness of living in this country like setting only 5-10 minutes from Beaumont's city life.
Contact an agent
Home facts
- Year built:2022
- Subdivision & Development:Reserve Ph I
- Listing ID #:70517426
- Updated:October 02, 2026 at 11:53 AM
Rooms and interior
- Bedrooms:4
- Total bathrooms:2
- Full bathrooms:1
- Half bathrooms:1
- Rooms Total:10
- Flooring:Laminate, Plank, Tile, Vinyl
- Bathrooms Description:Separate Shower, Soaking Tub, Tub Shower
- Kitchen Description:Breakfast Bar, Dishwasher, Gas Oven, Gas Range, Kitchen Family Room Combo, Kitchen Island, Microwave, Quartz Counters, Walk In Pantry
- Living area:3,400 sq. ft.
Heating and cooling
- Cooling:Central Air, Electric
- Heating:Central, Gas
- Central air:Yes
Structure and exterior
- Roof:Composition
- Year built:2022
- Building area:3,400 sq. ft.
- Lot area:0.83 Acres
- Lot Features:Cleared, Subdivision, Wooded
- Architectural Style:Traditional
- Construction Materials:Brick
- Exterior Features:Patio, Private Yard
- Foundation Description:Slab
Schools
- High school:HARDIN-JEFFERSON HIGH SCHOOL
- Middle school:HENDERSON MIDDLE SCHOOL (HARDIN JEFFERSON)
- Elementary school:CHINA ELEMENTARY SCHOOL
Utilities
- Sewer:Aerobic Septic
Finances and disclosures
- Price:$585,000
- Price per sq. ft.:$172.06
- Tax amount:$10,321 (2025)
Features and amenities
- Appliances:Dishwasher, Gas Oven, Gas Range, Microwave
- Amenities:Ceiling Fans, Entrance Foyer, Smoke Detectors, Window Coverings
Parking
- Parking description:Garage
- Garage:Yes
- Garage spaces:3
New listings near 17475 Reserve Drive
- New
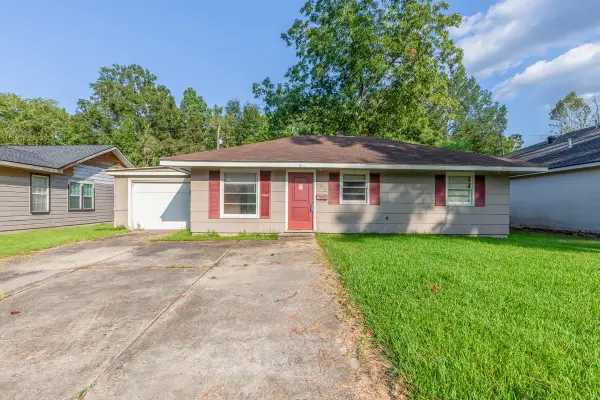 $75,000Active3 beds 1 baths1,054 sq. ft.
5270 Spencer Drive, Beaumont, TX 77708
MLS# 41750424Listed by: DAYNA SIMMONS REAL ESTATE - New
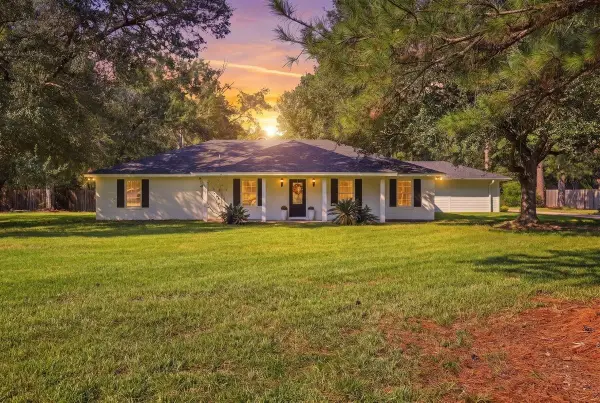 $389,000Active3 beds 2 baths2,342 sq. ft.
13630 Rolling Hills Drive, Beaumont, TX 77713
MLS# 66198503Listed by: 2011 AMERICAN REAL ESTATE CO. LLC - New
 $89,900Active4 beds 2 baths1,600 sq. ft.
430 Todd Street, Beaumont, TX 77707
MLS# 94649232Listed by: COLDWELL BANKER SOUTHERN HOMES - New
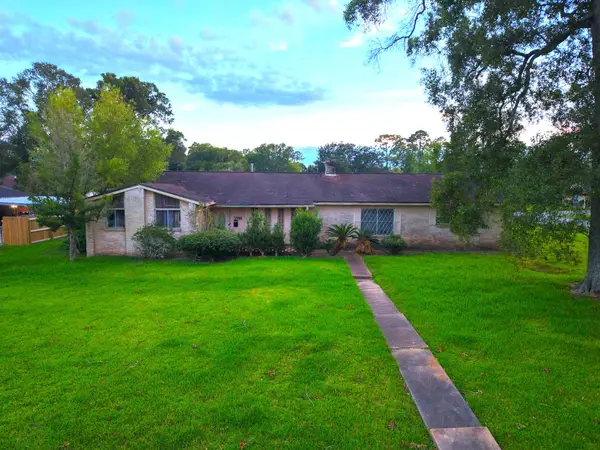 $300,000Active3 beds 3 baths2,227 sq. ft.
7555 Forest Park Drive, Beaumont, TX 77707
MLS# 26337913Listed by: FLANAGAN FIRST REALTY - New
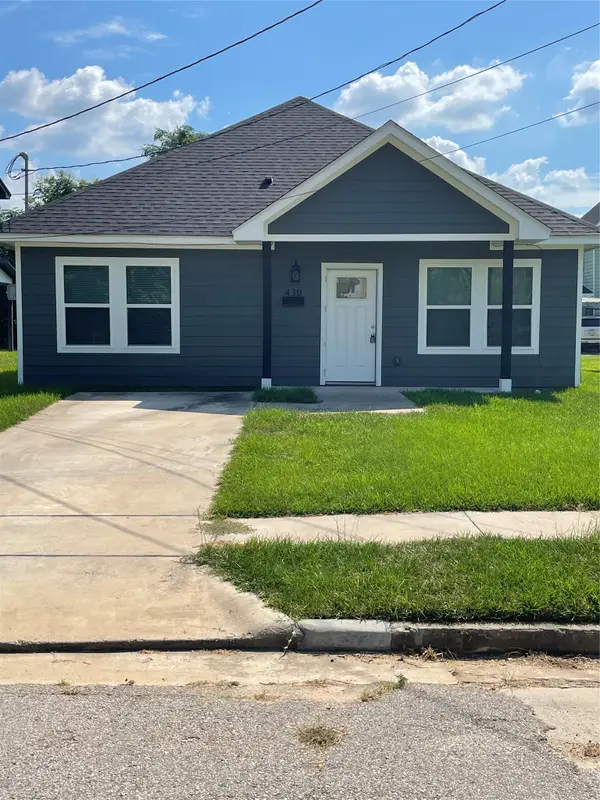 $165,000Active3 beds 2 baths1,306 sq. ft.
430 Shamrock Street, Beaumont, TX 77701
MLS# 10269195Listed by: FLANAGAN FIRST REALTY - New
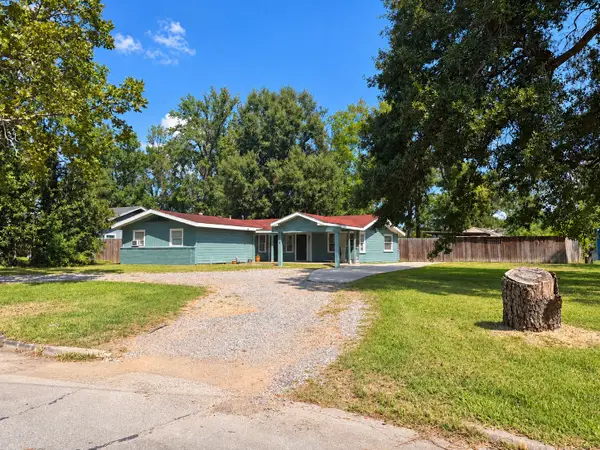 $155,000Active4 beds 3 baths1,614 sq. ft.
5210 Bristol Drive, Beaumont, TX 77707
MLS# 62064355Listed by: LPT REALTY, LLC - New
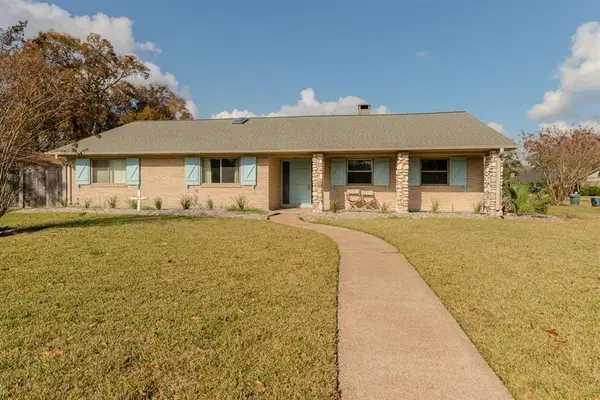 $299,900Active4 beds 3 baths3,144 sq. ft.
5710 Pickwick Lane, Beaumont, TX 77706
MLS# 34316253Listed by: COLDWELL BANKER SOUTHERN HOMES - New
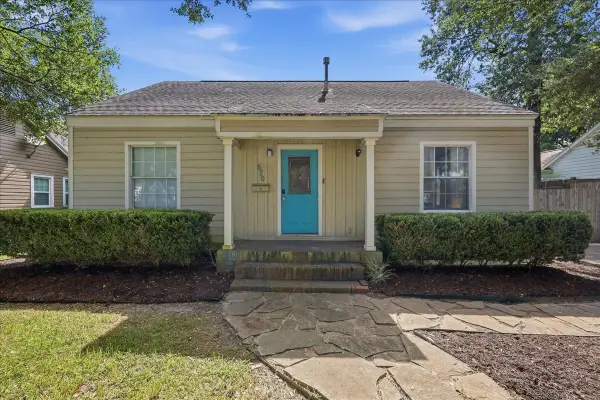 $200,000Active3 beds 3 baths1,443 sq. ft.
670 N 23rd Street, Beaumont, TX 77706
MLS# 74572676Listed by: RE/MAX ONE - New
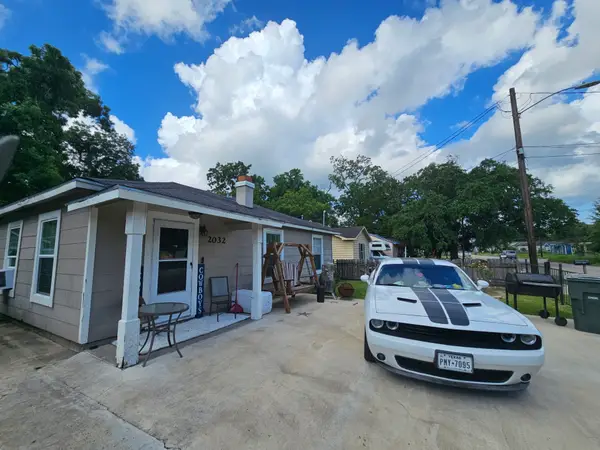 $149,900Active3 beds 2 baths1,768 sq. ft.
2032 Delaware St Street, Beaumont, TX 77703
MLS# 51656885Listed by: CONNECT REALTY.COM - New
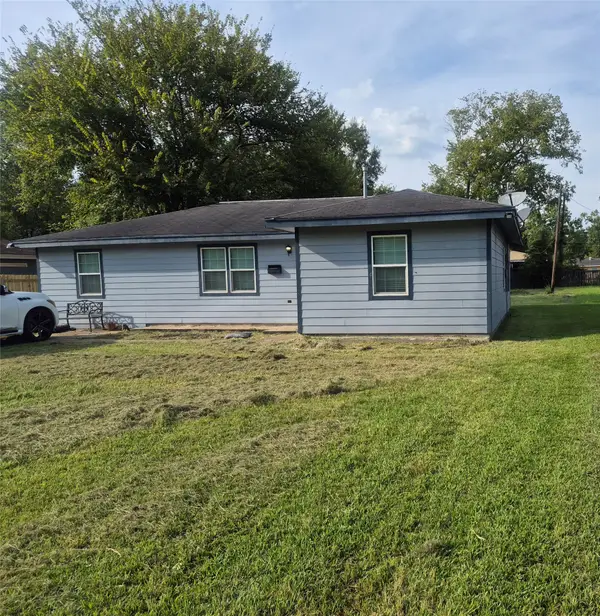 $159,999Active4 beds 2 baths1,336 sq. ft.
7350 Scotts Drive, Beaumont, TX 77708
MLS# 46290293Listed by: KELLER WILLIAMS ELITE


Protect your home and budget from life's surprises with an Assurant Home Warranty, backed by a partner that supports you through every step of homeownership. Explore Plans.
© 2026 Better Homes and Gardens Real Estate LLC. An Anywhere Real Estate company. All rights reserved. Better Homes and Gardens® Real Estate is a registered trademark owned by Meredith Operations Corporation, licensed to Better Homes and Gardens Real Estate LLC and used with permission. Better Homes and Gardens Real Estate LLC fully supports the principles of the Fair Housing Act and the Equal Opportunity Act. Listing information is deemed reliable but is not guaranteed accurate.
Each office is independently owned and operated.
Any services or products provided by third parties are not provided by, affiliated with or related to Better Homes and Gardens Real Estate LLC, or its affiliated companies.