
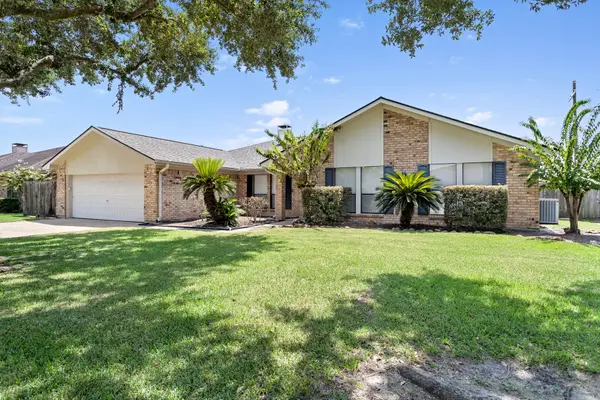
2565 W Virginia Street, Beaumont, TX 77705
Local realty services provided by:Better Homes and Gardens Real Estate Gary Greene
2565 W Virginia Street,Beaumont, TX 77705
$207,000
- 3 Beds
- 2 Baths
- 1,209 sq. ft.
- Single family
- Active
Listed by: rhonda flanagan
Office: flanagan first realty409-234-0694
MLS#:65754736
Source:HARMLS
Price summary
- Price:$207,000
- Price per sq. ft.:$171.22
About this home
Welcome to this beautifully remodeled 3-bedroom, 2-bath home offering a fresh, move-in-ready interior and a functional layout. Step inside to an inviting entryway that opens to a spacious living area and open-concept kitchen featuring a convenient breakfast bar. The kitchen provides easy access to the attached garage, while a large hallway closet offers plenty of additional storage space. Recent improvements completed within the past six months include updated flooring and carpet, fresh interior paint, updated fixtures, remodeled bathrooms with tub/shower combo, a replaced HVAC system and water heater, and plumbing improvements. Outside, enjoy a fenced backyard offering added privacy and space for outdoor activities. Conveniently located across from a neighborhood park and near Odom Academy, with easy access to shopping, dining and other everyday conveniences. With extensive recent updates already completed, this home is ready for its next owner to move in and make it their own.
Contact an agent
Home facts
- Year built:1978
- Subdivision & Development:Virginia Estates
- Listing ID #:65754736
- Updated:September 24, 2026 at 04:25 PM
Rooms and interior
- Bedrooms:3
- Total bathrooms:2
- Full bathrooms:2
- Rooms Total:5
- Kitchen Description:Breakfast Bar
- Living area:1,209 sq. ft.
Heating and cooling
- Cooling:Central Air, Gas
- Heating:Central, Electric
- Central air:Yes
Structure and exterior
- Roof:Composition
- Year built:1978
- Building area:1,209 sq. ft.
- Lot area:0.19 Acres
- Lot Features:Cleared
- Construction Materials:Brick
- Foundation Description:Slab
- Levels:1 Story
Schools
- High school:BEAUMONT UNITED HIGH SCHOOL
- Middle school:KING MIDDLE SCHOOL (BEAUMONT)
- Elementary school:PIETZSCH-MACARTHUR ELEMENTARY SCHOOL
Utilities
- Sewer:Public Sewer
Finances and disclosures
- Price:$207,000
- Price per sq. ft.:$171.22
- Tax amount:$2,447 (2026)
Parking
- Parking description:Garage
- Garage:Yes
- Garage spaces:1
New listings near 2565 W Virginia Street
- New
 $220,000Active4 beds 2 baths2,023 sq. ft.
8010 Torrey Pines Circle, Beaumont, TX 77707
MLS# 16104563Listed by: COLDWELL BANKER SOUTHERN HOMES - New
 $5,000Active0.1 Acres
1358 South Street, Beaumont, TX 77701
MLS# 86470465Listed by: COLDWELL BANKER SOUTHERN HOMES - New
 $249,900Active3 beds 3 baths1,803 sq. ft.
2335 Sunflower Lane, Beaumont, TX 77713
MLS# 47514831Listed by: RE/MAX ONE - New
 $234,900Active3 beds 2 baths1,415 sq. ft.
3475 Saint James Boulevard, Beaumont, TX 77705
MLS# 79779816Listed by: FLANAGAN FIRST REALTY - New
 $330,000Active4 beds 3 baths2,428 sq. ft.
7035 Shanahan Drive, Beaumont, TX 77706
MLS# 60039095Listed by: RE/MAX ONE - New
 $610,000Active6 beds 4 baths4,121 sq. ft.
14865 Lisa Lane Lane, Beaumont, TX 77713
MLS# 32319685Listed by: AMERICAN REAL ESTATE MIDCOUNTY - New
 $10,000Active1.2 Acres
000 Balsa Ln, Beaumont, TX 77713
MLS# 65784185Listed by: TEXAS TOP REALTY - New
 $399,000Active5 beds 4 baths3,948 sq. ft.
5 Twin Circle Drive, Beaumont, TX 77706
MLS# 20533736Listed by: DAYNA SIMMONS REAL ESTATE - New
 $259,000Active3 beds 3 baths2,259 sq. ft.
6770 Lexington Drive, Beaumont, TX 77706
MLS# 64363473Listed by: RE/MAX ONE


Protect your home and budget from life's surprises with an Assurant Home Warranty, backed by a partner that supports you through every step of homeownership. Explore Plans.
© 2026 Better Homes and Gardens Real Estate LLC. An Anywhere Real Estate company. All rights reserved. Better Homes and Gardens® Real Estate is a registered trademark owned by Meredith Operations Corporation, licensed to Better Homes and Gardens Real Estate LLC and used with permission. Better Homes and Gardens Real Estate LLC fully supports the principles of the Fair Housing Act and the Equal Opportunity Act. Listing information is deemed reliable but is not guaranteed accurate.
Each office is independently owned and operated.
Any services or products provided by third parties are not provided by, affiliated with or related to Better Homes and Gardens Real Estate LLC, or its affiliated companies.