
430 Shamrock Street, Beaumont, TX 77701
Local realty services provided by:Better Homes and Gardens Real Estate Gary Greene
430 Shamrock Street,Beaumont, TX 77701
$165,000
- 3 Beds
- 2 Baths
- 1,306 sq. ft.
- Single family
- Active
Listed by: lawrence flanagan jr
Office: flanagan first realty409-234-0694
MLS#:10269195
Source:HARMLS
Price summary
- Price:$165,000
- Price per sq. ft.:$126.34
About this home
This home has been recently repainted with recently installed new floors. The home was built in 2022 and was leased for a short time. The sellers are ready to sell and gave the home a refreshed appearance. The kitchen has soft close cabinet doors, quartz counter tops and a beautiful tile backsplash. Also the home comes with an electric stove, and dishwasher, plus the home has an inside laundry room with washer/dryer connections and a nice size kitchen pantry. All of the wet areas of the home including both bathrooms and the kitchen have tile floors and the rest of the home has vinyl luxury planks. The primary bedroom has a primary bathroom with a combo shower/tub. The shower is wrapped with beautiful tile. The other bathroom has a fiberglass combo shower/tub. The living room and primary bedroom have tray ceilings. Another feature is the crown molding in the living room. The exterior of the home has Hardie Board siding and a covered back patio and covered front porch.
Contact an agent
Home facts
- Year built:2022
- Subdivision & Development:Columbia
- Listing ID #:10269195
- Updated:October 02, 2026 at 11:53 AM
Rooms and interior
- Bedrooms:3
- Total bathrooms:2
- Full bathrooms:2
- Rooms Total:5
- Bathrooms Description:Tub Shower
- Kitchen Description:Dishwasher, Disposal, Quartz Counters
- Living area:1,306 sq. ft.
Heating and cooling
- Cooling:Central Air, Electric
- Heating:Central, Electric
- Central air:Yes
Structure and exterior
- Roof:Composition
- Year built:2022
- Building area:1,306 sq. ft.
- Lot area:0.14 Acres
- Lot Features:Cleared
- Architectural Style:Traditional
- Construction Materials:Cement Siding
- Foundation Description:Slab
- Levels:1 Story
Schools
- High school:BEAUMONT UNITED HIGH SCHOOL
- Middle school:ODOM MIDDLE SCHOOL
- Elementary school:CHARLTON-POLLARD ELEMENTARY SCHOOL
Utilities
- Sewer:Public Sewer
Finances and disclosures
- Price:$165,000
- Price per sq. ft.:$126.34
- Tax amount:$3,953 (2026)
Features and amenities
- Appliances:Dishwasher, Disposal
New listings near 430 Shamrock Street
- New
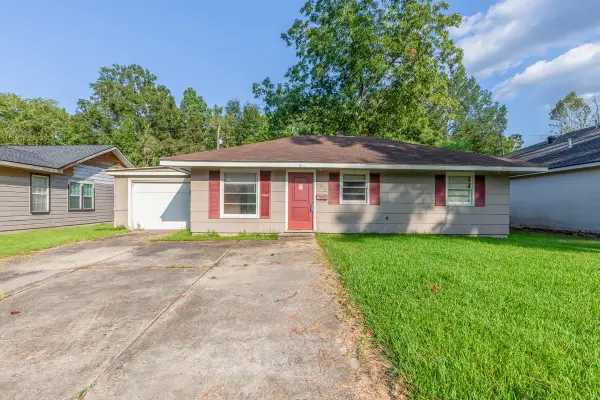 $75,000Active3 beds 1 baths1,054 sq. ft.
5270 Spencer Drive, Beaumont, TX 77708
MLS# 41750424Listed by: DAYNA SIMMONS REAL ESTATE - New
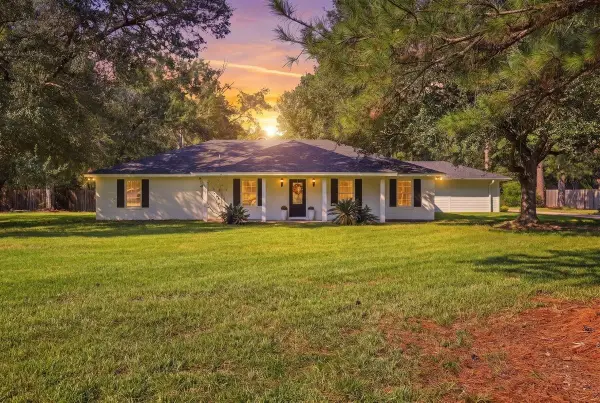 $389,000Active3 beds 2 baths2,342 sq. ft.
13630 Rolling Hills Drive, Beaumont, TX 77713
MLS# 66198503Listed by: 2011 AMERICAN REAL ESTATE CO. LLC - New
 $89,900Active4 beds 2 baths1,600 sq. ft.
430 Todd Street, Beaumont, TX 77707
MLS# 94649232Listed by: COLDWELL BANKER SOUTHERN HOMES - New
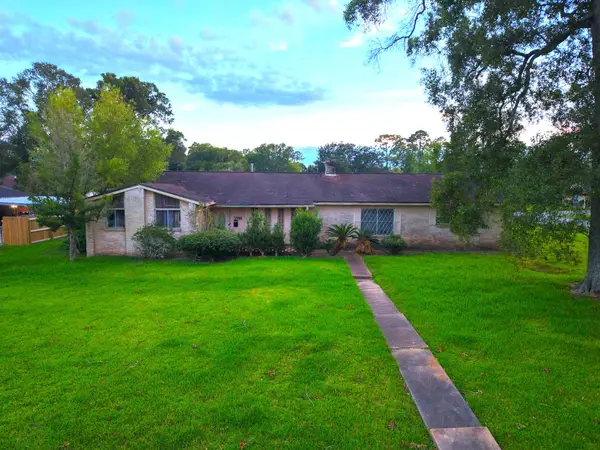 $300,000Active3 beds 3 baths2,227 sq. ft.
7555 Forest Park Drive, Beaumont, TX 77707
MLS# 26337913Listed by: FLANAGAN FIRST REALTY - New
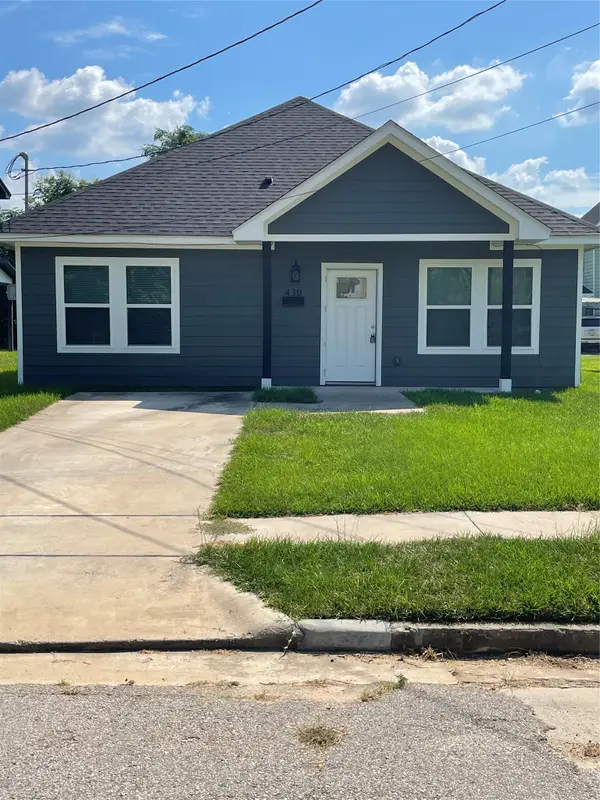 $165,000Active3 beds 2 baths1,306 sq. ft.
430 Shamrock Street, Beaumont, TX 77701
MLS# 10269195Listed by: FLANAGAN FIRST REALTY - New
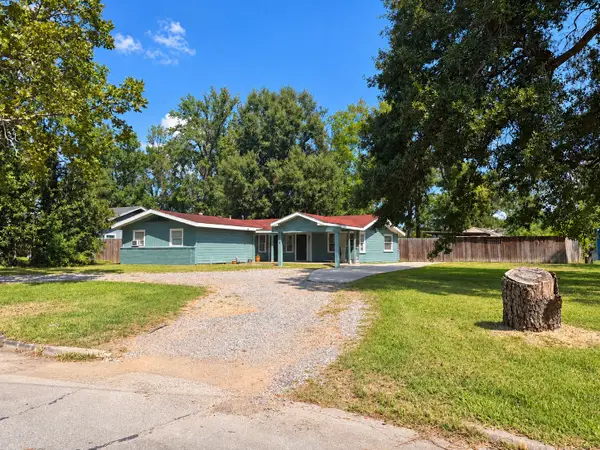 $155,000Active4 beds 3 baths1,614 sq. ft.
5210 Bristol Drive, Beaumont, TX 77707
MLS# 62064355Listed by: LPT REALTY, LLC - New
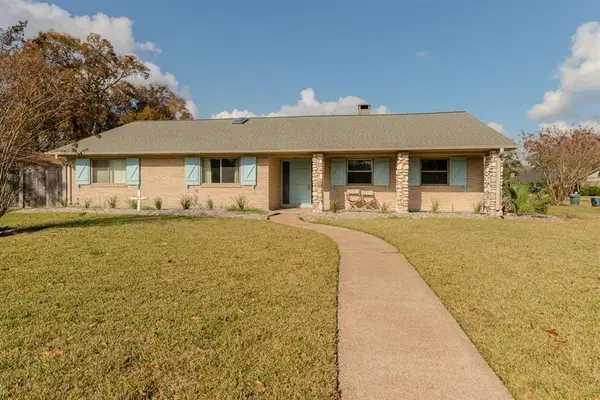 $299,900Active4 beds 3 baths3,144 sq. ft.
5710 Pickwick Lane, Beaumont, TX 77706
MLS# 34316253Listed by: COLDWELL BANKER SOUTHERN HOMES - New
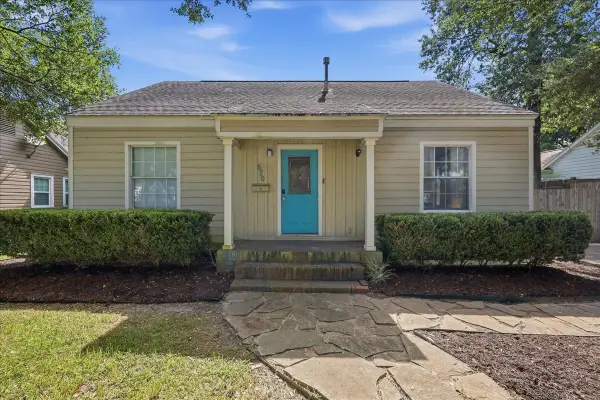 $200,000Active3 beds 3 baths1,443 sq. ft.
670 N 23rd Street, Beaumont, TX 77706
MLS# 74572676Listed by: RE/MAX ONE - New
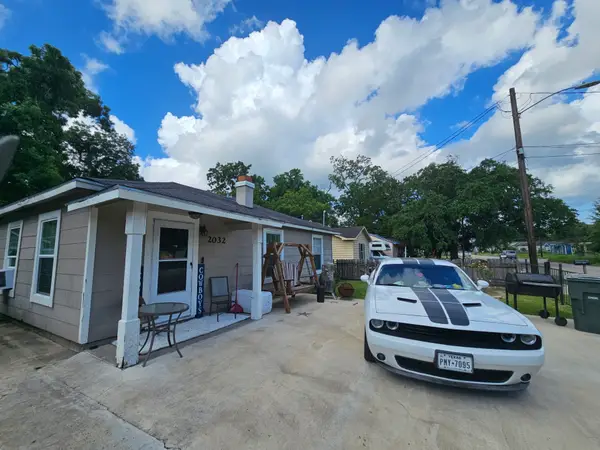 $149,900Active3 beds 2 baths1,768 sq. ft.
2032 Delaware St Street, Beaumont, TX 77703
MLS# 51656885Listed by: CONNECT REALTY.COM - New
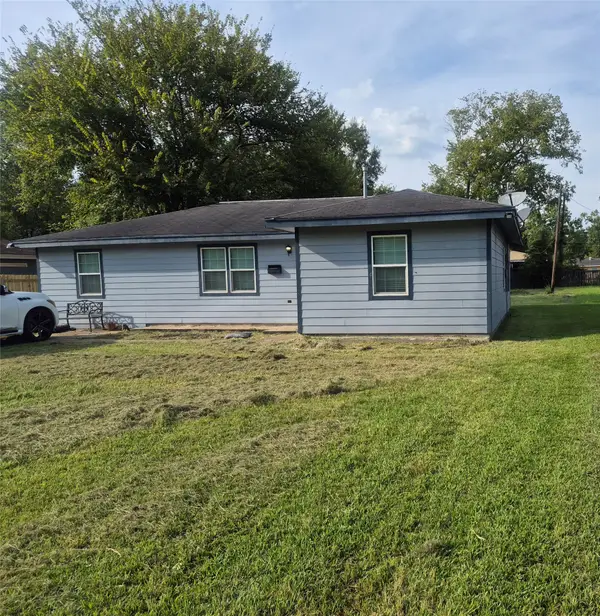 $159,999Active4 beds 2 baths1,336 sq. ft.
7350 Scotts Drive, Beaumont, TX 77708
MLS# 46290293Listed by: KELLER WILLIAMS ELITE


Protect your home and budget from life's surprises with an Assurant Home Warranty, backed by a partner that supports you through every step of homeownership. Explore Plans.
© 2026 Better Homes and Gardens Real Estate LLC. An Anywhere Real Estate company. All rights reserved. Better Homes and Gardens® Real Estate is a registered trademark owned by Meredith Operations Corporation, licensed to Better Homes and Gardens Real Estate LLC and used with permission. Better Homes and Gardens Real Estate LLC fully supports the principles of the Fair Housing Act and the Equal Opportunity Act. Listing information is deemed reliable but is not guaranteed accurate.
Each office is independently owned and operated.
Any services or products provided by third parties are not provided by, affiliated with or related to Better Homes and Gardens Real Estate LLC, or its affiliated companies.