
6960 Blarney Street, Beaumont, TX 77706
Local realty services provided by:Better Homes and Gardens Real Estate Gary Greene
6960 Blarney Street,Beaumont, TX 77706
$289,900
- 3 Beds
- 3 Baths
- 2,587 sq. ft.
- Single family
- Active
Listed by: scarlett brekel
Office: coldwell banker southern homes281-328-4300
MLS#:93262901
Source:HARMLS
Price summary
- Price:$289,900
- Price per sq. ft.:$112.06
About this home
Updated home in Beaumont's West end in the highly sought after Dowlen West neighborhood. This home was once a 4 bedroom and was converted to create an oversized master suite. This home features 2 living area's and a formal dining or office space and comes with a Generac generator that is roughly 4-5 years old. Beautiful trees and knock out roses give this home a warm touch. Based on paperwork found prior to the estate sale the kitchen was possible remodeled by Carter and Co. and kitchen counters are either Quartz or Marble. Per contractor the a/c unit appears to be only a couple of years old.
Contact an agent
Home facts
- Year built:1980
- Subdivision & Development:Dowlen West
- Listing ID #:93262901
- Updated:October 08, 2026 at 12:11 PM
Rooms and interior
- Bedrooms:3
- Total bathrooms:3
- Full bathrooms:2
- Half bathrooms:1
- Rooms Total:3
- Kitchen Description:Dishwasher, Electric Cooktop, Microwave
- Living area:2,587 sq. ft.
Heating and cooling
- Cooling:Central Air, Electric
- Heating:Central, Electric
- Central air:Yes
Structure and exterior
- Roof:Composition
- Year built:1980
- Building area:2,587 sq. ft.
- Lot area:0.24 Acres
- Lot Features:Cleared
- Architectural Style:Traditional
- Construction Materials:Brick
- Foundation Description:Slab
- Levels:1 Story
Schools
- High school:WEST BROOK HIGH SCHOOL
- Middle school:MARSHALL MIDDLE SCHOOL (BEAUMONT)
- Elementary school:CURTIS ELEMENTARY SCHOOL (BEAUMONT)
Utilities
- Sewer:Public Sewer
Finances and disclosures
- Price:$289,900
- Price per sq. ft.:$112.06
- Tax amount:$6,544 (2025)
Features and amenities
- Appliances:Dishwasher, Electric Cooktop, Microwave
Parking
- Parking description:Garage
- Garage:Yes
- Garage spaces:2
New listings near 6960 Blarney Street
- New
 $100,000Active3.91 Acres
601 Amanda, Beaumont, TX 77713
MLS# 86762300Listed by: RE/MAX ONE - New
 $189,000Active3 beds 2 baths1,547 sq. ft.
860 Bingman Drive, Beaumont, TX 77705
MLS# 91353239Listed by: EXP REALTY LLC - New
 $20,000Active0.32 Acres
2015 Toledo Street, Beaumont, TX 77703
MLS# 78697227Listed by: SOUTHEAST TEXAS REALTY - New
 $350,000Active3 beds 2 baths1,881 sq. ft.
13520 Chimney Rock Drive, Beaumont, TX 77713
MLS# 3883356Listed by: LPT REALTY, LLC - New
 $515,000Active4 beds 4 baths3,715 sq. ft.
1280 Cherokee Lane, Beaumont, TX 77702
MLS# 13654998Listed by: DAYNA SIMMONS REAL ESTATE - New
 $14,000Active0.15 Acres
2245 Liberty Street, Beaumont, TX 77701
MLS# 23080487Listed by: CB&A, REALTORS - New
 $489,000Active6 beds 6 baths3,276 sq. ft.
7820 Tolivar Road, Beaumont, TX 77713
MLS# 68876123Listed by: COLDWELL BANKER SOUTHERN HOMES - New
 $700,000Active5 beds 4 baths4,908 sq. ft.
10033 Brooks Road, Beaumont, TX 77713
MLS# 87223495Listed by: KELLER WILLIAMS SIGNATURE - New
 $275,000Active4 beds 3 baths2,195 sq. ft.
6985 Ellen Lane, Beaumont, TX 77708
MLS# 52407976Listed by: FLANAGAN FIRST REALTY 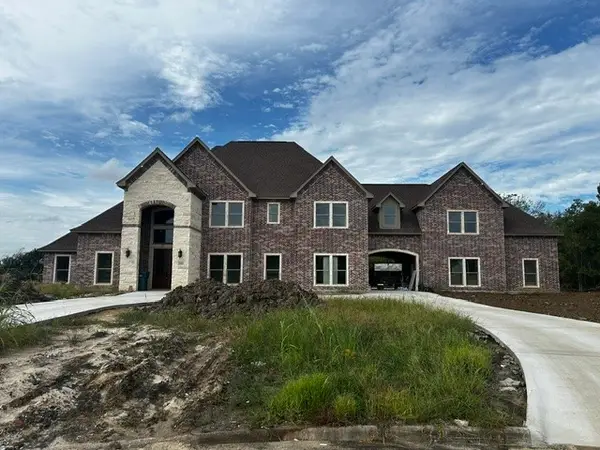 $898,884Pending7 beds 7 baths4,775 sq. ft.
7555 Coral Creek, Beaumont, TX 77707
MLS# 92251658Listed by: COLDWELL BANKER SOUTHERN HOMES


Protect your home and budget from life's surprises with an Assurant Home Warranty, backed by a partner that supports you through every step of homeownership. Explore Plans.
© 2026 Better Homes and Gardens Real Estate LLC. An Anywhere Real Estate company. All rights reserved. Better Homes and Gardens® Real Estate is a registered trademark owned by Meredith Operations Corporation, licensed to Better Homes and Gardens Real Estate LLC and used with permission. Better Homes and Gardens Real Estate LLC fully supports the principles of the Fair Housing Act and the Equal Opportunity Act. Listing information is deemed reliable but is not guaranteed accurate.
Each office is independently owned and operated.
Any services or products provided by third parties are not provided by, affiliated with or related to Better Homes and Gardens Real Estate LLC, or its affiliated companies.