
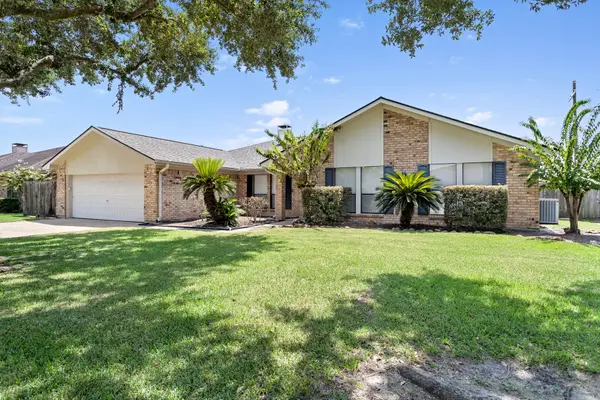
8010 Torrey Pines Circle, Beaumont, TX 77707
Local realty services provided by:Better Homes and Gardens Real Estate Gary Greene
Listed by: darci piel
Office: coldwell banker southern homes281-328-4300
MLS#:16104563
Source:HARMLS
Price summary
- Price:$220,000
- Price per sq. ft.:$108.75
About this home
Welcome to 8010 Torrey Pines Circle in Beaumont, Texas! This 4-bedroom, 2-bath home offers approximately 2,023 square feet of living space and is ready for its next owner to bring their vision and personal touches. The property features a functional floor plan with spacious living areas and plenty of potential for customization. Conveniently located near shopping, dining, schools, and other area amenities. Property is being sold AS-IS, and the seller will not make any repairs. Shown by appointment only.
Contact an agent
Home facts
- Year built:2005
- Subdivision & Development:Willow Creek Ctry Club Estate Ph1
- Listing ID #:16104563
- Updated:September 25, 2026 at 08:18 AM
Rooms and interior
- Bedrooms:4
- Total bathrooms:2
- Full bathrooms:2
- Rooms Total:4
- Living area:2,023 sq. ft.
Heating and cooling
- Cooling:Central Air, Electric
- Heating:Central, Gas
- Central air:Yes
Structure and exterior
- Roof:Composition
- Year built:2005
- Building area:2,023 sq. ft.
- Lot area:0.34 Acres
- Lot Features:Cleared
- Architectural Style:Traditional
- Construction Materials:Brick
- Foundation Description:Slab
- Levels:1 Story
Schools
- High school:WEST BROOK HIGH SCHOOL
- Middle school:VINCENT MIDDLE SCHOOL
- Elementary school:DISHMAN ELEMENTARY SCHOOL (BEAUMONT)
Utilities
- Sewer:Public Sewer
Finances and disclosures
- Price:$220,000
- Price per sq. ft.:$108.75
- Tax amount:$5,515 (2026)
Parking
- Parking description:Garage
- Garage:Yes
- Garage spaces:2
New listings near 8010 Torrey Pines Circle
- New
 $165,000Active3 beds 2 baths1,200 sq. ft.
2495 Beatrice Street, Beaumont, TX 77703
MLS# 93415337Listed by: AMERICAN REAL ESTATE BEAUMONT - New
 $70,000Active3 beds 2 baths1,329 sq. ft.
4255 Detroit Street, Beaumont, TX 77703
MLS# 94950823Listed by: CENTRAL METRO REALTY - New
 $5,000Active0.1 Acres
1358 South Street, Beaumont, TX 77701
MLS# 86470465Listed by: COLDWELL BANKER SOUTHERN HOMES - New
 $249,900Active3 beds 3 baths1,803 sq. ft.
2335 Sunflower Lane, Beaumont, TX 77713
MLS# 47514831Listed by: RE/MAX ONE - New
 $234,900Active3 beds 2 baths1,415 sq. ft.
3475 Saint James Boulevard, Beaumont, TX 77705
MLS# 79779816Listed by: FLANAGAN FIRST REALTY - New
 $207,000Active3 beds 2 baths1,209 sq. ft.
2565 W Virginia Street, Beaumont, TX 77705
MLS# 65754736Listed by: FLANAGAN FIRST REALTY - New
 $330,000Active4 beds 3 baths2,428 sq. ft.
7035 Shanahan Drive, Beaumont, TX 77706
MLS# 60039095Listed by: RE/MAX ONE - New
 $610,000Active6 beds 4 baths4,121 sq. ft.
14865 Lisa Lane Lane, Beaumont, TX 77713
MLS# 32319685Listed by: AMERICAN REAL ESTATE MIDCOUNTY - New
 $10,000Active1.2 Acres
000 Balsa Ln, Beaumont, TX 77713
MLS# 65784185Listed by: TEXAS TOP REALTY


Protect your home and budget from life's surprises with an Assurant Home Warranty, backed by a partner that supports you through every step of homeownership. Explore Plans.
© 2026 Better Homes and Gardens Real Estate LLC. An Anywhere Real Estate company. All rights reserved. Better Homes and Gardens® Real Estate is a registered trademark owned by Meredith Operations Corporation, licensed to Better Homes and Gardens Real Estate LLC and used with permission. Better Homes and Gardens Real Estate LLC fully supports the principles of the Fair Housing Act and the Equal Opportunity Act. Listing information is deemed reliable but is not guaranteed accurate.
Each office is independently owned and operated.
Any services or products provided by third parties are not provided by, affiliated with or related to Better Homes and Gardens Real Estate LLC, or its affiliated companies.