
8135 Birkdale Drive, Beaumont, TX 77707
Local realty services provided by:Better Homes and Gardens Real Estate Hometown
8135 Birkdale Drive,Beaumont, TX 77707
$405,000
- 4 Beds
- 3 Baths
- 2,325 sq. ft.
- Single family
- Active
Listed by: frank ward
Office: redfin corporation832-648-1671
MLS#:96079506
Source:HARMLS
Price summary
- Price:$405,000
- Price per sq. ft.:$174.19
About this home
Welcome to this stunning single-story brick home that perfectly blends modern design with timeless craftsmanship. From the moment you step inside, you’ll be impressed by the expansive floor plan, highlighted by gorgeous flooring, soaring ceilings, and upscale finishes throughout. The spacious family room showcases a dramatic floor-to-ceiling fireplace and large windows that fill the space with natural light. The chef’s kitchen is designed to impress, featuring a large center island, sleek quartz countertops, custom cabinetry, and state-of-the-art appliances. Retreat to the luxurious primary suite, complete with tray ceilings, a generous walk-in closet, and a spa-like ensuite bath. Three additional bedrooms provide ample space for everyone. Step outside to enjoy the fully fenced backyard, featuring a covered patio with a ceiling fan, perfect for outdoor gatherings year-round. Located in a desirable neighborhood close to top-rated schools, shopping, and dining.
Contact an agent
Home facts
- Year built:2024
- Subdivision & Development:Willow Crk Country Club Estates S
- Listing ID #:96079506
- Updated:October 02, 2026 at 11:53 AM
Rooms and interior
- Bedrooms:4
- Total bathrooms:3
- Full bathrooms:3
- Rooms Total:4
- Dining Description:Kitchen Dining Combo
- Bathrooms Description:Separate Shower, Soaking Tub, Tub Shower
- Kitchen Description:Breakfast Bar, Dishwasher, Disposal, Kitchen Dining Combo, Kitchen Island, Microwave
- Living area:2,325 sq. ft.
Heating and cooling
- Cooling:Central Air, Electric
- Heating:Central, Gas
- Central air:Yes
Structure and exterior
- Roof:Composition
- Year built:2024
- Building area:2,325 sq. ft.
- Lot area:0.2 Acres
- Lot Features:Subdivision
- Architectural Style:Traditional
- Construction Materials:Brick
- Foundation Description:Slab
- Levels:1 Story
Schools
- High school:WEST BROOK HIGH SCHOOL
- Middle school:VINCENT MIDDLE SCHOOL
- Elementary school:DISHMAN ELEMENTARY SCHOOL (BEAUMONT)
Utilities
- Sewer:Public Sewer
Finances and disclosures
- Price:$405,000
- Price per sq. ft.:$174.19
- Tax amount:$8,844 (2025)
Features and amenities
- Appliances:Dishwasher, Disposal, Microwave
- Amenities:Smoke Detectors
Parking
- Parking description:Garage, Garage Door Opener
- Garage:Yes
- Garage spaces:2
New listings near 8135 Birkdale Drive
- New
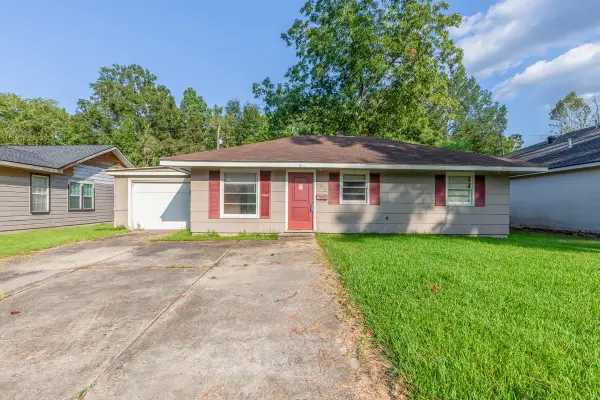 $75,000Active3 beds 1 baths1,054 sq. ft.
5270 Spencer Drive, Beaumont, TX 77708
MLS# 41750424Listed by: DAYNA SIMMONS REAL ESTATE - New
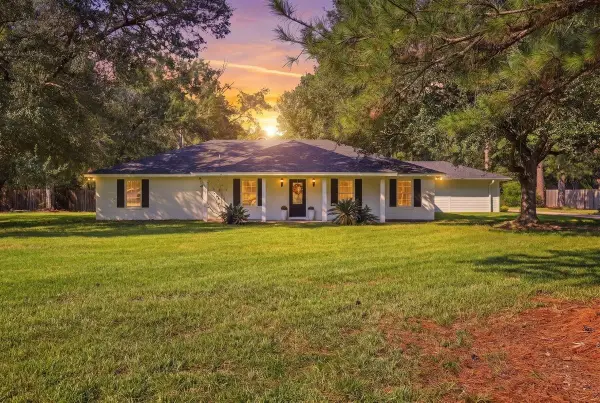 $389,000Active3 beds 2 baths2,342 sq. ft.
13630 Rolling Hills Drive, Beaumont, TX 77713
MLS# 66198503Listed by: 2011 AMERICAN REAL ESTATE CO. LLC - New
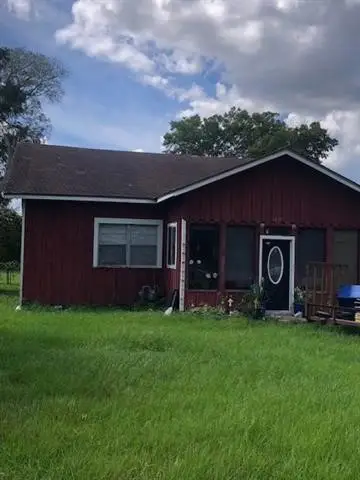 $89,900Active4 beds 2 baths1,600 sq. ft.
430 Todd Street, Beaumont, TX 77707
MLS# 94649232Listed by: COLDWELL BANKER SOUTHERN HOMES - New
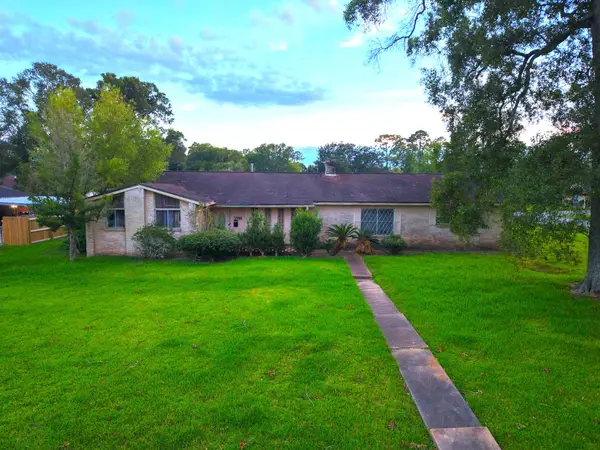 $300,000Active3 beds 3 baths2,227 sq. ft.
7555 Forest Park Drive, Beaumont, TX 77707
MLS# 26337913Listed by: FLANAGAN FIRST REALTY - New
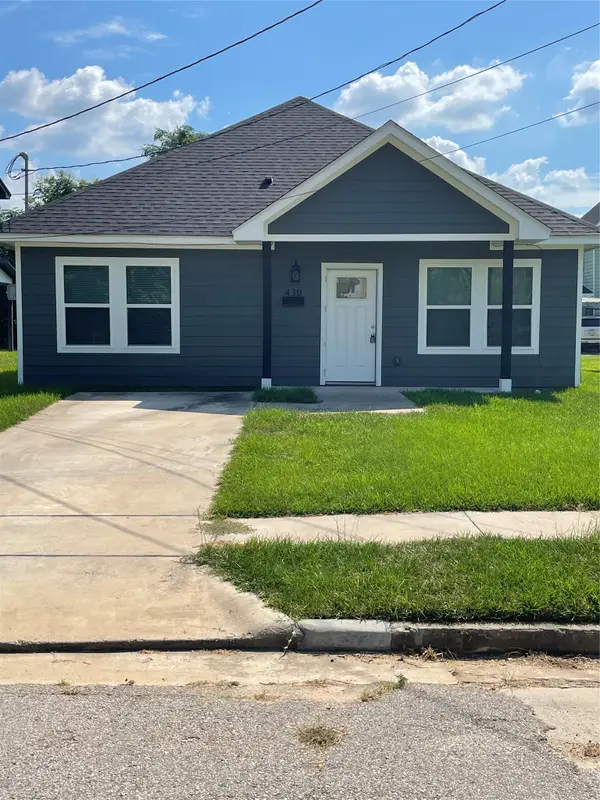 $165,000Active3 beds 2 baths1,306 sq. ft.
430 Shamrock Street, Beaumont, TX 77701
MLS# 10269195Listed by: FLANAGAN FIRST REALTY - New
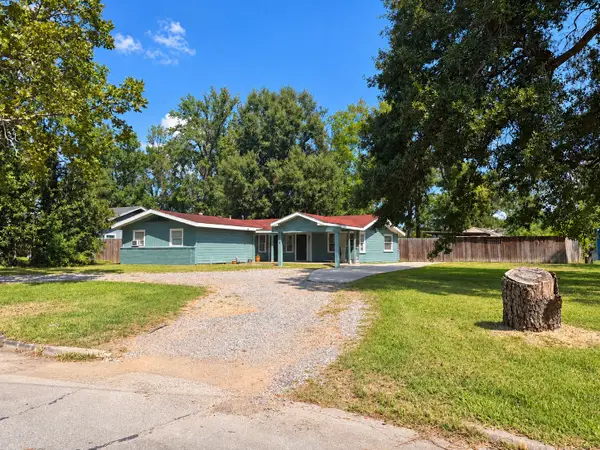 $155,000Active4 beds 3 baths1,614 sq. ft.
5210 Bristol Drive, Beaumont, TX 77707
MLS# 62064355Listed by: LPT REALTY, LLC - New
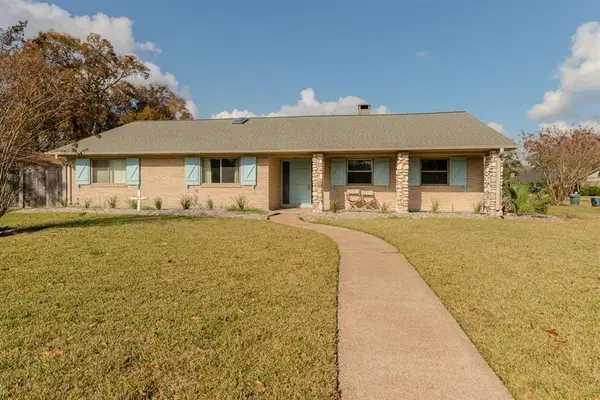 $299,900Active4 beds 3 baths3,144 sq. ft.
5710 Pickwick Lane, Beaumont, TX 77706
MLS# 34316253Listed by: COLDWELL BANKER SOUTHERN HOMES - New
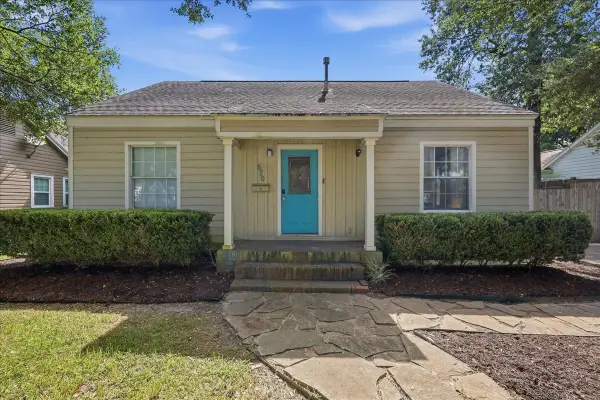 $200,000Active3 beds 3 baths1,443 sq. ft.
670 N 23rd Street, Beaumont, TX 77706
MLS# 74572676Listed by: RE/MAX ONE - New
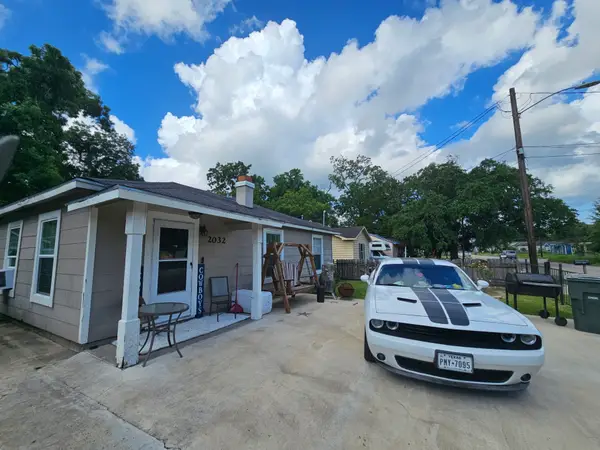 $149,900Active3 beds 2 baths1,768 sq. ft.
2032 Delaware St Street, Beaumont, TX 77703
MLS# 51656885Listed by: CONNECT REALTY.COM - New
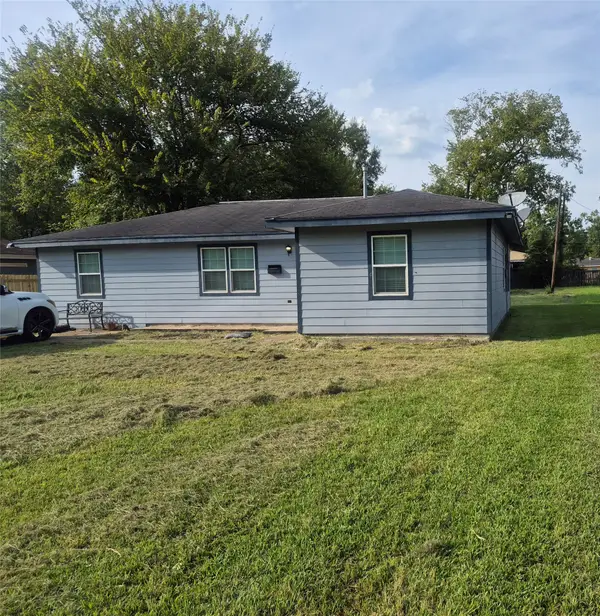 $159,999Active4 beds 2 baths1,336 sq. ft.
7350 Scotts Drive, Beaumont, TX 77708
MLS# 46290293Listed by: KELLER WILLIAMS ELITE


Protect your home and budget from life's surprises with an Assurant Home Warranty, backed by a partner that supports you through every step of homeownership. Explore Plans.
© 2026 Better Homes and Gardens Real Estate LLC. An Anywhere Real Estate company. All rights reserved. Better Homes and Gardens® Real Estate is a registered trademark owned by Meredith Operations Corporation, licensed to Better Homes and Gardens Real Estate LLC and used with permission. Better Homes and Gardens Real Estate LLC fully supports the principles of the Fair Housing Act and the Equal Opportunity Act. Listing information is deemed reliable but is not guaranteed accurate.
Each office is independently owned and operated.
Any services or products provided by third parties are not provided by, affiliated with or related to Better Homes and Gardens Real Estate LLC, or its affiliated companies.