
1104 Monterrey Street, Bedford, TX 76022
Local realty services provided by:Better Homes and Gardens Real Estate Edwards & Associates
Listed by: janae alvarez
Office: weichert, realtors - the legacy group
MLS#:21283636
Source:GDAR
Price summary
- Price:$380,000
- Price per sq. ft.:$235.15
About this home
Beautifully updated 4-bedroom, 2-bath home located in the established Forest Ridge neighborhood of Bedford and zoned to highly regarded Hurst-Euless-Bedford ISD with L.D. Bell High School. Inside, the home features updated windows and a beautifully updated kitchen with granite countertops, white cabinetry, and a stylish glass tile backsplash. Thoughtful updates provide peace of mind, including a complete HVAC system replacement in March 2026 and a roof replaced within the last five years. The functional floorplan, spacious living areas, and abundance of natural light make this home ideal for both everyday living and entertaining. Step outside to your own private backyard retreat featuring a renovated inground PebbleTec plaster and tile pool completed in 2024, an extended patio addition, inground fire pit, and oversized backyard space perfect for gatherings or relaxing evenings at home. The extended driveway provides additional parking for a trailer, boat, or extra vehicles. Two storage sheds offer exceptional versatility, including a 10x16 insulated shed with electricity that could easily function as a pool house, workshop, hobby space, or additional storage. Forest Ridge is known for its mature trees, established charm, and convenient location near shopping, dining, parks, and major highways for an easy commute throughout DFW. Residents enjoy nearby Bedford amenities including Bedford Boys Ranch and Generations Park with trails, sports courts, playgrounds, recreation facilities, and community events throughout the year....
Contact an agent
Home facts
- Year built:1976
- Subdivision & Development:Forest Ridge 2 Add
- Listing ID #:21283636
- Added:129 day(s) ago
- Updated:August 07, 2026 at 07:53 AM
Rooms and interior
- Bedrooms:4
- Total bathrooms:2
- Full bathrooms:2
- Flooring:Carpet, Ceramic Tile
- Kitchen Description:Dishwasher, Disposal, Electric Range, Microwave
- Living area:1,616 sq. ft.
Heating and cooling
- Cooling:Ceiling Fans, Central Air, Electric
- Heating:Electric
- Central air:Yes
Structure and exterior
- Roof:Composition
- Year built:1976
- Building area:1,616 sq. ft.
- Lot area:0.23 Acres
- Lot Features:Interior Lot, Lawn
- Architectural Style:Traditional
- Construction Materials:Brick
- Foundation Description:Slab
- Levels:1 Story
Schools
- High school:Bell
- Middle school:Bedford
- Elementary school:Bellmanor
Finances and disclosures
- Price:$380,000
- Price per sq. ft.:$235.15
- Tax amount:$6,137
Features and amenities
- Appliances:Dishwasher, Disposal, Electric Range, Microwave
- Amenities:Window Coverings
Parking
- Garage:Yes
- Garage spaces:2
 Information provided, in part, by North Texas Real Estate Information Systems, Inc. Last Updated August 7, 2026 Listings with the NTREIS logo are listed by brokerages other than Better Homes and Gardens Real Estate Edwards & Associates.
New listings near 1104 Monterrey Street
- New
 $345,000Active3 beds 2 baths1,853 sq. ft.
3812 Walnut Drive, Bedford, TX 76021
MLS# 21402879Listed by: GREAT WESTERN REALTY - New
 $300,000Active3 beds 2 baths1,661 sq. ft.
1105 Belle Street, Bedford, TX 76022
MLS# 21388730Listed by: C21 FINE HOMES JUDGE FITE - New
 $525,000Active4 beds 3 baths2,904 sq. ft.
3817 Periwinkle Street, Bedford, TX 76021
MLS# 21400628Listed by: FINE POINT HOMES REAL ESTATE - New
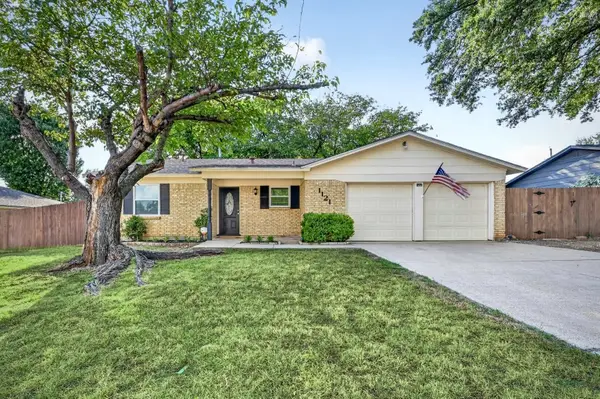 $285,000Active3 beds 2 baths1,209 sq. ft.
1121 Greendale Drive, Bedford, TX 76022
MLS# 21392877Listed by: JPAR NORTH METRO - New
 $445,000Active4 beds 2 baths2,419 sq. ft.
2108 Oakmeadow Place, Bedford, TX 76021
MLS# 21398944Listed by: KELLER WILLIAMS REALTY - Open Tue, 9am to 7pmNew
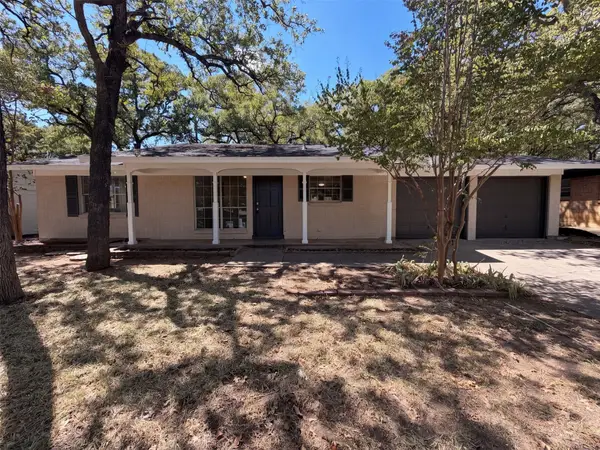 $230,000Active3 beds 2 baths1,053 sq. ft.
1229 King Drive, Bedford, TX 76022
MLS# 21399059Listed by: OPENDOOR BROKERAGE, LLC - New
 $1,465,000Active5.65 Acres
1200 Shannon Lane, Bedford, TX 76022
MLS# 21306806Listed by: RE/MAX DFW ASSOCIATES - New
 $318,000Active3 beds 2 baths1,341 sq. ft.
1000 Springdale Road, Bedford, TX 76021
MLS# 21396874Listed by: CENTURY 21 ALLIANCE PROPERTIES - New
 $304,900Active2 beds 3 baths1,488 sq. ft.
2910 Durango Place, Bedford, TX 76021
MLS# 21398458Listed by: BEYCOME BROKERAGE REALTY LLC - New
 $649,900Active4 beds 4 baths2,740 sq. ft.
1204 Crestview Drive, Bedford, TX 76021
MLS# 21378545Listed by: REAL BROKER, LLC


Protect your home and budget from life's surprises with an Assurant Home Warranty, backed by a partner that supports you through every step of homeownership. Explore Plans.
© 2026 Better Homes and Gardens Real Estate LLC. An Anywhere Real Estate company. All rights reserved. Better Homes and Gardens® Real Estate is a registered trademark owned by Meredith Operations Corporation, licensed to Better Homes and Gardens Real Estate LLC and used with permission. Better Homes and Gardens Real Estate LLC fully supports the principles of the Fair Housing Act and the Equal Opportunity Act. Listing information is deemed reliable but is not guaranteed accurate.
Each office is independently owned and operated.
Any services or products provided by third parties are not provided by, affiliated with or related to Better Homes and Gardens Real Estate LLC, or its affiliated companies.