
1916 Pine Ridge Drive, Bedford, TX 76021
Local realty services provided by:Better Homes and Gardens Real Estate Lindsey Realty
Upcoming open houses
- Sat, Aug 2911:00 am - 01:00 pm
Listed by: lindsey dill, michelle dill
Office: keller williams realty
MLS#:21304462
Source:GDAR
Price summary
- Price:$315,000
- Price per sq. ft.:$254.65
About this home
Welcome to easy, low-maintenance living in the heart of the Mid-Cities! Tucked away in a quiet, highly desirable Bedford neighborhood within the acclaimed Hurst-Euless-Bedford ISD, this single-story, two-bedroom, two-bathroom residence offers the ultimate lock-and-leave lifestyle—ideal for downsizers, busy professionals, or anyone seeking effortless comfort. Step inside to find a bright, open-concept floor plan accented by durable laminate flooring throughout. The modern kitchen is equipped with crisp white cabinetry, rich granite countertops, an updated subway tile backsplash, and sleek stainless steel appliances, creating a clean and cohesive space for cooking and entertaining.
The primary suite serves as a true retreat, highlighting a beautifully remodeled walk-in shower and a very large walk-in closet with exceptional storage capacity. Major updates provide complete peace of mind, including a new roof and HVAC system installed in 2020. Outside, the home boasts impressive exterior improvements, featuring stylish brick pavers, refreshed landscaping, and an automated sprinkler system with precision drip lines designed for minimal yard care. Enjoy unbeatable regional convenience with quick access to DFW International Airport, major highways, dining, and shopping, all while returning home to a peaceful suburban neighborhood....
Contact an agent
Home facts
- Year built:1991
- Subdivision & Development:Realistic Add
- Listing ID #:21304462
- Added:1 day(s) ago
- Updated:August 28, 2026 at 01:46 PM
Rooms and interior
- Bedrooms:2
- Total bathrooms:2
- Full bathrooms:2
- Flooring:Laminate, Tile
- Kitchen Description:Dishwasher, Disposal, Electric Range, Microwave
- Living area:1,237 sq. ft.
Heating and cooling
- Cooling:Ceiling Fans, Central Air, Electric, Heat Pump
- Heating:Central, Electric
- Central air:Yes
Structure and exterior
- Roof:Composition
- Year built:1991
- Building area:1,237 sq. ft.
- Lot area:0.09 Acres
- Lot Features:Interior Lot, Landscaped, Sprinkler System, Subdivision
- Architectural Style:Traditional
- Construction Materials:Brick
- Foundation Description:Slab
- Levels:1 Story
Schools
- High school:Trinity
- Middle school:Harwood
- Elementary school:Shadybrook
Finances and disclosures
- Price:$315,000
- Price per sq. ft.:$254.65
- Tax amount:$5,067
Features and amenities
- Appliances:Dishwasher, Disposal, Electric Range, Microwave
- Amenities:Smoke Detectors, Window Coverings
Parking
- Garage:Yes
- Garage spaces:2
 Information provided, in part, by North Texas Real Estate Information Systems, Inc. Last Updated August 28, 2026 Listings with the NTREIS logo are listed by brokerages other than Better Homes and Gardens Real Estate Lindsey Realty.
New listings near 1916 Pine Ridge Drive
- New
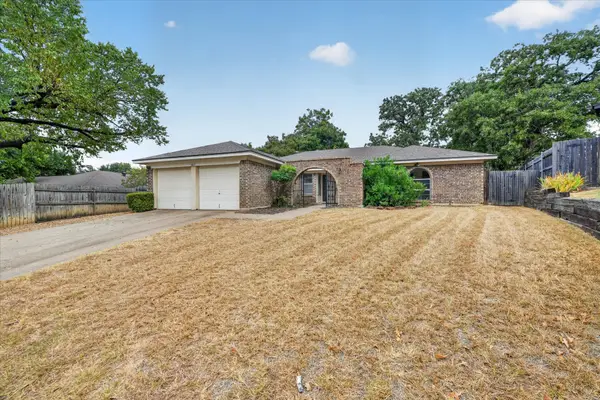 Listed by BHGRE$349,000Active3 beds 2 baths1,808 sq. ft.
1617 Bent Oak Drive, Bedford, TX 76021
MLS# 21369455Listed by: BETTER HOMES & GARDENS, WINANS - Open Sat, 1 to 3pmNew
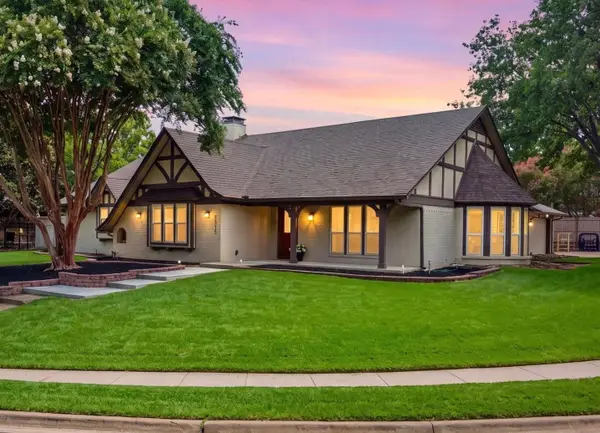 $649,000Active4 beds 3 baths2,960 sq. ft.
3313 Bobwhite Drive, Bedford, TX 76021
MLS# 21367163Listed by: EXP REALTY LLC - Open Sat, 2 to 4pmNew
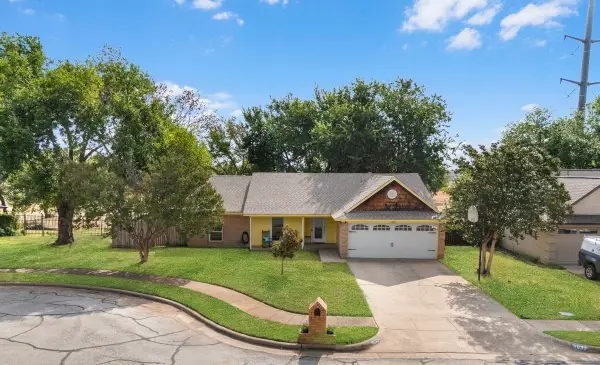 $375,000Active3 beds 2 baths1,508 sq. ft.
3032 Oak Valley Drive, Bedford, TX 76021
MLS# 21370740Listed by: WORTH CLARK REALTY - New
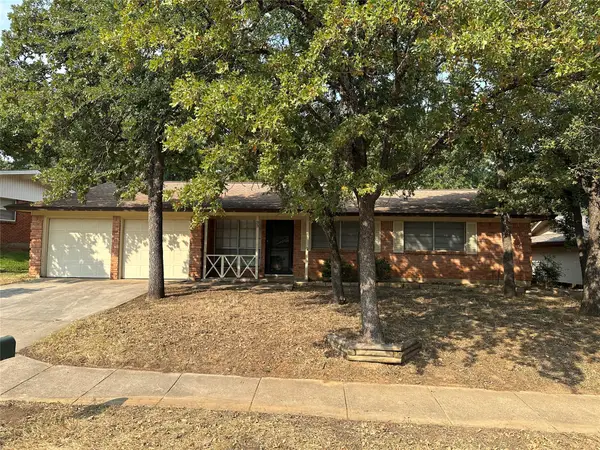 $220,000Active3 beds 2 baths1,218 sq. ft.
33 Somerset Terrace, Bedford, TX 76022
MLS# 21364800Listed by: KELLER WILLIAMS REALTY - New
 $319,000Active3 beds 2 baths1,467 sq. ft.
3832 Mulberry Lane, Bedford, TX 76021
MLS# 21367463Listed by: WYATT EQUITY BROKERAGE - New
 $395,000Active4 beds 3 baths1,895 sq. ft.
3212 Ladera Drive, Bedford, TX 76021
MLS# 21366141Listed by: C21 FINE HOMES JUDGE FITE - New
 $270,000Active2 beds 2 baths1,216 sq. ft.
2603 Durango Ridge Drive, Bedford, TX 76021
MLS# 21366038Listed by: TRUHOME REAL ESTATE - New
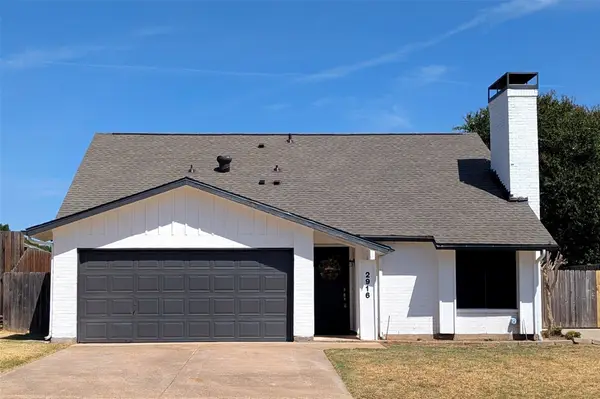 $360,000Active3 beds 2 baths1,788 sq. ft.
2916 Woodbridge Drive, Bedford, TX 76021
MLS# 21361108Listed by: AMERICAN PROPERTUNITY LLC - New
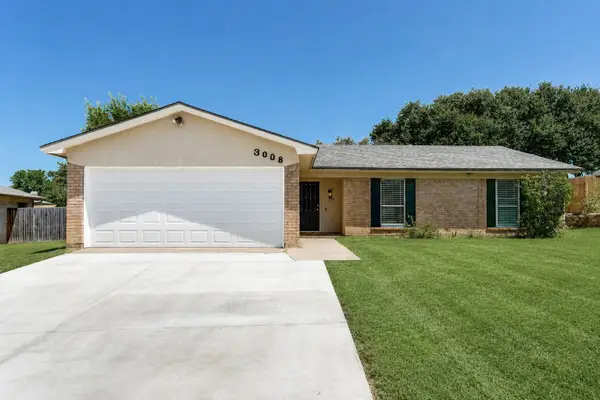 $349,000Active3 beds 2 baths1,602 sq. ft.
3008 Highgate Lane, Bedford, TX 76021
MLS# 21363273Listed by: ON Q TEXAS LLC


Protect your home and budget from life's surprises with an Assurant Home Warranty, backed by a partner that supports you through every step of homeownership. Explore Plans.
© 2026 Better Homes and Gardens Real Estate LLC. An Anywhere Real Estate company. All rights reserved. Better Homes and Gardens® Real Estate is a registered trademark owned by Meredith Operations Corporation, licensed to Better Homes and Gardens Real Estate LLC and used with permission. Better Homes and Gardens Real Estate LLC fully supports the principles of the Fair Housing Act and the Equal Opportunity Act. Listing information is deemed reliable but is not guaranteed accurate.
Each office is independently owned and operated.
Any services or products provided by third parties are not provided by, affiliated with or related to Better Homes and Gardens Real Estate LLC, or its affiliated companies.