
3313 Bobwhite Drive, Bedford, TX 76021
Local realty services provided by:Better Homes and Gardens Real Estate Winans
Upcoming open houses
- Sat, Aug 2901:00 pm - 03:00 pm
Listed by: angela wadsworth
Office: exp realty llc.
MLS#:21367163
Source:GDAR
Price summary
- Price:$649,000
- Price per sq. ft.:$219.26
- Monthly HOA dues:$6.25
About this home
Welcome to this stunning, single-story home on a corner lot in desirable HEB ISD, within walking distance of Bedford Junior High. Completely remodeled, with an open-concept layout, this beautiful 4-bedroom, 3-bathroom home offers 3 living areas and 2 dining spaces with plenty of room to gather, entertain, or spread out. The gorgeous kitchen is the heart of the home, featuring a large island with seating, glass-front cabinets, an induction cooktop, and abundant storage. Two spacious living areas create an open flow, ideal for entertaining, with one featuring a cozy wood-burning fireplace and built-in storage. A front formal area offers flexible space for a sitting room or home office. The oversized primary suite is a true retreat, with a beautifully appointed bathroom featuring a soaking tub and separate shower, plus two walk-in closets. Out back, enjoy a 10' diving pool, a large patio, and a grassed side yard, perfect for both relaxing and hosting. This home has been extensively maintained and updated; new roof, decking, and gutters (November 2025), Pella windows (2021), pool resurfaced (2019) with a Pentair pool boost pump (2022), new water heater (2025), new dedicated 20-amp circuit with soffit outlets for holiday lighting (2025), updated closet lighting, new dryer exhaust venting, and new back patio electrical and plumbing. Set on a 0.27-acre corner lot, this exceptional home combines timeless updates with impeccable care. It’s also conveniently located near easy highway access, shopping, and dining. You don't want to miss this rare opportunity in one of Bedford's most established neighborhoods!...
Contact an agent
Home facts
- Year built:1977
- Subdivision & Development:Quail Crest Estates
- Listing ID #:21367163
- Added:1 day(s) ago
- Updated:August 28, 2026 at 02:39 PM
Rooms and interior
- Bedrooms:4
- Total bathrooms:3
- Full bathrooms:3
- Flooring:Vinyl
- Kitchen Description:Dishwasher, Disposal, Electric Cooktop, Electric Oven, Microwave
- Living area:2,960 sq. ft.
Heating and cooling
- Cooling:Ceiling Fans, Central Air, Electric
- Heating:Central, Electric
- Central air:Yes
Structure and exterior
- Roof:Composition
- Year built:1977
- Building area:2,960 sq. ft.
- Lot area:0.27 Acres
- Lot Features:Corner Lot, Interior Lot, Landscaped, Sprinkler System, Subdivision
- Architectural Style:Ranch, Tudor
- Construction Materials:Brick
- Foundation Description:Slab
- Levels:1 Story
Schools
- High school:Bell
- Middle school:Bedford
- Elementary school:Bedfordhei
Finances and disclosures
- Price:$649,000
- Price per sq. ft.:$219.26
- Tax amount:$12,480
Features and amenities
- Appliances:Dishwasher, Disposal, Electric Cooktop, Electric Oven, Electric Water Heater, Microwave
- Amenities:Bay Windows, Smoke Detectors, Window Coverings
Parking
- Garage:Yes
- Garage spaces:2
 Information provided, in part, by North Texas Real Estate Information Systems, Inc. Last Updated August 28, 2026 Listings with the NTREIS logo are listed by brokerages other than Better Homes and Gardens Real Estate Winans.
New listings near 3313 Bobwhite Drive
- New
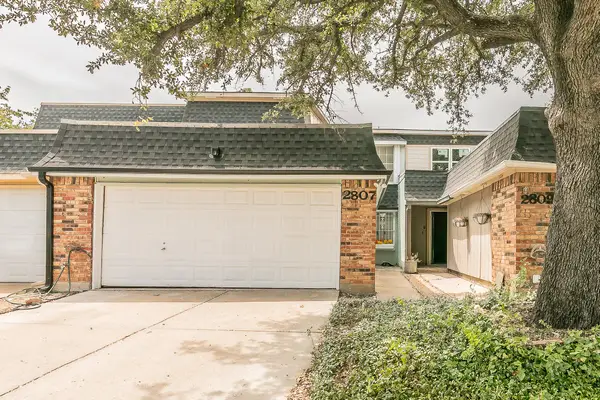 $285,000Active3 beds 2 baths1,608 sq. ft.
2807 Summit View Drive, Bedford, TX 76021
MLS# 21360953Listed by: ALL CITY - Open Sat, 10am to 12pmNew
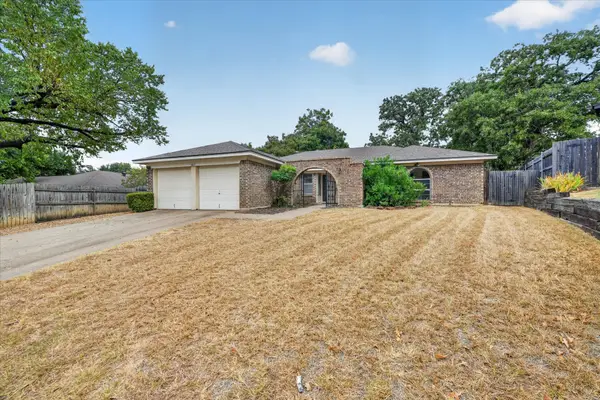 Listed by BHGRE$349,000Active3 beds 2 baths1,808 sq. ft.
1617 Bent Oak Drive, Bedford, TX 76021
MLS# 21369455Listed by: BETTER HOMES & GARDENS, WINANS - Open Sat, 2 to 4pmNew
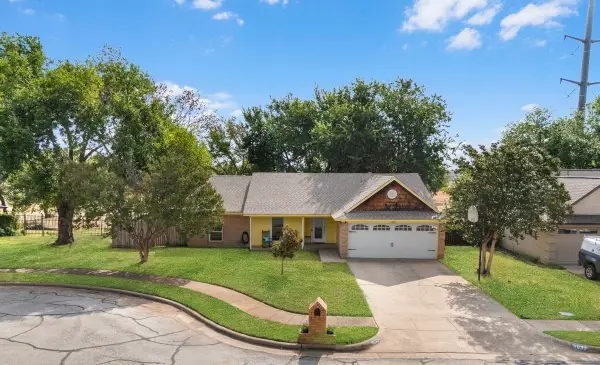 $375,000Active3 beds 2 baths1,508 sq. ft.
3032 Oak Valley Drive, Bedford, TX 76021
MLS# 21370740Listed by: WORTH CLARK REALTY - Open Sat, 11am to 1pmNew
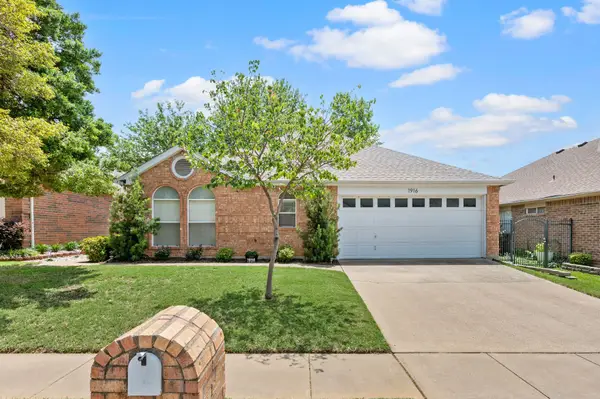 $315,000Active2 beds 2 baths1,237 sq. ft.
1916 Pine Ridge Drive, Bedford, TX 76021
MLS# 21304462Listed by: KELLER WILLIAMS REALTY - New
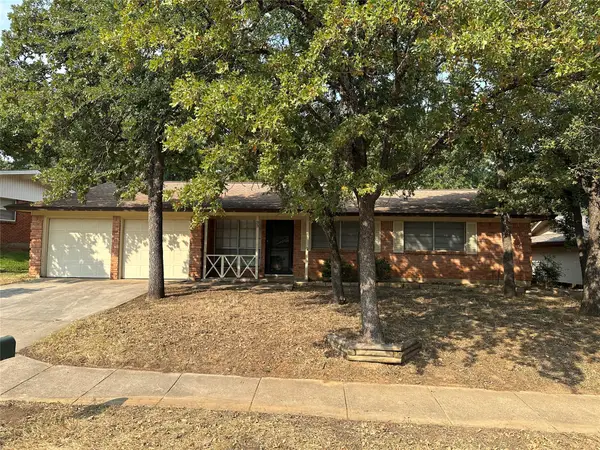 $220,000Active3 beds 2 baths1,218 sq. ft.
33 Somerset Terrace, Bedford, TX 76022
MLS# 21364800Listed by: KELLER WILLIAMS REALTY - New
 $319,000Active3 beds 2 baths1,467 sq. ft.
3832 Mulberry Lane, Bedford, TX 76021
MLS# 21367463Listed by: WYATT EQUITY BROKERAGE - New
 $395,000Active4 beds 3 baths1,895 sq. ft.
3212 Ladera Drive, Bedford, TX 76021
MLS# 21366141Listed by: C21 FINE HOMES JUDGE FITE - New
 $270,000Active2 beds 2 baths1,216 sq. ft.
2603 Durango Ridge Drive, Bedford, TX 76021
MLS# 21366038Listed by: TRUHOME REAL ESTATE - New
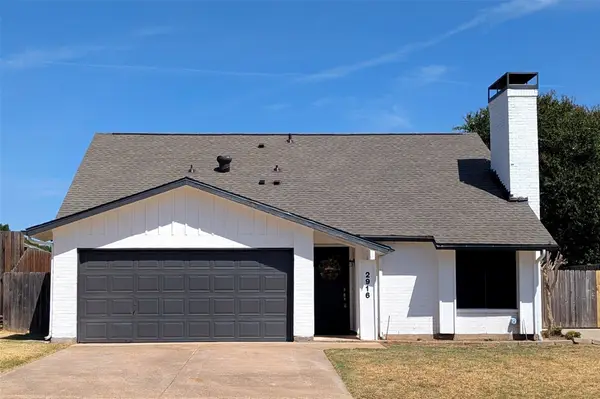 $360,000Active3 beds 2 baths1,788 sq. ft.
2916 Woodbridge Drive, Bedford, TX 76021
MLS# 21361108Listed by: AMERICAN PROPERTUNITY LLC


Protect your home and budget from life's surprises with an Assurant Home Warranty, backed by a partner that supports you through every step of homeownership. Explore Plans.
© 2026 Better Homes and Gardens Real Estate LLC. An Anywhere Real Estate company. All rights reserved. Better Homes and Gardens® Real Estate is a registered trademark owned by Meredith Operations Corporation, licensed to Better Homes and Gardens Real Estate LLC and used with permission. Better Homes and Gardens Real Estate LLC fully supports the principles of the Fair Housing Act and the Equal Opportunity Act. Listing information is deemed reliable but is not guaranteed accurate.
Each office is independently owned and operated.
Any services or products provided by third parties are not provided by, affiliated with or related to Better Homes and Gardens Real Estate LLC, or its affiliated companies.