
2807 Summit View Drive, Bedford, TX 76021
Local realty services provided by:Better Homes and Gardens Real Estate Winans
Listed by: deana j woods
Office: all city
MLS#:21360953
Source:GDAR
Price summary
- Price:$275,000
- Price per sq. ft.:$171.02
About this home
Wonderfully updated townhome conveniently located in HEB ISD with no HOA! This townhome features a downstairs primary bedroom along with two additional bedrooms upstairs. Large downstairs living room opens to a spacious patio. Recent updates include all electrical, roof, fence, lighting, vinyl plank, carpet and paint throughout. Lots of storage throughout. The refrigerator and washer and dryer will convey with the property. Located in award winning HEB ISD and centrally located for highway access, shopping and dining. Buyer and buyer's agent encouraged to confirm all information as listed.
Contact an agent
Home facts
- Year built:1972
- Subdivision & Development:Shady Brook Twnhs Add
- Listing ID #:21360953
- Added:53 day(s) ago
- Updated:October 21, 2026 at 12:05 PM
Rooms and interior
- Bedrooms:3
- Total bathrooms:2
- Full bathrooms:2
- Flooring:Carpet, Ceramic Tile, Luxury Vinyl Plank
- Kitchen Description:Dishwasher, Disposal, Electric Range, Refrigerator
- Living area:1,608 sq. ft.
Heating and cooling
- Cooling:Ceiling Fans, Central Air
- Central air:Yes
Structure and exterior
- Roof:Composition
- Year built:1972
- Building area:1,608 sq. ft.
- Lot area:0.05 Acres
- Foundation Description:Slab
- Levels:2 Story
Schools
- High school:Bell
- Middle school:Bedford
- Elementary school:Shadybrook
Finances and disclosures
- Price:$275,000
- Price per sq. ft.:$171.02
- Tax amount:$5,769
Features and amenities
- Appliances:Dishwasher, Disposal, Dryer, Electric Range, Refrigerator
- Laundry features:Dryer
Parking
- Garage:Yes
- Garage spaces:2
 Information provided, in part, by North Texas Real Estate Information Systems, Inc. Last Updated October 21, 2026 Listings with the NTREIS logo are listed by brokerages other than Better Homes and Gardens Real Estate Winans.
New listings near 2807 Summit View Drive
- New
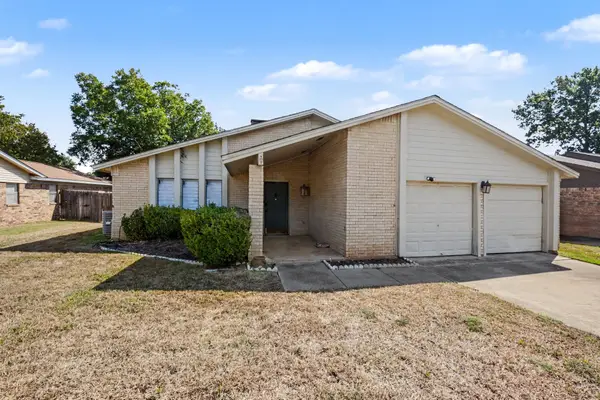 $400,000Active3 beds 2 baths2,064 sq. ft.
3208 Sapphire Street, Bedford, TX 76021
MLS# 21415268Listed by: DHS REALTY - New
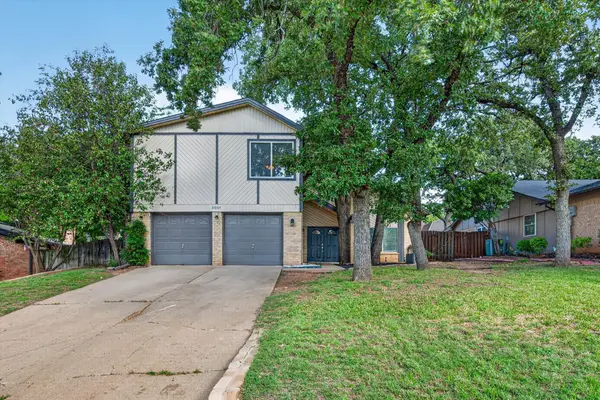 $425,000Active3 beds 3 baths2,269 sq. ft.
2801 Meandering Way, Bedford, TX 76021
MLS# 21408456Listed by: THE MICHAEL GROUP REAL ESTATE - New
 $389,500Active3 beds 2 baths1,722 sq. ft.
3500 Primrose Lane, Bedford, TX 76021
MLS# 21404034Listed by: C21 FINE HOMES JUDGE FITE - New
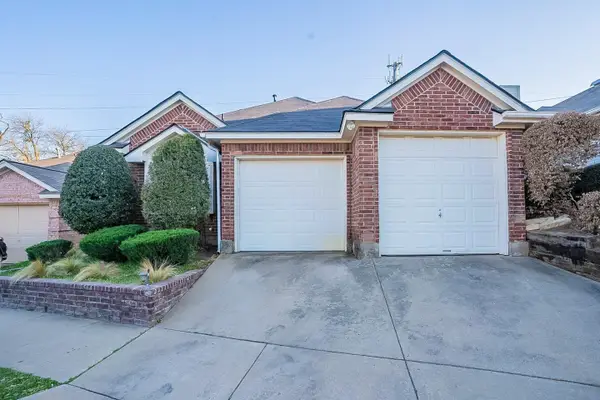 $279,995Active2 beds 2 baths1,191 sq. ft.
1224 Falcon Trail, Bedford, TX 76021
MLS# 21407654Listed by: KELLER WILLIAMS REALTY - New
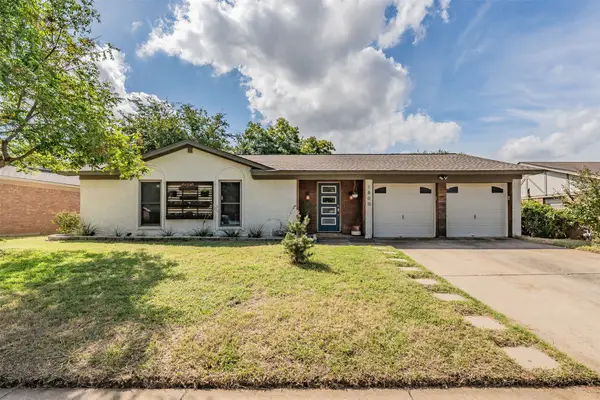 $325,000Active3 beds 2 baths1,324 sq. ft.
1800 Winchester Way, Bedford, TX 76022
MLS# 21399377Listed by: THE MICHAEL GROUP REAL ESTATE - New
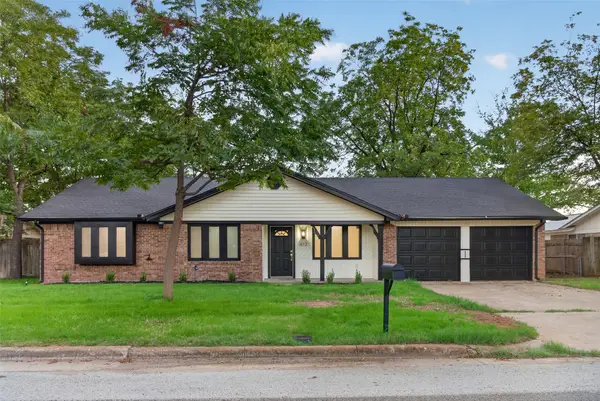 $425,000Active4 beds 2 baths1,911 sq. ft.
612 Simpson Terrace, Bedford, TX 76021
MLS# 21412288Listed by: BLUEMARK, LLC - New
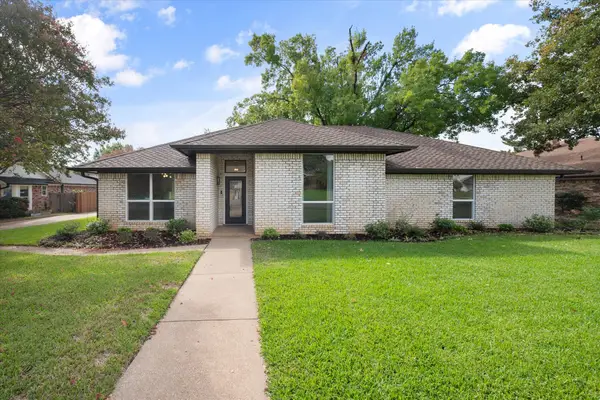 $575,000Active5 beds 3 baths2,248 sq. ft.
309 Quail Crest Drive, Bedford, TX 76021
MLS# 21412186Listed by: KELLER WILLIAMS REALTY - New
 $420,000Active3 beds 2 baths2,224 sq. ft.
3804 Berkshire Court, Bedford, TX 76021
MLS# 21398416Listed by: SCOTT REAL ESTATE - New
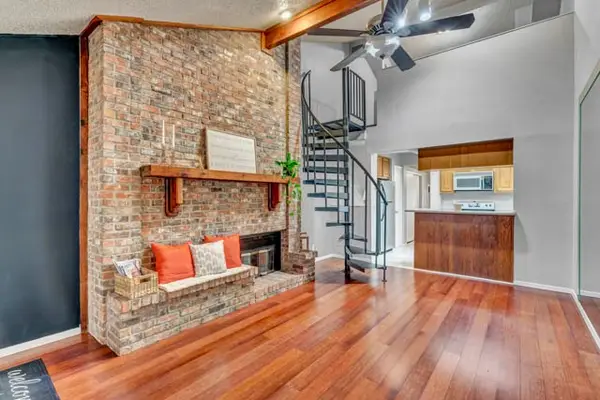 $180,000Active2 beds 1 baths768 sq. ft.
2503 Shady Ridge Drive, Bedford, TX 76021
MLS# 21410310Listed by: RJ WILLIAMS & COMPANY RE 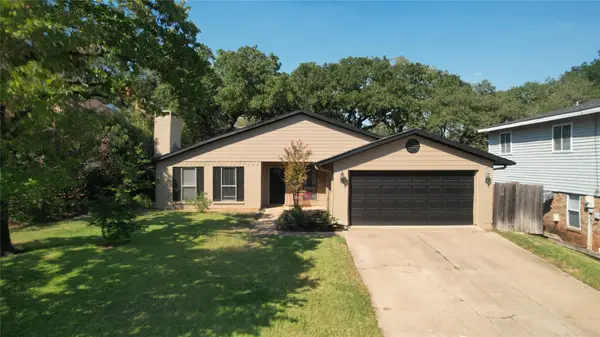 $425,000Active4 beds 2 baths2,043 sq. ft.
2813 Meandering Way, Bedford, TX 76021
MLS# 21394625Listed by: COLDWELL BANKER REALTY


Protect your home and budget from life's surprises with an Assurant Home Warranty, backed by a partner that supports you through every step of homeownership. Explore Plans.
© 2026 Better Homes and Gardens Real Estate LLC. An Anywhere Real Estate company. All rights reserved. Better Homes and Gardens® Real Estate is a registered trademark owned by Meredith Operations Corporation, licensed to Better Homes and Gardens Real Estate LLC and used with permission. Better Homes and Gardens Real Estate LLC fully supports the principles of the Fair Housing Act and the Equal Opportunity Act. Listing information is deemed reliable but is not guaranteed accurate.
Each office is independently owned and operated.
Any services or products provided by third parties are not provided by, affiliated with or related to Better Homes and Gardens Real Estate LLC, or its affiliated companies.