
2908 Weslyan Oak Street, Bedford, TX 76021
Local realty services provided by:Better Homes and Gardens Real Estate Senter, REALTORS(R)
Upcoming open houses
- Fri, Oct 0911:00 am - 06:00 pm
- Sat, Oct 1011:00 am - 06:00 pm
- Sun, Oct 1111:00 am - 06:00 pm
Listed by: ben caballero
Office: homesusa.com
MLS#:21098294
Source:GDAR
Price summary
- Price:$714,407
- Price per sq. ft.:$338.1
- Monthly HOA dues:$33.33
About this home
MLS# 21098294 - Built by Key Life Homes - Ready Now! ~ $20,000 YOUR WAY! This completed Key Life Homes residence is MOVE-IN READY and includes up to $20,000 in Builder Flex Incentives that qualified buyers can use toward an interest-rate buydown, allowable closing costs, or other approved financing costs. Enjoy this spacious luxurious three (3) bedroom, three (3) bathroom, open kitchen, eat in island, dining room, cover patio, and a great flex space that could also be used for and office. Oakwood Hills Homes of Distinction Series is a centrally located luxury master planned community by Key Life Homes. These homes offer superior craftsmanship, thoughtful design, and exceptional energy efficiency. Each home is also third party inspected and rated to meet rigorous building and construction standards, ensuring long term comfort and savings. Features for this home include designer brick elevations, 8’ doors, quartz countertops, soft close cabinetry drawers, energy saving appliances, energy saving built home, and elegant lighting throughout 100% LED. The open concept layout highlights quality finishes, ceramic tile flooring, and a wood flooring. Enjoy high efficiency 15.2 SEER HVAC, programmable thermostat, and Low-E windows for year round efficiency. Exterior items include sprinkler system, fencing, and fully irrigated and sodded yard. Key Life Homes has building better homes since 1988....
Contact an agent
Home facts
- Year built:2026
- Subdivision & Development:Oakwood Hills
- Listing ID #:21098294
- Added:344 day(s) ago
- Updated:October 08, 2026 at 12:57 PM
Rooms and interior
- Bedrooms:3
- Total bathrooms:3
- Full bathrooms:3
- Flooring:Brick, Carpet, Ceramic Tile, Hardwood, Wood
- Kitchen Description:Dishwasher, Disposal, Electric Oven, Gas Cooktop, Microwave, Vented Exhaust Fan
- Living area:2,113 sq. ft.
Heating and cooling
- Cooling:Central Air, Electric
- Heating:Central, Natural Gas
- Central air:Yes
Structure and exterior
- Roof:Composition
- Year built:2026
- Building area:2,113 sq. ft.
- Lot area:0.13 Acres
- Lot Features:Interior Lot, Landscaped, Sprinkler System, Subdivision
- Architectural Style:Traditional
- Construction Materials:Brick, Fiber Cement, Stone
- Foundation Description:Slab
- Levels:1 Story
Schools
- High school:Trinity
- Middle school:Harwood
- Elementary school:Meadowcrk
Finances and disclosures
- Price:$714,407
- Price per sq. ft.:$338.1
Features and amenities
- Appliances:Dishwasher, Disposal, Electric Oven, Gas Cooktop, Gas Water Heater, Microwave, Plumbed For Gas, Some Gas Appliances, Vented Exhaust Fan
- Amenities:Air Purifier, Carbon Monoxide Detectors, Prewired, Smoke Detectors, Wireless
Parking
- Garage:Yes
- Garage spaces:2
 Information provided, in part, by North Texas Real Estate Information Systems, Inc. Last Updated October 8, 2026 Listings with the NTREIS logo are listed by brokerages other than Better Homes and Gardens Real Estate Senter, REALTORS(R).
New listings near 2908 Weslyan Oak Street
- Open Sat, 1 to 4pmNew
 $495,000Active3 beds 2 baths2,120 sq. ft.
2705 Mimosa Court, Bedford, TX 76021
MLS# 21401848Listed by: EBBY HALLIDAY, REALTORS - New
 $395,000Active3 beds 2 baths1,381 sq. ft.
2237 Wembley Wood Lane, Bedford, TX 76022
MLS# 21405698Listed by: KELLER WILLIAMS REALTY - New
 $385,000Active3 beds 2 baths1,809 sq. ft.
2449 Stonegate Drive N, Bedford, TX 76021
MLS# 21405202Listed by: CENTURY 21 MIKE BOWMAN, INC. - New
 $345,000Active3 beds 2 baths1,853 sq. ft.
3812 Walnut Drive, Bedford, TX 76021
MLS# 21402879Listed by: GREAT WESTERN REALTY - New
 $300,000Active3 beds 2 baths1,661 sq. ft.
1105 Belle Street, Bedford, TX 76022
MLS# 21388730Listed by: C21 FINE HOMES JUDGE FITE - New
 $525,000Active4 beds 3 baths2,904 sq. ft.
3817 Periwinkle Street, Bedford, TX 76021
MLS# 21400628Listed by: FINE POINT HOMES REAL ESTATE - New
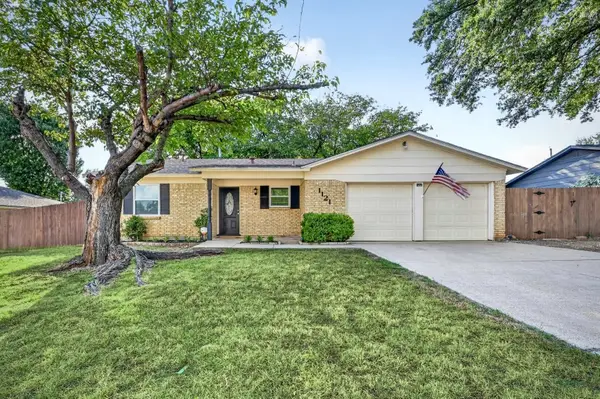 $285,000Active3 beds 2 baths1,209 sq. ft.
1121 Greendale Drive, Bedford, TX 76022
MLS# 21392877Listed by: JPAR NORTH METRO - New
 $445,000Active4 beds 2 baths2,419 sq. ft.
2108 Oakmeadow Place, Bedford, TX 76021
MLS# 21398944Listed by: KELLER WILLIAMS REALTY - Open Thu, 9am to 7pmNew
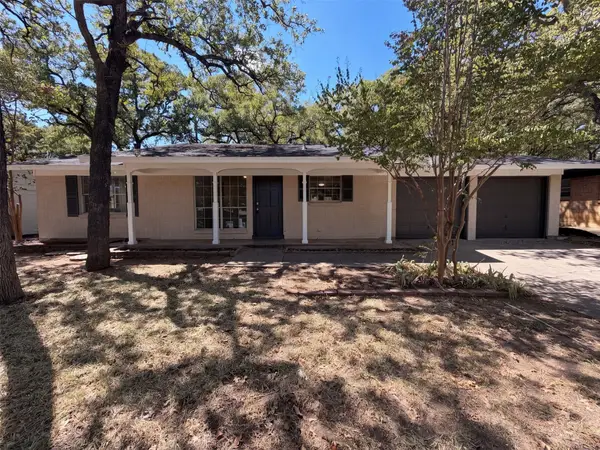 $230,000Active3 beds 2 baths1,053 sq. ft.
1229 King Drive, Bedford, TX 76022
MLS# 21399059Listed by: OPENDOOR BROKERAGE, LLC - New
 $1,465,000Active5.65 Acres
1200 Shannon Lane, Bedford, TX 76022
MLS# 21306806Listed by: RE/MAX DFW ASSOCIATES


Protect your home and budget from life's surprises with an Assurant Home Warranty, backed by a partner that supports you through every step of homeownership. Explore Plans.
© 2026 Better Homes and Gardens Real Estate LLC. An Anywhere Real Estate company. All rights reserved. Better Homes and Gardens® Real Estate is a registered trademark owned by Meredith Operations Corporation, licensed to Better Homes and Gardens Real Estate LLC and used with permission. Better Homes and Gardens Real Estate LLC fully supports the principles of the Fair Housing Act and the Equal Opportunity Act. Listing information is deemed reliable but is not guaranteed accurate.
Each office is independently owned and operated.
Any services or products provided by third parties are not provided by, affiliated with or related to Better Homes and Gardens Real Estate LLC, or its affiliated companies.