
3800 Aspenwood Drive, Bedford, TX 76021
Local realty services provided by:Better Homes and Gardens Real Estate Edwards & Associates
3800 Aspenwood Drive,Bedford, TX 76021
$385,000Last list price
- 3 Beds
- 2 Baths
- - sq. ft.
- Single family
- Sold
Listed by: tricia gibbs
Office: fathom realty, llc.
MLS#:21345887
Source:GDAR
Sorry, we are unable to map this address
Price summary
- Price:$385,000
About this home
Move-in ready and full of charm, this beautifully updated North Bedford home perfectly blends warmth, nostalgia, and modern convenience. The updated kitchen features Silestone countertops, refreshed cabinetry, a stunning honeycomb tile backsplash, and stainless steel appliances. A custom library nook with built-in bench seating and tailored cushions creates the perfect spot to read, relax, or gather.
Luxury vinyl plank flooring flows throughout the main living areas, while the bedrooms offer updated carpeting for added comfort. The home's original custom wood wet bar adds timeless character, complemented by custom built-ins throughout that provide both style and functionality. The spacious backyard could easily fit a pool!
Major updates offer peace of mind, including a 2020 roof, 2023 HVAC system, and updated siding (2025) backed by a transferable warranty. Every detail has been thoughtfully maintained, creating a home that feels inviting from the moment you walk through the door. If you're looking for a home with personality, quality updates, and true move-in-ready appeal, this North Bedford gem is one you won't want to miss....
Contact an agent
Home facts
- Year built:1979
- Subdivision & Development:Whisperwood Add
- Listing ID #:21345887
- Added:50 day(s) ago
- Updated:September 19, 2026 at 06:08 AM
Rooms and interior
- Bedrooms:3
- Total bathrooms:2
- Full bathrooms:2
- Flooring:Carpet, Luxury Vinyl Plank
- Kitchen Description:Dishwasher, Disposal, Electric Range, Microwave
Heating and cooling
- Cooling:Ceiling Fans, Central Air
- Heating:Central
- Central air:Yes
Structure and exterior
- Roof:Composition
- Year built:1979
- Architectural Style:Traditional
- Construction Materials:Brick
- Foundation Description:Slab
- Levels:1 Story
Schools
- High school:Trinity
- Middle school:Harwood
- Elementary school:Midwaypark
Finances and disclosures
- Price:$385,000
- Tax amount:$7,550
Features and amenities
- Appliances:Dishwasher, Disposal, Electric Range, Microwave
Parking
- Garage:Yes
- Garage spaces:2
 Information provided, in part, by North Texas Real Estate Information Systems, Inc. Last Updated September 19, 2026 Listings with the NTREIS logo are listed by brokerages other than Better Homes and Gardens Real Estate Edwards & Associates.
New listings near 3800 Aspenwood Drive
- New
 $350,000Active3 beds 2 baths1,589 sq. ft.
3004 Bent Tree Lane, Bedford, TX 76021
MLS# 21390192Listed by: TOP HAT PROPERTY MNGMT, LLC - New
 $199,000Active3 beds 2 baths1,331 sq. ft.
813 Jerry Lane, Bedford, TX 76022
MLS# 21387542Listed by: EXP REALTY, LLC - Open Sat, 1 to 3pmNew
 $325,000Active4 beds 2 baths2,255 sq. ft.
924 Wade Drive, Bedford, TX 76022
MLS# 21382679Listed by: C21 FINE HOMES JUDGE FITE - New
 $390,000Active4 beds 2 baths1,709 sq. ft.
1800 Lexington Place, Bedford, TX 76022
MLS# 21389464Listed by: FATHOM REALTY LLC - New
 $360,000Active3 beds 2 baths1,771 sq. ft.
1009 Springdale Road, Bedford, TX 76021
MLS# 21390150Listed by: TRUE ONE REALTY, LLC - New
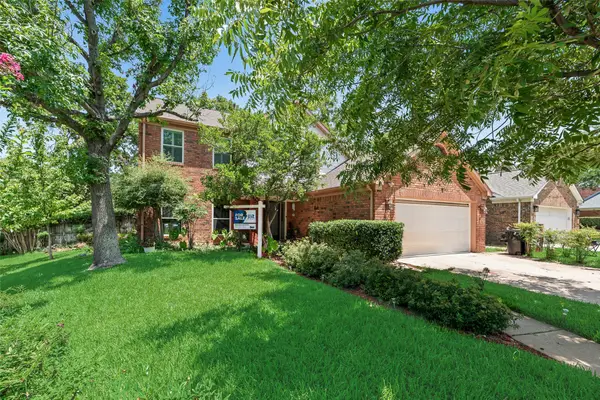 $525,000Active5 beds 3 baths2,614 sq. ft.
3113 Rustic Woods Court, Bedford, TX 76021
MLS# 21360116Listed by: JPAR DALLAS - Open Sat, 1 to 3pmNew
 $374,900Active3 beds 2 baths1,323 sq. ft.
3101 Whisperwood Lane, Bedford, TX 76021
MLS# 21383050Listed by: ONDEMAND REALTY - Open Sat, 11am to 1pmNew
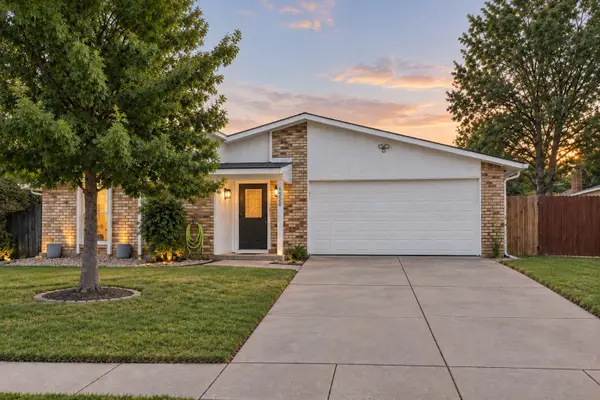 $385,000Active3 beds 2 baths2,044 sq. ft.
3820 Aspenwood Drive, Bedford, TX 76021
MLS# 21388748Listed by: JASON MITCHELL REAL ESTATE TEXAS - New
 $400,000Active3 beds 2 baths1,720 sq. ft.
3400 Pecan Circle, Bedford, TX 76021
MLS# 21387078Listed by: KELLER WILLIAMS REALTY-FM - Open Sat, 1 to 3pmNew
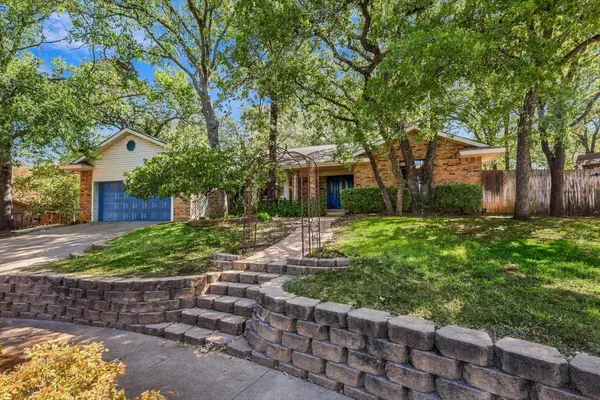 $425,000Active3 beds 2 baths2,027 sq. ft.
3232 Prince Court, Bedford, TX 76021
MLS# 21371996Listed by: LPT REALTY, LLC


Protect your home and budget from life's surprises with an Assurant Home Warranty, backed by a partner that supports you through every step of homeownership. Explore Plans.
© 2026 Better Homes and Gardens Real Estate LLC. An Anywhere Real Estate company. All rights reserved. Better Homes and Gardens® Real Estate is a registered trademark owned by Meredith Operations Corporation, licensed to Better Homes and Gardens Real Estate LLC and used with permission. Better Homes and Gardens Real Estate LLC fully supports the principles of the Fair Housing Act and the Equal Opportunity Act. Listing information is deemed reliable but is not guaranteed accurate.
Each office is independently owned and operated.
Any services or products provided by third parties are not provided by, affiliated with or related to Better Homes and Gardens Real Estate LLC, or its affiliated companies.