
853 Lee Drive, Bedford, TX 76022
Local realty services provided by:Better Homes and Gardens Real Estate Edwards & Associates
Upcoming open houses
- Sat, Jul 1102:00 pm - 04:00 pm
Listed by: elena sweetser
Office: real broker, llc.
MLS#:21319361
Source:GDAR
Price summary
- Price:$330,000
- Price per sq. ft.:$215.97
About this home
**OPEN HOUSE SATURDAY JULY 11 FROM 2:00 - 4:00 PM** Beautifully updated, move-in ready home in the heart of Bedford! Thoughtfully renovated with both style and functionality in mind, this home offers peace of mind with a new roof 2026, new HVAC system and ductwork 2024, new water heater 2025, and updated GFCI electrical outlets throughout 2024. Inside, you'll find bright, inviting living spaces designed for today's lifestyle, including a dedicated office that's perfect for working from home without sacrificing a bedroom. An additional sunroom provides flexible space for a second living area, playroom, workout room, or cozy retreat filled with natural light. Step outside to a spacious backyard with plenty of room to entertain, garden, or simply relax. Conveniently located near parks, shopping, dining, and major highways, this beautifully maintained home is truly ready for its next owner to move right in and enjoy. 1-0 Lender Paid buydown is available on this home with our preferred lender to help save money on monthly payments...
Contact an agent
Home facts
- Year built:1959
- Listing ID #:21319361
- Added:1 day(s) ago
- Updated:July 09, 2026 at 10:56 PM
Rooms and interior
- Bedrooms:3
- Total bathrooms:2
- Full bathrooms:2
- Flooring:Ceramic Tile, Laminate
- Kitchen Description:Dishwasher, Disposal, Gas Cooktop, Gas Oven, Microwave
- Living area:1,528 sq. ft.
Heating and cooling
- Cooling:Central Air, Electric, Window Units
- Heating:Central, Geothermal, Natural Gas, Wall Furnace
- Central air:Yes
Structure and exterior
- Roof:Composition
- Year built:1959
- Building area:1,528 sq. ft.
- Lot area:0.25 Acres
- Architectural Style:Traditional
- Construction Materials:Brick, Wood Siding
- Foundation Description:Slab
- Levels:1 Story
Schools
- High school:Bell
- Middle school:Central
- Elementary school:Stonegate
Finances and disclosures
- Price:$330,000
- Price per sq. ft.:$215.97
- Tax amount:$4,905
Features and amenities
- Appliances:Dishwasher, Disposal, Electric Water Heater, Gas Cooktop, Gas Oven, Gas Water Heater, Microwave
- Amenities:Smoke Detectors
Parking
- Garage:Yes
- Garage spaces:2
 Information provided, in part, by North Texas Real Estate Information Systems, Inc. Last Updated July 9, 2026 Listings with the NTREIS logo are listed by brokerages other than Better Homes and Gardens Real Estate Edwards & Associates.
New listings near 853 Lee Drive
- New
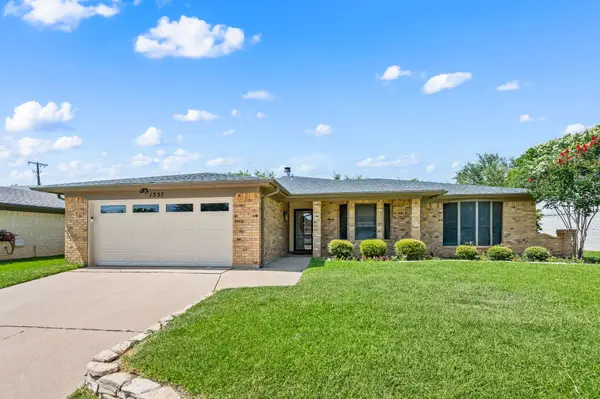 $400,000Active3 beds 2 baths1,811 sq. ft.
1337 Storm Drive, Bedford, TX 76022
MLS# 21325344Listed by: KELLER WILLIAMS REALTY - New
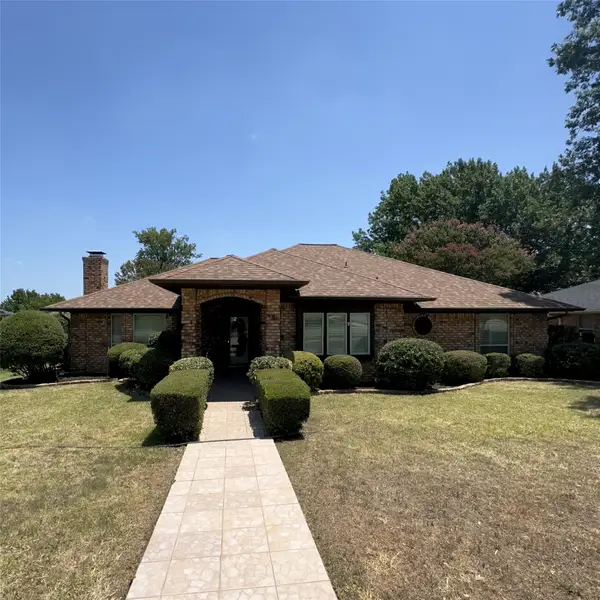 $389,000Active3 beds 2 baths1,785 sq. ft.
2800 Clearmeadow Street, Bedford, TX 76021
MLS# 21324405Listed by: TEXAS PROPERTY BROKERS, LLC - New
 $369,900Active3 beds 2 baths1,540 sq. ft.
3312 Versante Drive, Bedford, TX 76021
MLS# 21323117Listed by: COLDWELL BANKER APEX, REALTORS - New
 $425,000Active4 beds 2 baths2,451 sq. ft.
2116 Stonegate Drive N, Bedford, TX 76021
MLS# 21317035Listed by: TORRI REALTY - Open Sun, 1 to 3pmNew
 $875,000Active4 beds 4 baths3,653 sq. ft.
303 Quail Crest Drive, Bedford, TX 76021
MLS# 21317639Listed by: KELLER WILLIAMS REALTY - New
 $380,000Active3 beds 2 baths1,748 sq. ft.
3825 Hackberry Lane, Bedford, TX 76021
MLS# 21322476Listed by: MAKZ GROUP OF COMPANIES INC - New
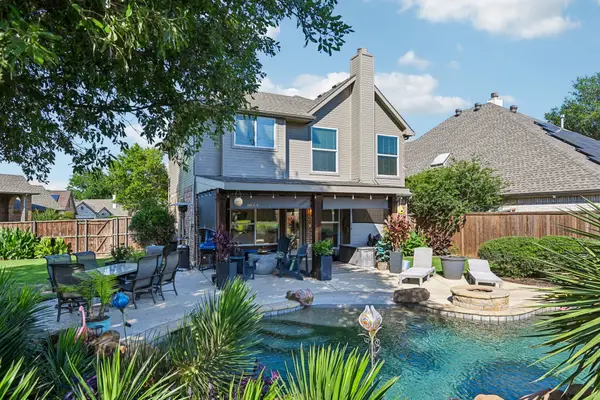 $498,000Active3 beds 3 baths2,350 sq. ft.
2204 Wembley Wood Lane, Bedford, TX 76022
MLS# 21321988Listed by: MATHEW ANDERSON - New
 $378,000Active3 beds 2 baths1,538 sq. ft.
3120 Spring Grove Drive, Bedford, TX 76021
MLS# 21318839Listed by: CHRISTIE'S LONE STAR - New
 $365,000Active3 beds 2 baths1,446 sq. ft.
908 Hillside Court, Bedford, TX 76022
MLS# 21320844Listed by: IREALTY, LLC


Protect your home and budget from life's surprises with an Assurant Home Warranty, backed by a partner that supports you through every step of homeownership. Explore Plans.
© 2026 Better Homes and Gardens Real Estate LLC. An Anywhere Real Estate company. All rights reserved. Better Homes and Gardens® Real Estate is a registered trademark owned by Meredith Operations Corporation, licensed to Better Homes and Gardens Real Estate LLC and used with permission. Better Homes and Gardens Real Estate LLC fully supports the principles of the Fair Housing Act and the Equal Opportunity Act. Listing information is deemed reliable but is not guaranteed accurate.
Each office is independently owned and operated.
Any services or products provided by third parties are not provided by, affiliated with or related to Better Homes and Gardens Real Estate LLC, or its affiliated companies.