
4917 Pyrenees Pass, Bee Cave, TX 78738
Local realty services provided by:Better Homes and Gardens Real Estate Hometown
Listed by: polly clarke, mallory buxie
Office: compass re texas, llc.
MLS#:9728936
Source:ACTRIS
4917 Pyrenees Pass,Bee Cave, TX 78738
$630,000
- 4 Beds
- 3 Baths
- 2,463 sq. ft.
- Single family
- Active
Price summary
- Price:$630,000
- Price per sq. ft.:$255.79
- Monthly HOA dues:$50
About this home
Discover unparalleled tranquility in this beautiful one-story residence, perfectly situated with a private backyard that seamlessly merges with serene green space in Falconhead West. This exceptional home offers a unique blend of privacy and convenience, mere moments from the vibrant Hill Country Galleria and the charm of Bee Caves. Step inside to a thoughtfully designed interior featuring a desirable mother-in-law plan, offering flexible living arrangements. Beyond the four spacious bedrooms, a dedicated separate office provides an ideal space for productivity or quiet contemplation. The gourmet kitchen is a chef's delight, boasting propane cooking facilities that elevate every culinary experience, along with a new refrigerator. Hardwood floors flow throughout, adding warmth and sophistication, while a cozy fireplace invites relaxation. The expansive shaded patio extends the living space outdoors, perfect for entertaining or simply unwinding in the fresh air. The garage features durable epoxy floors, combining functionality with a polished aesthetic, ensuring every corner of this home is meticulously appointed. This property truly embodies refined living in a coveted location. This home is also for lease-MLS#9259173....
Contact an agent
Home facts
- Year built:2011
- Subdivision & Development:Falconhead West Ph 1 Sec 2 &
- Listing ID #:9728936
- Updated:September 24, 2026 at 03:13 PM
Rooms and interior
- Bedrooms:4
- Total bathrooms:3
- Full bathrooms:3
- Flooring:Carpet, Tile, Wood
- Kitchen Description:Dishwasher, Disposal, Exhaust Fan, Free-Standing Range, Microwave, Refrigerator, Stainless Steel Appliance(s)
- Living area:2,463 sq. ft.
Heating and cooling
- Cooling:Central
- Heating:Central
- Central air:Yes
Structure and exterior
- Roof:Composition
- Year built:2011
- Building area:2,463 sq. ft.
- Lot area:0.17 Acres
- Lot Features:Level, Sprinkler - Automatic, Trees-Moderate
- Construction Materials:Masonry All Sides, Stone Veneer, Stucco
- Exterior Features:Exterior Steps, Private Yard
- Foundation Description:Slab
Schools
- High school:Lake Travis
- Elementary school:Bee Cave
Utilities
- Water:MUD
Finances and disclosures
- Price:$630,000
- Price per sq. ft.:$255.79
Features and amenities
- Appliances:Dishwasher, Disposal, Exhaust Fan, Free-Standing Range, Microwave, Refrigerator, Stainless Steel Appliance(s), Washer/Dryer, Water Heater
- Laundry features:Washer/Dryer
- Amenities:Pantry
Parking
- Total parking spaces:3
- Parking description:Attached
- Garage:Yes
- Garage spaces:3
New listings near 4917 Pyrenees Pass
 $1,495,000Active4 beds 4 baths3,807 sq. ft.
3500 Wellspring Dr, Bee Cave, TX 78738
MLS# 3758740Listed by: COMPASS RE TEXAS, LLC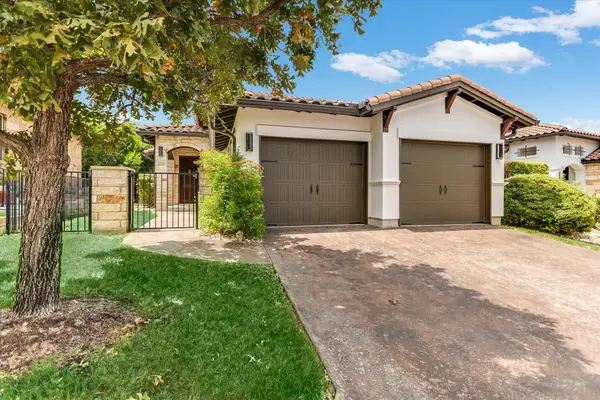 $599,000Active3 beds 2 baths1,976 sq. ft.
13504 Golden Wave Loop #51, Bee Cave, TX 78738
MLS# 1949759Listed by: BRAMLETT PARTNERS $599,000Pending3 beds 3 baths2,653 sq. ft.
4705 Mont Blanc Dr, Bee Cave, TX 78738
MLS# 3381632Listed by: COMPASS RE TEXAS, LLC $950,000Active5 beds 4 baths3,973 sq. ft.
16313 Rockies Run Smt, Austin, TX 78738
MLS# 9198073Listed by: RESIDENT REALTY, LTD.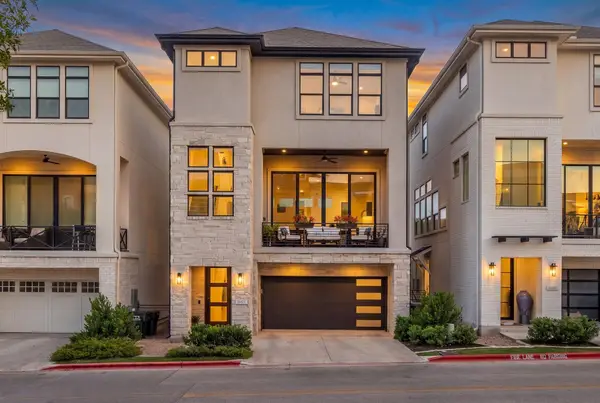 $975,000Active4 beds 4 baths2,416 sq. ft.
13412 Galleria Cir, Austin, TX 78738
MLS# 4154696Listed by: KELLER WILLIAMS REALTY- Open Sat, 1 to 3pm
 $1,475,000Active4 beds 5 baths4,453 sq. ft.
4212 Myrtle Beach Dr, Austin, TX 78738
MLS# 2916137Listed by: KELLER WILLIAMS - LAKE TRAVIS 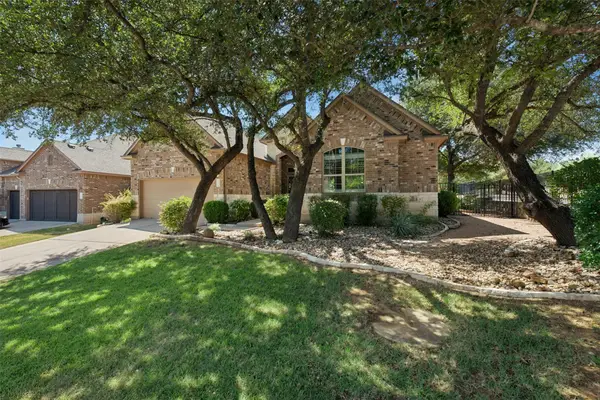 $625,000Active3 beds 2 baths2,392 sq. ft.
15612 Pontic Pass, Bee Cave, TX 78738
MLS# 8874358Listed by: KELLER WILLIAMS - LAKE TRAVIS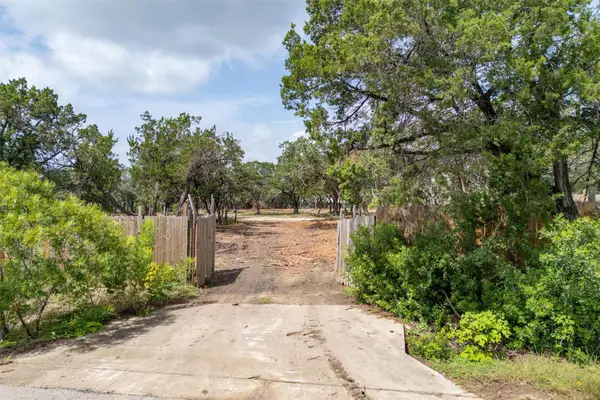 $599,999Pending2.63 Acres
5207 Avispa Way, Austin, TX 78738
MLS# 9232795Listed by: SPYGLASS REALTY- Open Sat, 1 to 3pm
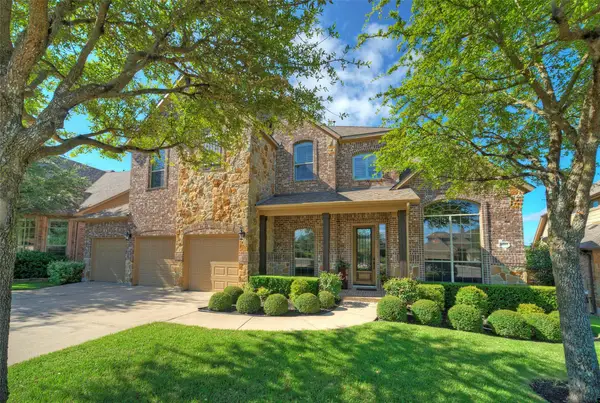 $1,000,000Active4 beds 4 baths3,608 sq. ft.
16225 Zagros Way, Austin, TX 78738
MLS# 3465603Listed by: KELLER WILLIAMS - LAKE TRAVIS 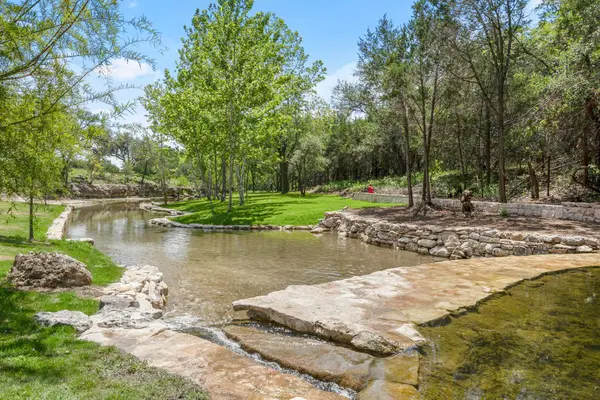 $2,825,000Active4 beds 5 baths2,612 sq. ft.
5115 Twin Acres Dr, Austin, TX 78738
MLS# 3603401Listed by: STANBERRY REALTORS


Protect your home and budget from life's surprises with an Assurant Home Warranty, backed by a partner that supports you through every step of homeownership. Explore Plans.
© 2026 Better Homes and Gardens Real Estate LLC. An Anywhere Real Estate company. All rights reserved. Better Homes and Gardens® Real Estate is a registered trademark owned by Meredith Operations Corporation, licensed to Better Homes and Gardens Real Estate LLC and used with permission. Better Homes and Gardens Real Estate LLC fully supports the principles of the Fair Housing Act and the Equal Opportunity Act. Listing information is deemed reliable but is not guaranteed accurate.
Each office is independently owned and operated.
Any services or products provided by third parties are not provided by, affiliated with or related to Better Homes and Gardens Real Estate LLC, or its affiliated companies.