
1203 Taylor Street, Beeville, TX 78102
Local realty services provided by:Better Homes and Gardens Real Estate Winans
Listed by: star garza
Office: zest realty
MLS#:481029
Source:South Texas MLS
Price summary
- Price:$245,000
- Price per sq. ft.:$152.55
About this home
This home isn't the same as all the others. This spacious 3-bedroom, 3-full-bath home offers a flexible floor plan and the unique advantage of TWO private bedroom suites. Each suite features its own ensuite bathroom and generous walk-in closet space, making this home ideal for multi-generational living, guests, or anyone looking for added privacy and comfort.
The inviting open-concept floor plan connects the living, dining, and kitchen areas, creating a comfortable space for everyday living and entertaining. The modern kitchen features granite countertops, ample cabinetry, and plenty of workspace.
A classic brick front exterior adds curb appeal, while the nicely sized fenced backyard provides room for pets, play, gardening, or outdoor gatherings. A solidly built storage shed offers additional space for lawn equipment, tools, and seasonal items.
Conveniently located near the hospital and with easy access to Beeville shopping, dining, schools, and everyday necessities, this home combines space, functionality, and a great location.
A great opportunity for buyers looking for a home with a versatile layout and two private suites in an established Beeville location.
Property is being offered as a short sale, and the short sale process has already been initiated with the lender. Sale, price, terms, and final approval are subject to lender approval....
Contact an agent
Home facts
- Year built:2012
- Subdivision & Development:Bordeaux Estates
- Listing ID #:481029
- Added:51 day(s) ago
- Updated:October 08, 2026 at 02:05 PM
Rooms and interior
- Bedrooms:3
- Total bathrooms:3
- Full bathrooms:3
- Flooring:Tile
- Kitchen Description:Dishwasher, Disposal, Electric Oven, Electric Range, Range Hood, Refrigerator
- Living area:1,606 sq. ft.
Heating and cooling
- Cooling:Central Air
- Heating:Central, Electric
- Central air:Yes
Structure and exterior
- Roof:Shingle
- Year built:2012
- Building area:1,606 sq. ft.
- Lot area:0.16 Acres
- Lot Features:Interior Lot
- Exterior Features:Covered, Patio, Storage
- Foundation Description:Slab
- Levels:1 Story
Schools
- High school:Beeville
- Middle school:Beeville
- Elementary school:Beeville
Utilities
- Water:Public, Water Available
- Sewer:Public Sewer, Sewer Available
Finances and disclosures
- Price:$245,000
- Price per sq. ft.:$152.55
Features and amenities
- Appliances:Dishwasher, Disposal, Electric Oven, Electric Range, Range Hood, Refrigerator
- Laundry features:Dryer Hookup, Washer Hookup
- Amenities:Breakfast Bar
Parking
- Parking description:Detached, Front Entry, Garage, On Street
- Garage:Yes
- Garage spaces:2
 Based on information from South Texas MLS, LLC as 2026. All information provided is deemed reliable but is not guaranteed and should be independently verified. South Texas MLS, LLC provides the MLS and all content therein “AS IS” and without any warranty, express or implied. MLS aggregate data is a copyright of Texas Association of REALTORS® (TAR) and that the reader may not reproduce or distribute the MLS aggregate data.
New listings near 1203 Taylor Street
- New
 $315,000Active3 beds 3 baths1,549 sq. ft.
2835 Earls Trail, Beeville, TX 78102
MLS# 2021713Listed by: SOUTH TEXAS LAND & HOME - New
 $280,000Active-- beds -- baths
4796 Leslie Lane, Beeville, TX 78102
MLS# 483541Listed by: EXP REALTY LLC - New
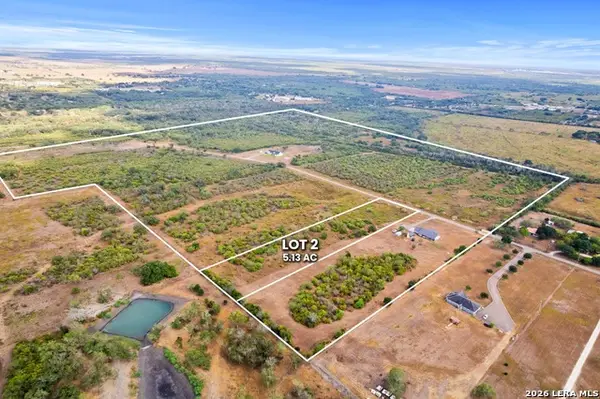 $76,950Active5.13 Acres
0 Paisano Trail Lot 2, Beeville, TX 78102
MLS# 2021625Listed by: SERHANT. - New
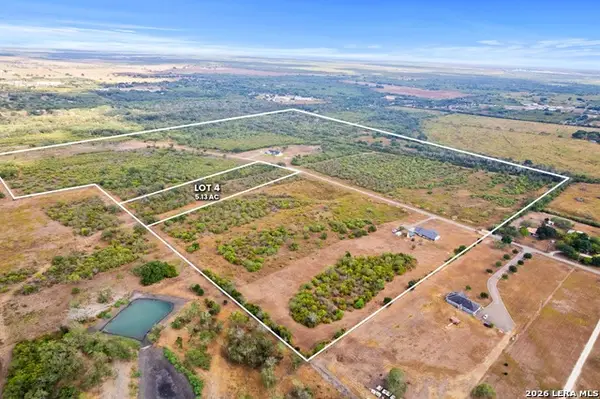 $76,950Active5.13 Acres
0 Paisano Trail Lot 4, Beeville, TX 78102
MLS# 2021628Listed by: SERHANT. - New
 $76,950Active5.13 Acres
0 Paisano Trail Lot 5, Beeville, TX 78102
MLS# 2021629Listed by: SERHANT. - New
 $78,450Active5.23 Acres
0 Paisano Trail Lot 6, Beeville, TX 78102
MLS# 2021632Listed by: SERHANT. - New
 $81,750Active5.45 Acres
0 Paisano Trail Lot 7, Beeville, TX 78102
MLS# 2021636Listed by: SERHANT. - New
 $96,300Active6.42 Acres
0 Paisano Trail Lot 9, Beeville, TX 78102
MLS# 2021638Listed by: SERHANT. - New
 $103,500Active6.9 Acres
0 Paisano Trail Lot 10, Beeville, TX 78102
MLS# 2021639Listed by: SERHANT. - New
 $78,750Active5.25 Acres
0 Paisano Trail Lot 11, Beeville, TX 78102
MLS# 2021640Listed by: SERHANT.


Protect your home and budget from life's surprises with an Assurant Home Warranty, backed by a partner that supports you through every step of homeownership. Explore Plans.
© 2026 Better Homes and Gardens Real Estate LLC. An Anywhere Real Estate company. All rights reserved. Better Homes and Gardens® Real Estate is a registered trademark owned by Meredith Operations Corporation, licensed to Better Homes and Gardens Real Estate LLC and used with permission. Better Homes and Gardens Real Estate LLC fully supports the principles of the Fair Housing Act and the Equal Opportunity Act. Listing information is deemed reliable but is not guaranteed accurate.
Each office is independently owned and operated.
Any services or products provided by third parties are not provided by, affiliated with or related to Better Homes and Gardens Real Estate LLC, or its affiliated companies.