
1210 Yosemite Dr, Beeville, TX 78102
Local realty services provided by:Better Homes and Gardens Real Estate Winans
1210 Yosemite Dr,Beeville, TX 78102
$189,900
- 3 Beds
- 2 Baths
- 1,352 sq. ft.
- Single family
- Active
Listed by: kegan perez
Office: mgm real estate, llc.
MLS#:2027522
Source:LERA
Price summary
- Price:$189,900
- Price per sq. ft.:$140.46
About this home
Welcome to 1210 Yosemite Dr! This clean brick home offers 3 bedrooms, 2 bathrooms, and approximately 1,352 square feet with a comfortable and practical layout. Features include a metal roof, a well kept interior, included appliances, and a spacious attached garage with room for two vehicles. The privacy fenced backyard provides plenty of space for gardening, outdoor gatherings, pets, or simply relaxing outside. Located in an established Beeville neighborhood, this home offers a solid opportunity to settle in and make the space your own.
Contact an agent
Home facts
- Year built:1996
- Subdivision & Development:Out/Bee
- Listing ID #:2027522
- Added:7 day(s) ago
- Updated:November 09, 2026 at 03:22 PM
Rooms and interior
- Bedrooms:3
- Total bathrooms:2
- Full bathrooms:2
- Flooring:Ceramic Tile
- Dining Description:Living Room/Dining Room Combo
- Bathrooms Description:Tub/Shower Combo
- Kitchen Description:Dishwasher, Disposal, Microwave Oven, Refrigerator, Stove/Range
- Bedroom Description:Full Bath
- Living area:1,352 sq. ft.
Heating and cooling
- Cooling:One Central
- Heating:Central, Electric
Structure and exterior
- Roof:Metal
- Year built:1996
- Building area:1,352 sq. ft.
- Lot area:0.25 Acres
- Architectural Style:One Story
- Construction Materials:Brick
- Foundation Description:Slab
- Levels:1 Story
Schools
- High school:A.C Jones
- Middle school:Moreno
- Elementary school:Fadden-McKeown-Chambliss
Utilities
- Water:City
- Sewer:City
Finances and disclosures
- Price:$189,900
- Price per sq. ft.:$140.46
- Tax amount:$3,601 (2026)
Features and amenities
- Laundry features:Dryer, Washer
- Amenities:Ceiling Fans, Electric Water Heater
Parking
- Parking description:Attached Garage, Two Car Garage
 IDX information is provided exclusively for consumers’ personal, non-commercial use, that it may not be used for any purpose other than to identify prospective properties consumers may be interested in purchasing, and that the data is deemed reliable but is not guaranteed accurate by LERA MLS (Local Expertise Regional Access). The MLS may, at its discretion, require use of other disclaimers as necessary to protect participants and/or the MLS from liability.
New listings near 1210 Yosemite Dr
- New
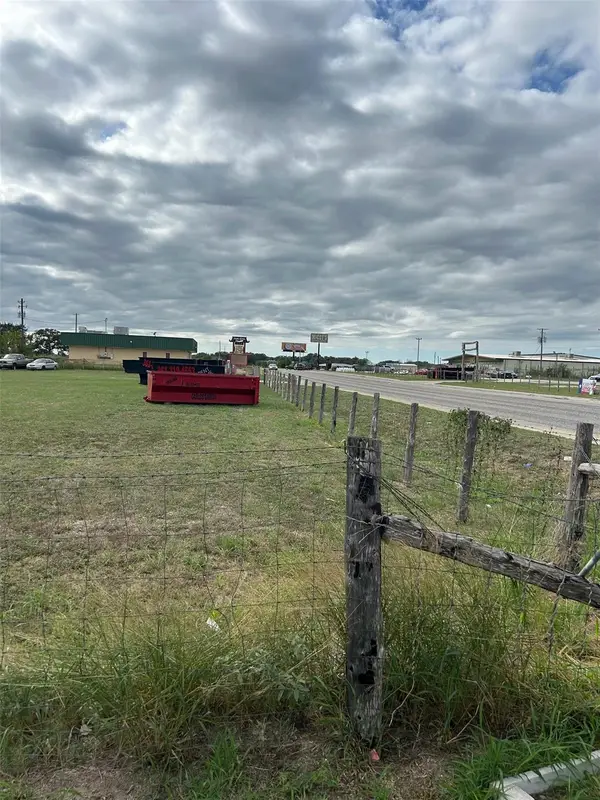 $199,000Active0.67 Acres
0 W Fm 351, Beeville, TX 78102
MLS# 5219908Listed by: RES AND RANCH LLC - New
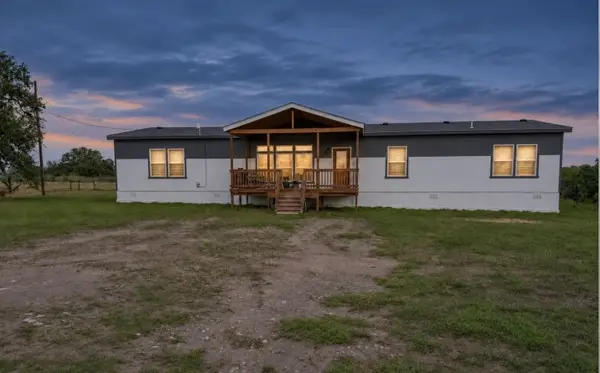 $399,000Active4 beds 3 baths2,432 sq. ft.
1087 County Road 207, Beeville, TX 78102
MLS# 484946Listed by: RE/MAX SOUTHERN ESTATE REALTY - New
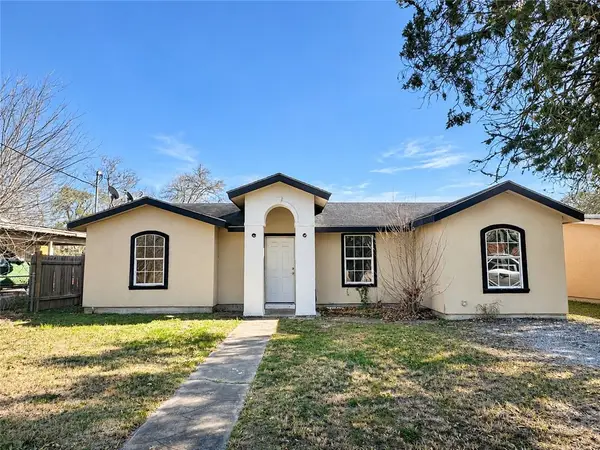 $130,000Active3 beds 2 baths1,090 sq. ft.
607 W Randall Street, Beeville, TX 78102
MLS# 484785Listed by: KELLER WILLIAMS COASTAL BEND - New
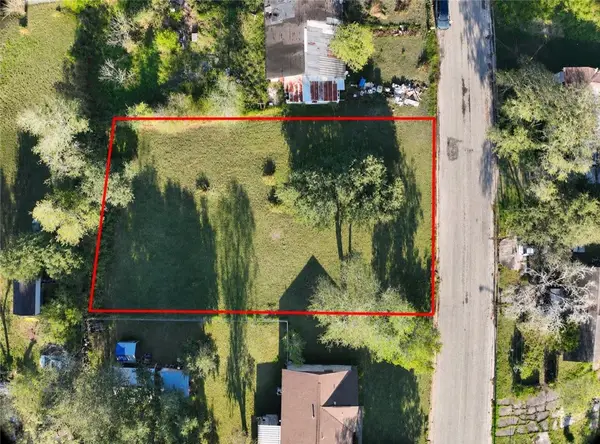 $18,999Active0.17 Acres
1108 W Powell Street, Beeville, TX 78102
MLS# 484786Listed by: KELLER WILLIAMS COASTAL BEND - New
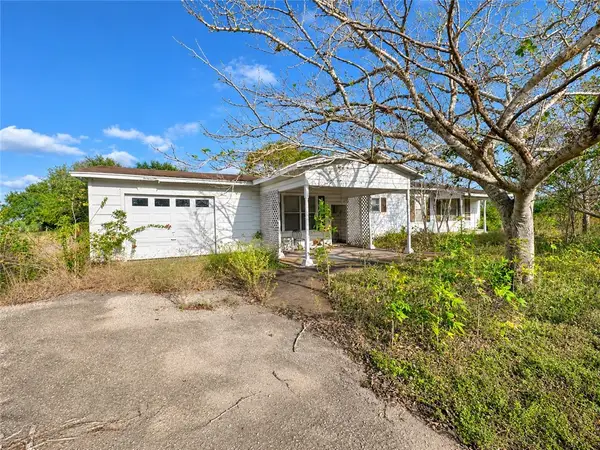 $79,999Active2 beds 1 baths912 sq. ft.
2195 Wofford, Beeville, TX 78102
MLS# 484825Listed by: KELLER WILLIAMS COASTAL BEND - New
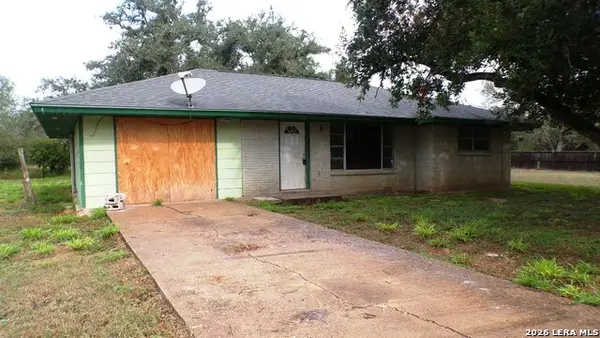 $76,000Active3 beds 1 baths1,081 sq. ft.
2644 Pieper Rd, Beeville, TX 78102
MLS# 2028376Listed by: BEEVILLEHOME RE BROKERAGE - New
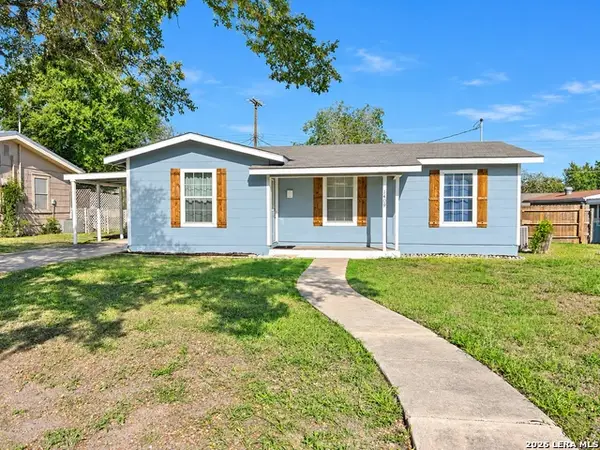 $209,900Active3 beds 2 baths1,353 sq. ft.
1409 E Rosewood, Beeville, TX 78102
MLS# 2028343Listed by: SOUTH TEXAS LAND & HOME - New
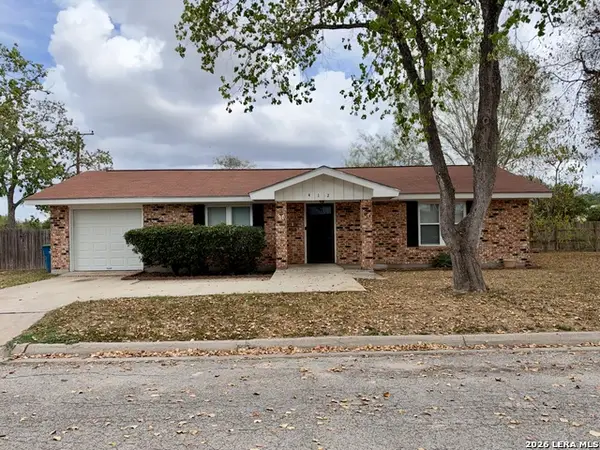 $134,999Active2 beds 1 baths984 sq. ft.
412 N Claiborne, Beeville, TX 78102
MLS# 2027266Listed by: KELLER WILLIAMS COASTAL BEND - New
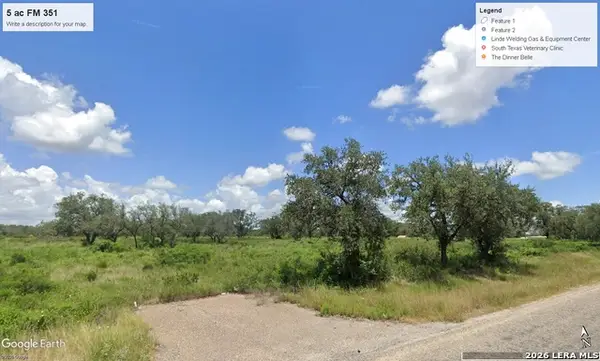 $250,000Active5 Acres
300 W Fm 351, Beeville, TX 78102
MLS# 2027202Listed by: RABE REAL ESTATE LLC


Protect your home and budget from life's surprises with an Assurant Home Warranty, backed by a partner that supports you through every step of homeownership. Explore Plans.
© 2026 Better Homes and Gardens Real Estate LLC. An Anywhere Real Estate company. All rights reserved. Better Homes and Gardens® Real Estate is a registered trademark owned by Meredith Operations Corporation, licensed to Better Homes and Gardens Real Estate LLC and used with permission. Better Homes and Gardens Real Estate LLC fully supports the principles of the Fair Housing Act and the Equal Opportunity Act. Listing information is deemed reliable but is not guaranteed accurate.
Each office is independently owned and operated.
Any services or products provided by third parties are not provided by, affiliated with or related to Better Homes and Gardens Real Estate LLC, or its affiliated companies.