
2644 Pieper Rd, Beeville, TX 78102
Local realty services provided by:Better Homes and Gardens Real Estate Winans
2644 Pieper Rd,Beeville, TX 78102
$76,000
- 3 Beds
- 1 Baths
- 1,081 sq. ft.
- Single family
- Active
Listed by: myron dirks
Office: beevillehome re brokerage
MLS#:2028376
Source:LERA
Price summary
- Price:$76,000
- Price per sq. ft.:$70.31
About this home
First Impression looks to need lots of paint and other makeready, appliances, kitchen cabinets and flooring work but this brick home has great floor plan with what looks to be nice tile floors. The garage converted to an additional all-purpose room, house is all electric with water heater, house looks to have recent roof and Ruud Central AC & heat. House placed on just under an acre lot alongside some ancient looking trees in the ample sized backyard with additional ample side yards on both sides. The 0.96 ac lot looks to be about 200 X 200, with a little extra. HUD Homes all sold "as is".
Contact an agent
Home facts
- Subdivision & Development:Blueberry Hill
- Listing ID #:2028376
- Added:4 day(s) ago
- Updated:November 09, 2026 at 03:22 PM
Rooms and interior
- Bedrooms:3
- Total bathrooms:1
- Full bathrooms:1
- Flooring:Ceramic Tile, Unstained Concrete
- Living area:1,081 sq. ft.
Heating and cooling
- Cooling:One Central
- Heating:Central, Electric
Structure and exterior
- Roof:Composition
- Building area:1,081 sq. ft.
- Lot area:0.96 Acres
- Lot Features:1/2-1 Acre, Level
- Architectural Style:One Story, Ranch
- Construction Materials:Brick
- Exterior Features:Mature Trees, Partial Fence
- Foundation Description:Slab
- Levels:1 Story
Schools
- High school:A.C Jones
- Middle school:Moreno
- Elementary school:Beeville
Utilities
- Water:Private Well
- Sewer:Septic
Finances and disclosures
- Price:$76,000
- Price per sq. ft.:$70.31
- Tax amount:$2,456 (2026)
Features and amenities
- Laundry features:Dryer Connection, Laundry Main Level, Laundry in Kitchen, Washer Connection
- Amenities:Converted Garage, Electric Water Heater, Private Garbage Service, Utility Room Inside
Parking
- Parking description:Converted Garage
 IDX information is provided exclusively for consumers’ personal, non-commercial use, that it may not be used for any purpose other than to identify prospective properties consumers may be interested in purchasing, and that the data is deemed reliable but is not guaranteed accurate by LERA MLS (Local Expertise Regional Access). The MLS may, at its discretion, require use of other disclaimers as necessary to protect participants and/or the MLS from liability.
New listings near 2644 Pieper Rd
- New
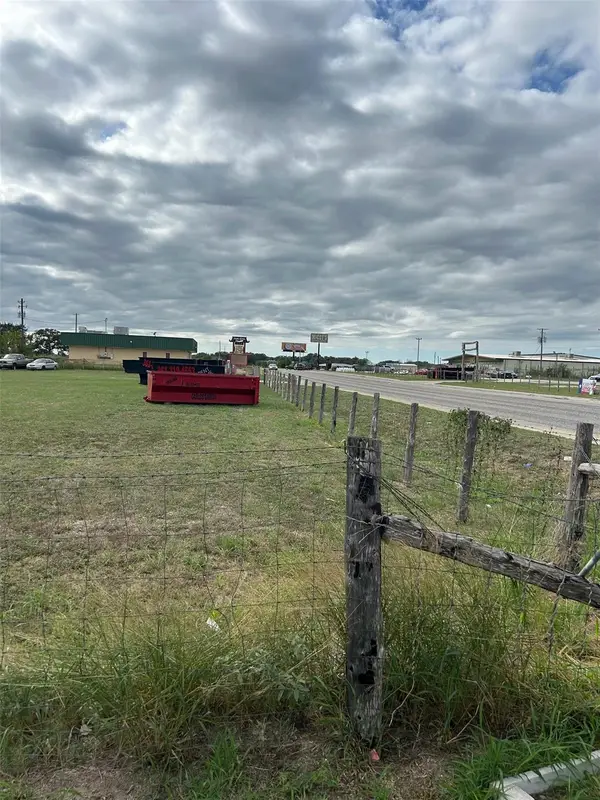 $199,000Active0.67 Acres
0 W Fm 351, Beeville, TX 78102
MLS# 5219908Listed by: RES AND RANCH LLC - New
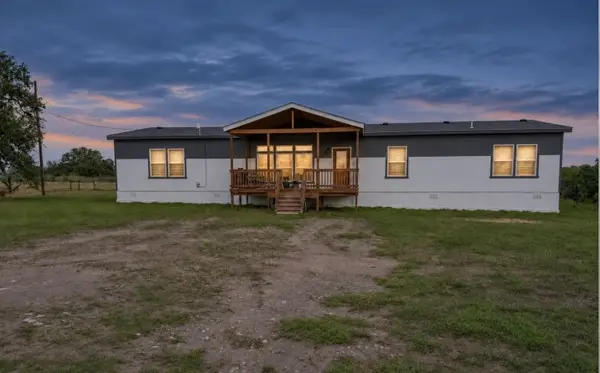 $399,000Active4 beds 3 baths2,432 sq. ft.
1087 County Road 207, Beeville, TX 78102
MLS# 484946Listed by: RE/MAX SOUTHERN ESTATE REALTY - New
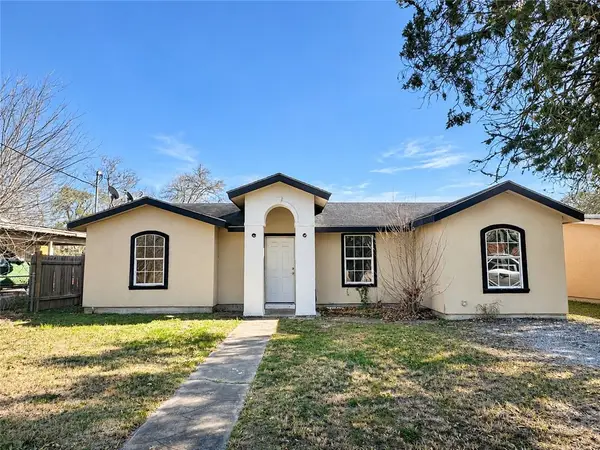 $130,000Active3 beds 2 baths1,090 sq. ft.
607 W Randall Street, Beeville, TX 78102
MLS# 484785Listed by: KELLER WILLIAMS COASTAL BEND - New
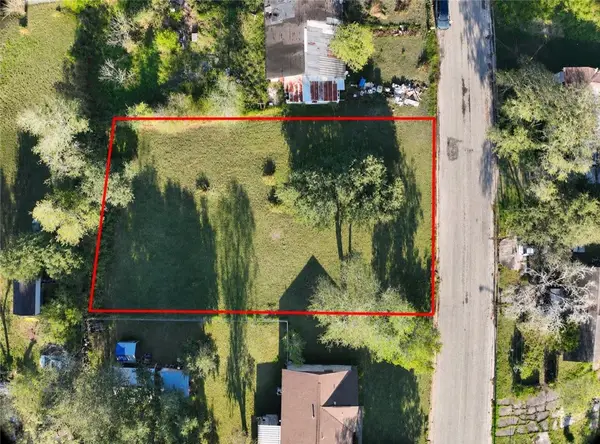 $18,999Active0.17 Acres
1108 W Powell Street, Beeville, TX 78102
MLS# 484786Listed by: KELLER WILLIAMS COASTAL BEND - New
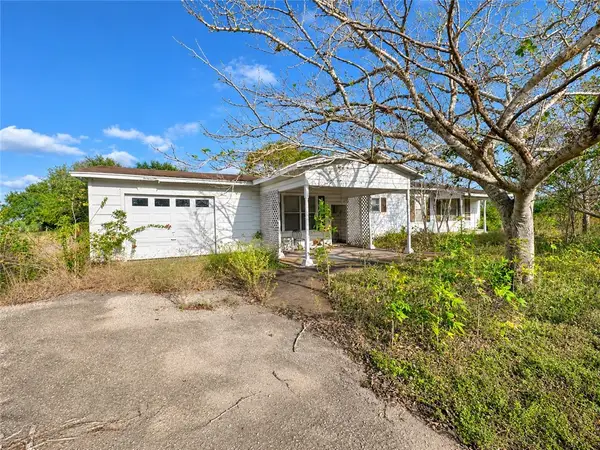 $79,999Active2 beds 1 baths912 sq. ft.
2195 Wofford, Beeville, TX 78102
MLS# 484825Listed by: KELLER WILLIAMS COASTAL BEND - New
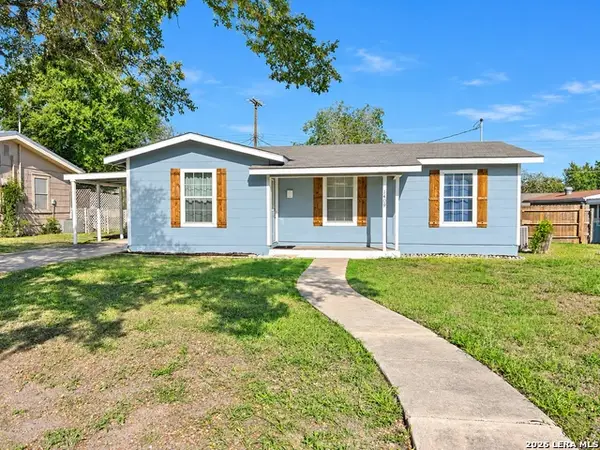 $209,900Active3 beds 2 baths1,353 sq. ft.
1409 E Rosewood, Beeville, TX 78102
MLS# 2028343Listed by: SOUTH TEXAS LAND & HOME - New
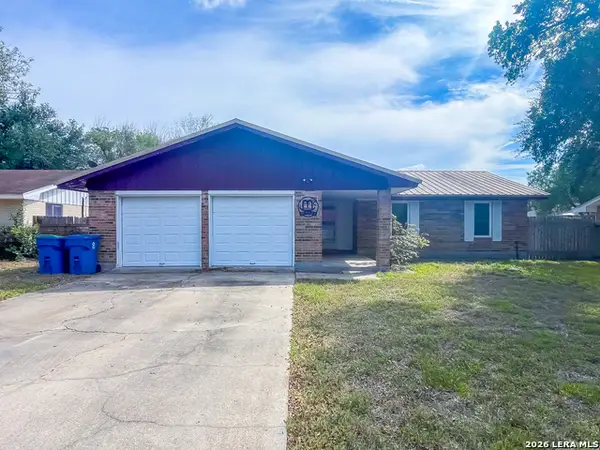 $189,900Active3 beds 2 baths1,352 sq. ft.
1210 Yosemite Dr, Beeville, TX 78102
MLS# 2027522Listed by: MGM REAL ESTATE, LLC - New
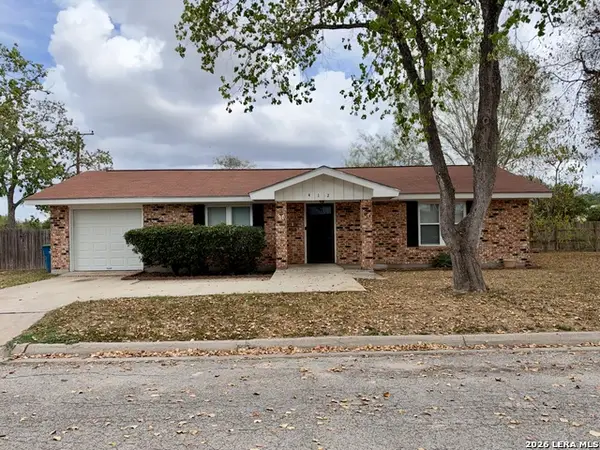 $134,999Active2 beds 1 baths984 sq. ft.
412 N Claiborne, Beeville, TX 78102
MLS# 2027266Listed by: KELLER WILLIAMS COASTAL BEND - New
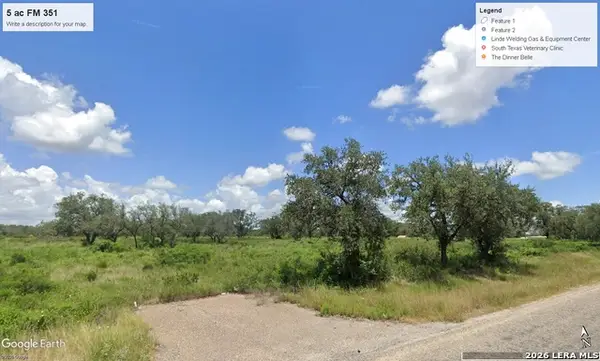 $250,000Active5 Acres
300 W Fm 351, Beeville, TX 78102
MLS# 2027202Listed by: RABE REAL ESTATE LLC


Protect your home and budget from life's surprises with an Assurant Home Warranty, backed by a partner that supports you through every step of homeownership. Explore Plans.
© 2026 Better Homes and Gardens Real Estate LLC. An Anywhere Real Estate company. All rights reserved. Better Homes and Gardens® Real Estate is a registered trademark owned by Meredith Operations Corporation, licensed to Better Homes and Gardens Real Estate LLC and used with permission. Better Homes and Gardens Real Estate LLC fully supports the principles of the Fair Housing Act and the Equal Opportunity Act. Listing information is deemed reliable but is not guaranteed accurate.
Each office is independently owned and operated.
Any services or products provided by third parties are not provided by, affiliated with or related to Better Homes and Gardens Real Estate LLC, or its affiliated companies.