
4255 N Business 181, Beeville, TX 78102
Local realty services provided by:Better Homes and Gardens Real Estate Winans
4255 N Business 181,Beeville, TX 78102
$825,000
- 4 Beds
- 4 Baths
- 5,949 sq. ft.
- Single family
- Active
Listed by: debra park
Office: park-breidenbach properties
MLS#:2010039
Source:LERA
Price summary
- Price:$825,000
- Price per sq. ft.:$138.68
About this home
One of Beeville's most stunning homes, this two-story residence is nestled among oak trees and natural surroundings, just north of town. Situated along a tranquil, tree-lined drive, it features a striking white limestone exterior with red brick accents, a metal roof, and a serene, wooded setting. Inside, the two-story living room is highlighted by stone columns, wrought iron railings, and a beautiful hardwood staircase. The spacious kitchen is perfect for both everyday living and entertaining, offering abundant custom cabinetry, generous countertops, a breakfast bar with seating, a center island, a dining area, and a distinctive stone and brick arch feature. The elegant dining room includes extensive built-in cabinetry, detailed window treatments, and a statement chandelier, while the expansive glass across the back of the home provides stunning views of the grounds. The primary bedroom boasts a bay window and ample closet space, with an adjoining bath featuring dual vanities, a soaking tub with outdoor views, and an extra-large shower with glass brick windows. The study offers a block-beamed ceiling, double-door entrance, and a wall of bookshelves and cabinets. Upstairs, you'll find three large bedrooms, a Jack-and-Jill bathroom, another full bath, and an entertainment area with a wet bar and kitchenette overlooking the living area below, leading to a large balcony with iron railings and breathtaking views of the expansive backyard. The backyard itself is massive, dotted with oak trees, featuring a concrete pad for play and entertainment, and a resistance pool / spa. This home includes a Generac generator which could be useful during a power outage. This exceptional home combines privacy, character, and timeless craftsmanship-schedule a tour today....
Contact an agent
Home facts
- Year built:1999
- Subdivision & Development:Hillcrest Heights
- Listing ID #:2010039
- Added:4 day(s) ago
- Updated:August 24, 2026 at 01:52 PM
Rooms and interior
- Bedrooms:4
- Total bathrooms:4
- Full bathrooms:3
- Half bathrooms:1
- Flooring:Ceramic Tile, Wood
- Dining Description:Breakfast Bar, Separate Dining Room, Two Eating Areas
- Bathrooms Description:Tub/Shower Separate
- Kitchen Description:Breakfast Bar, Built-In Oven, Eat-In Kitchen, Island Kitchen, Microwave Oven, Self-Cleaning Oven
- Bedroom Description:Master Bedroom Downstairs, Walk-In Closets
- Living area:5,949 sq. ft.
Heating and cooling
- Cooling:Two Central
- Heating:Central, Electric
Structure and exterior
- Roof:Metal
- Year built:1999
- Building area:5,949 sq. ft.
- Lot area:10.39 Acres
- Architectural Style:Two Story
- Construction Materials:Stone/Rock
- Foundation Description:Slab
- Levels:2 Story
Schools
- High school:A.C Jones
- Middle school:Moreno
- Elementary school:Fadden-McKeown-Chambliss
Utilities
- Water:Private Well
- Sewer:Septic
Finances and disclosures
- Price:$825,000
- Price per sq. ft.:$138.68
- Tax amount:$9,740 (2025)
Features and amenities
- Laundry features:Dryer Connection, Laundry Main Level, Laundry Room, Washer Connection
- Amenities:Attic - Access only, Attic - Storage Only, Built-In Oven, Ceiling Fans, Chandelier, High Speed Internet, Study/Library, Utility Room Inside
Parking
- Parking description:Two Car Garage
 IDX information is provided exclusively for consumers’ personal, non-commercial use, that it may not be used for any purpose other than to identify prospective properties consumers may be interested in purchasing, and that the data is deemed reliable but is not guaranteed accurate by LERA MLS (Local Expertise Regional Access). The MLS may, at its discretion, require use of other disclaimers as necessary to protect participants and/or the MLS from liability.
 New listings near 4255 N Business 181
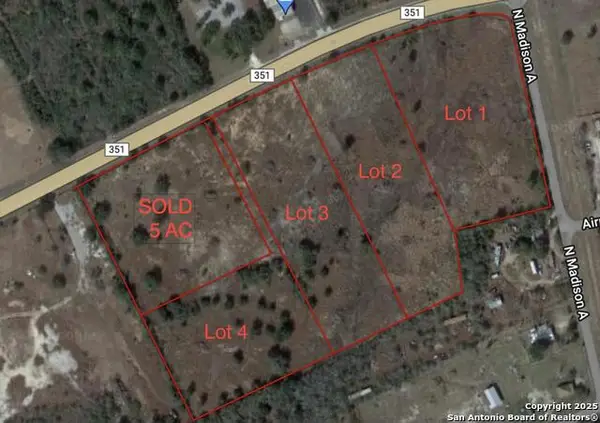 $269,900Active5 Acres
2 351 Byp, Beeville, TX 78102
MLS# 1901608Listed by: SOUTH TEXAS LAND & HOME- New
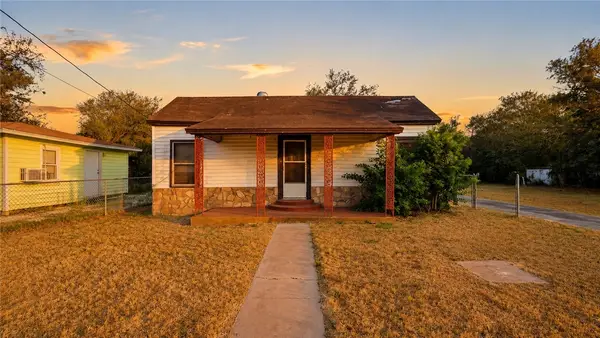 $34,900Active1 beds 1 baths869 sq. ft.
1403 W Crockett Street, Beeville, TX 78102
MLS# 481300Listed by: MISSION REAL ESTATE GROUP - New
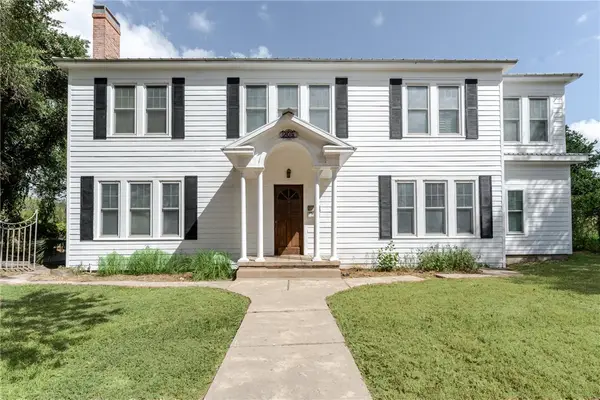 $429,500Active5 beds 3 baths3,768 sq. ft.
205 E Cleveland Street, Beeville, TX 78102
MLS# 481231Listed by: KELLER WILLIAMS COASTAL BEND - New
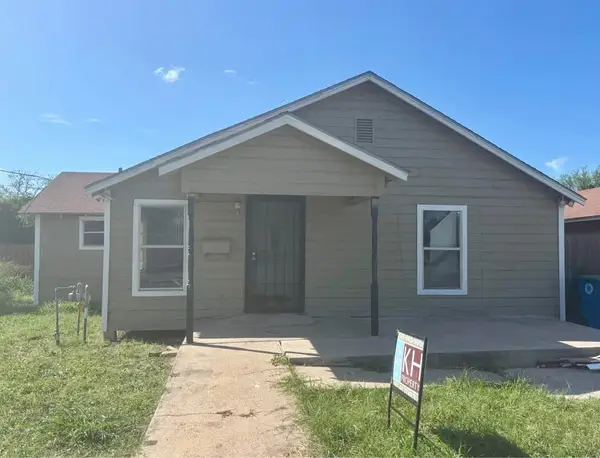 $99,900Active2 beds 1 baths1,132 sq. ft.
1113 E Steiner Street, Beeville, TX 78102
MLS# 481139Listed by: KH PROPERTY - New
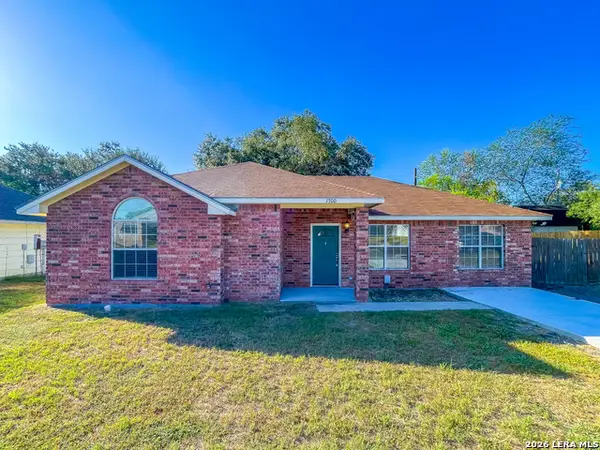 $199,900Active3 beds 2 baths1,459 sq. ft.
1300 Taylor St, Beeville, TX 78102
MLS# 2009750Listed by: MGM REAL ESTATE, LLC - New
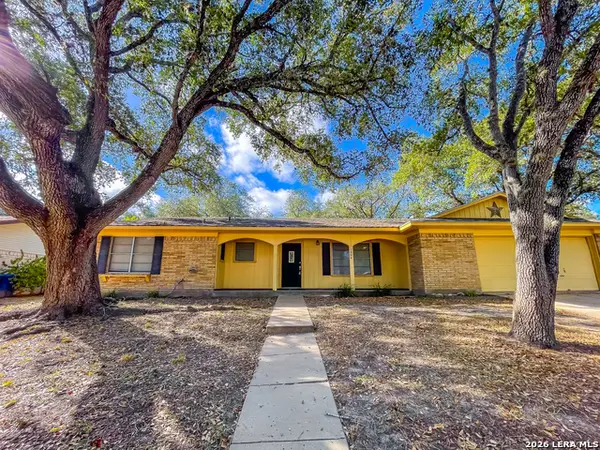 $199,900Active3 beds 2 baths1,772 sq. ft.
1404 E Inez St, Beeville, TX 78102
MLS# 2009753Listed by: MGM REAL ESTATE, LLC - New
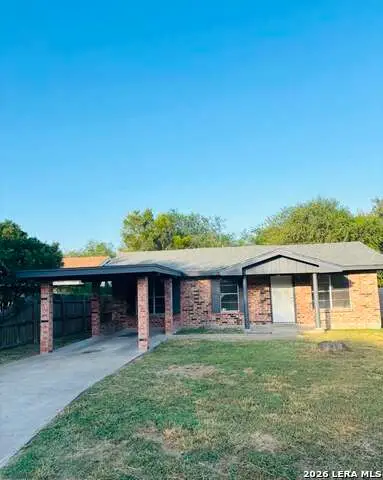 $235,000Active4 beds 2 baths1,550 sq. ft.
1704 N Washington, Beeville, TX 78102
MLS# 2009556Listed by: KELLER WILLIAMS COASTAL BEND - New
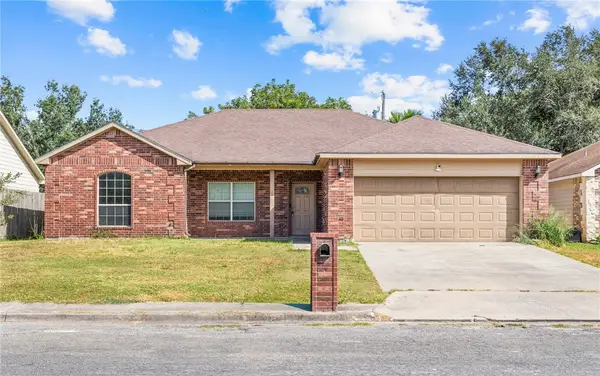 $245,000Active3 beds 3 baths1,606 sq. ft.
1203 Taylor Street, Beeville, TX 78102
MLS# 481029Listed by: ZEST REALTY - New
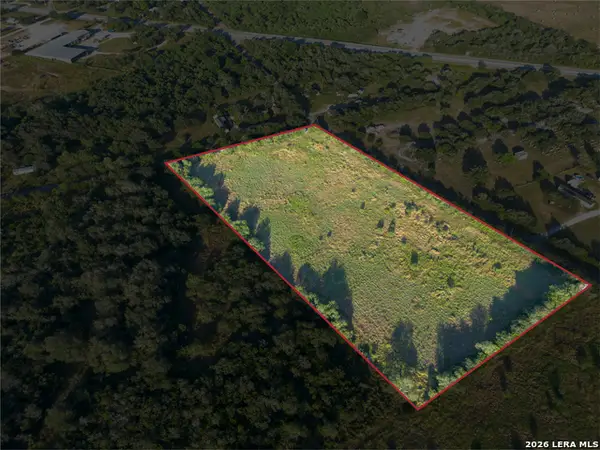 $108,900Active10.89 Acres
TR 34A Old Houston Highway, Beeville, TX 78102
MLS# 2009162Listed by: SOUTH TEXAS LAND & HOME


Protect your home and budget from life's surprises with an Assurant Home Warranty, backed by a partner that supports you through every step of homeownership. Explore Plans.
© 2026 Better Homes and Gardens Real Estate LLC. An Anywhere Real Estate company. All rights reserved. Better Homes and Gardens® Real Estate is a registered trademark owned by Meredith Operations Corporation, licensed to Better Homes and Gardens Real Estate LLC and used with permission. Better Homes and Gardens Real Estate LLC fully supports the principles of the Fair Housing Act and the Equal Opportunity Act. Listing information is deemed reliable but is not guaranteed accurate.
Each office is independently owned and operated.
Any services or products provided by third parties are not provided by, affiliated with or related to Better Homes and Gardens Real Estate LLC, or its affiliated companies.