
5244 Business 181 N, Beeville, TX 78102
Local realty services provided by:Better Homes and Gardens Real Estate Saenz & Associates
Listed by: debra park
Office: park-breidenbach properties
MLS#:482045
Source:South Texas MLS
Price summary
- Price:$825,000
- Price per sq. ft.:$138.68
About this home
One of Beeville's most stunning homes, this two-story residence is nestled among oak trees and natural surroundings, just north of town. Situated along a tranquil, tree-lined drive, it features a striking white limestone exterior with red brick accents, a metal roof, and a serene, wooded setting. Inside, the two-story living room is highlighted by stone columns, wrought iron railings, and a beautiful hardwood staircase. The spacious kitchen is perfect for both everyday living and entertaining, offering abundant custom cabinetry, generous countertops, a breakfast bar with seating, a center island, a dining area, and a distinctive stone and brick arch feature. The elegant dining room includes extensive built-in cabinetry, detailed window treatments, and a statement chandelier, while the expansive glass across the back of the home provides stunning views of the grounds. The primary bedroom boasts a bay window and ample closet space, with an adjoining bath featuring dual vanities, a soaking tub with outdoor views, and an extra-large shower with glass brick windows. The study offers a block-beamed ceiling, double-door entrance, and a wall of bookshelves and cabinets. Upstairs, you'll find three large bedrooms, a Jack-and-Jill bathroom, another full bath, and an entertainment area with a wet bar and kitchenette overlooking the living area below, leading to a large balcony with iron railings and breathtaking views of the expansive backyard. The backyard itself is massive, dotted with oak trees, featuring a concrete pad for play and entertainment, and a resistance pool / spa. This home includes a Generac generator which could be useful during a power outage. This exceptional home combines privacy, character, and timeless craftsmanship-schedule a tour today....
Contact an agent
Home facts
- Year built:2000
- Subdivision & Development:Hillcrest Heights
- Listing ID #:482045
- Added:1 day(s) ago
- Updated:October 23, 2026 at 02:00 PM
Rooms and interior
- Bedrooms:4
- Total bathrooms:4
- Full bathrooms:3
- Half bathrooms:1
- Flooring:Carpet, Ceramic Tile, Hardwood
- Kitchen Description:Dishwasher, Disposal, Microwave
- Living area:5,949 sq. ft.
Heating and cooling
- Cooling:Central Air
- Heating:Central, Electric
- Central air:Yes
Structure and exterior
- Roof:Metal
- Year built:2000
- Building area:5,949 sq. ft.
- Lot area:11.88 Acres
- Lot Features:Landscaped
- Exterior Features:Enclosed, Patio, Rain Gutters
- Foundation Description:Slab
- Levels:2 Story
Schools
- High school:Beeville
- Middle school:Beeville
- Elementary school:Beeville
Utilities
- Water:Private, Water Available
- Sewer:Septic Available
Finances and disclosures
- Price:$825,000
- Price per sq. ft.:$138.68
Features and amenities
- Appliances:Dishwasher, Disposal, Microwave, Multiple Water Heaters
- Laundry features:Dryer Hookup, Washer Hookup
- Amenities:Breakfast Bar, Smoke Detectors, Window Coverings
- Pool features:Lap, Pool
Parking
- Total parking spaces:5
- Parking description:Asphalt
- Garage:Yes
- Garage spaces:2
 Based on information from South Texas MLS, LLC as 2026. All information provided is deemed reliable but is not guaranteed and should be independently verified. South Texas MLS, LLC provides the MLS and all content therein “AS IS” and without any warranty, express or implied. MLS aggregate data is a copyright of Texas Association of REALTORS® (TAR) and that the reader may not reproduce or distribute the MLS aggregate data.
New listings near 5244 Business 181 N
- New
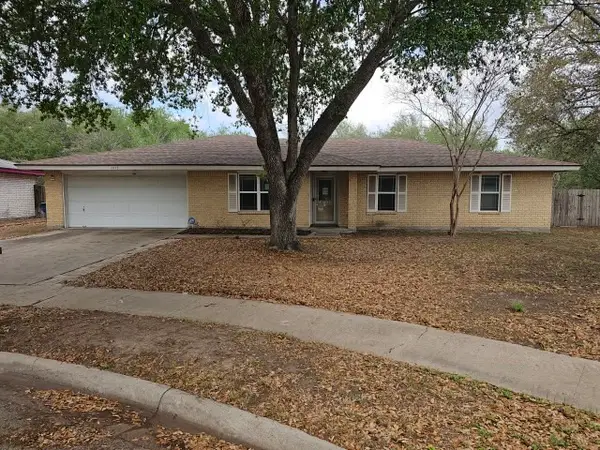 $199,900Active3 beds 2 baths1,819 sq. ft.
1413 Las Palmas Circle, Beeville, TX 78102
MLS# 21417780Listed by: GRAHAM & CO REALTY GROUP - New
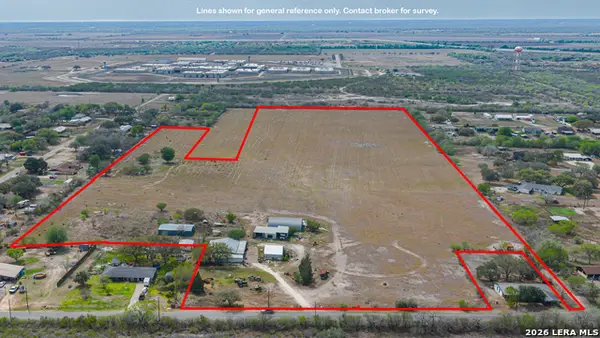 $285,000Active-- beds -- baths6,342 sq. ft.
2606 Old Saint Marys Rd, Beeville, TX 78102
MLS# 2024997Listed by: COLDWELL BANKER PACESETTER STE - New
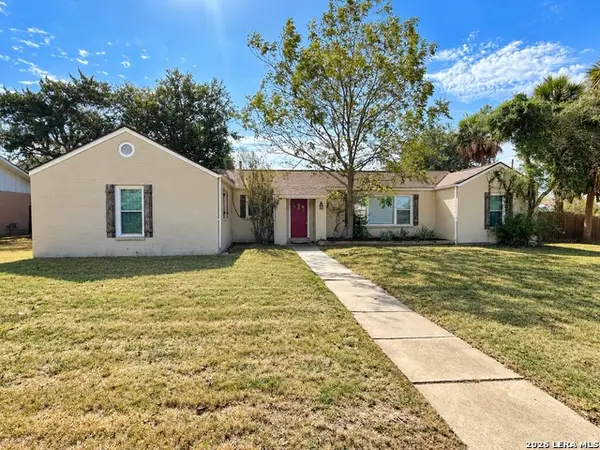 $260,000Active3 beds 2 baths1,700 sq. ft.
1100 E Bowie, Beeville, TX 78102
MLS# 2024947Listed by: SOUTH TEXAS LAND & HOME - New
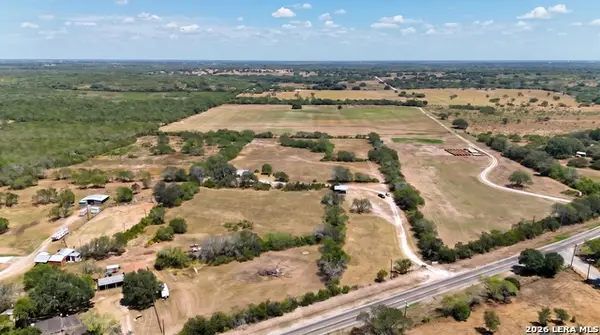 $300,000Active10.16 Acres
4320 Fm 673, Beeville, TX 78102
MLS# 2023911Listed by: LEGACY BROKER GROUP - New
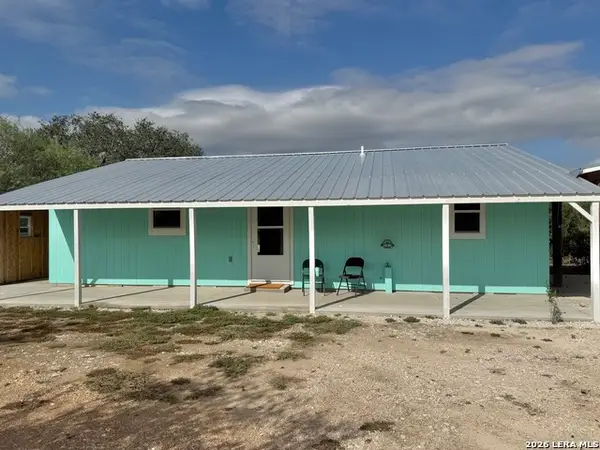 $148,000Active2 beds 1 baths912 sq. ft.
153 Pvt. 4022, Beeville, TX 78102
MLS# 2023632Listed by: PARK-BREIDENBACH PROPERTIES - New
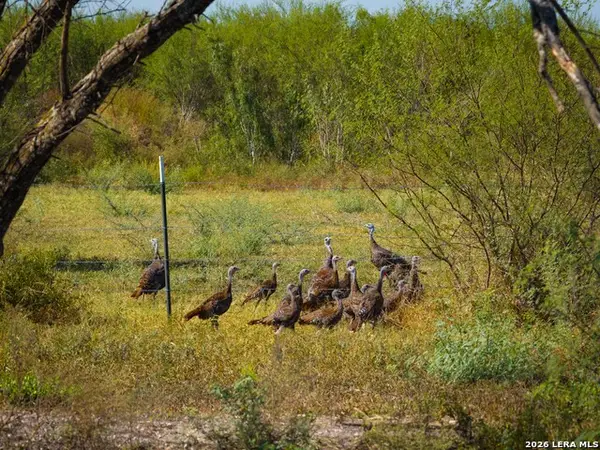 $1,726,000Active-- beds -- baths
000 Cr 341, Beeville, TX 78102
MLS# 2023478Listed by: COLDWELL BANKER D'ANN HARPER - New
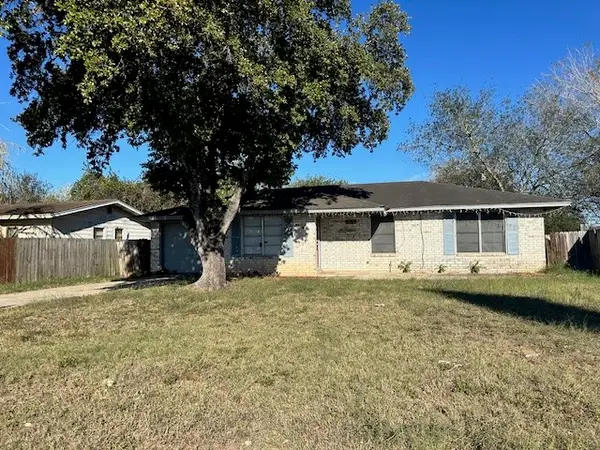 $105,000Active3 beds 1 baths1,027 sq. ft.
1907 S Tyler Street, Beeville, TX 78102
MLS# 483885Listed by: KH PROPERTY 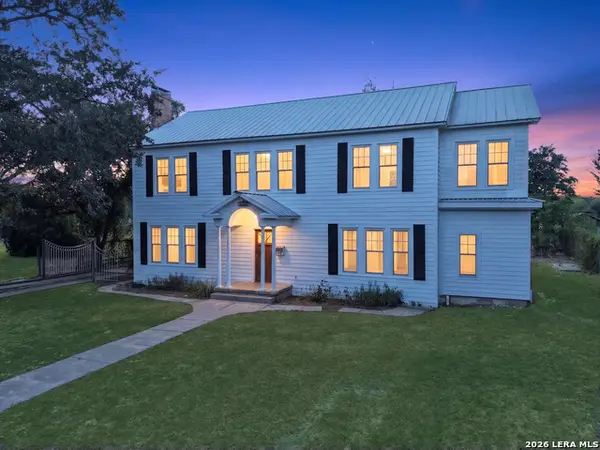 $425,000Active5 beds 3 baths3,768 sq. ft.
205 E Cleveland St, Beeville, TX 78102
MLS# 2022906Listed by: KELLER WILLIAMS COASTAL BEND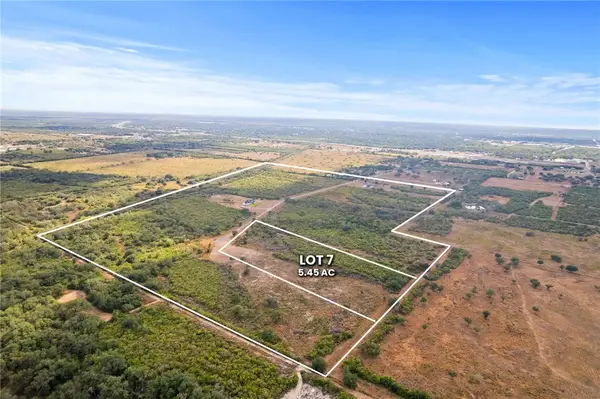 $81,750Active5.45 Acres
0 Paisano Trail, Beeville, TX 78102
MLS# 483747Listed by: SERHANT TEXAS, LLC


Protect your home and budget from life's surprises with an Assurant Home Warranty, backed by a partner that supports you through every step of homeownership. Explore Plans.
© 2026 Better Homes and Gardens Real Estate LLC. An Anywhere Real Estate company. All rights reserved. Better Homes and Gardens® Real Estate is a registered trademark owned by Meredith Operations Corporation, licensed to Better Homes and Gardens Real Estate LLC and used with permission. Better Homes and Gardens Real Estate LLC fully supports the principles of the Fair Housing Act and the Equal Opportunity Act. Listing information is deemed reliable but is not guaranteed accurate.
Each office is independently owned and operated.
Any services or products provided by third parties are not provided by, affiliated with or related to Better Homes and Gardens Real Estate LLC, or its affiliated companies.