
1110 Anderson Street, Bellaire, TX 77401
Local realty services provided by:Better Homes and Gardens Real Estate Hometown
1110 Anderson Street,Bellaire, TX 77401
$1,199,000
- 5 Beds
- 4 Baths
- 4,265 sq. ft.
- Single family
- Active
Listed by: catherine brass, jennifer pye cox
Office: compass re texas, llc. - houston832-899-4788
MLS#:77833889
Source:HARMLS
Price summary
- Price:$1,199,000
- Price per sq. ft.:$281.13
About this home
Nestled beneath majestic oak trees on one of Bellaire's most desirable streets, 1110 Anderson offers timeless elegance and exceptional indoor-outdoor living. A grand foyer with soaring ceilings and rich hardwood floors welcomes you into light-filled formal and casual spaces designed for effortless entertaining. The spacious family room flows seamlessly to the chef's kitchen, while expansive windows frame views of the sparkling resort-style pool and lush backyard oasis. Enjoy morning coffee in the sunlit breakfast room overlooking the water or unwind on the private patio surrounded by mature landscaping. Thoughtfully designed with generous room proportions, abundant natural light, and refined architectural details throughout, this home combines everyday comfort with sophisticated style. Ideally located near parks, top-rated schools, dining, and the Texas Medical Center, this is Bellaire living at its finest.
Contact an agent
Home facts
- Year built:2000
- Subdivision & Development:Twin Oaks
- Listing ID #:77833889
- Updated:September 28, 2026 at 12:59 PM
Rooms and interior
- Bedrooms:5
- Total bathrooms:4
- Full bathrooms:3
- Half bathrooms:1
- Rooms Total:10
- Bathrooms Description:Jetted Tub, Separate Shower
- Kitchen Description:Kitchen Family Room Combo, Kitchen Island, Walk In Pantry
- Living area:4,265 sq. ft.
Heating and cooling
- Cooling:Central Air, Electric
- Heating:Central, Electric, Gas
- Central air:Yes
Structure and exterior
- Roof:Composition
- Year built:2000
- Building area:4,265 sq. ft.
- Lot area:0.18 Acres
- Architectural Style:Traditional
- Construction Materials:Stucco
- Foundation Description:Slab
- Levels:2 Stories
Schools
- High school:BELLAIRE HIGH SCHOOL
- Middle school:PERSHING MIDDLE SCHOOL
- Elementary school:CONDIT ELEMENTARY SCHOOL
Utilities
- Sewer:Public Sewer
Finances and disclosures
- Price:$1,199,000
- Price per sq. ft.:$281.13
- Tax amount:$22,904 (2025)
Parking
- Parking description:Garage
- Garage:Yes
- Garage spaces:2
New listings near 1110 Anderson Street
- New
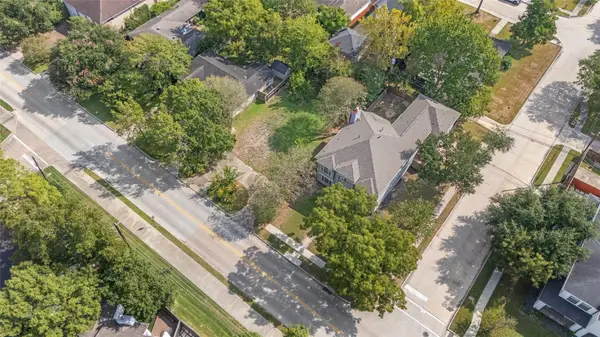 $475,000Active0.16 Acres
5517 Newcastle Street, Bellaire, TX 77401
MLS# 74857533Listed by: COMPASS RE TEXAS, LLC - HOUSTON - New
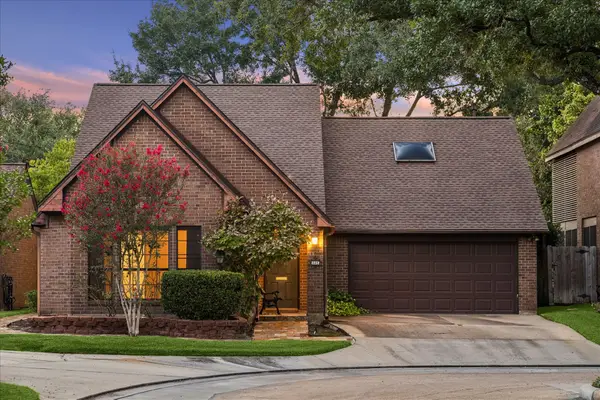 $797,000Active2 beds 3 baths1,810 sq. ft.
11 Pembrook Court, Bellaire, TX 77401
MLS# 28087872Listed by: COMPASS RE TEXAS, LLC - HOUSTON - New
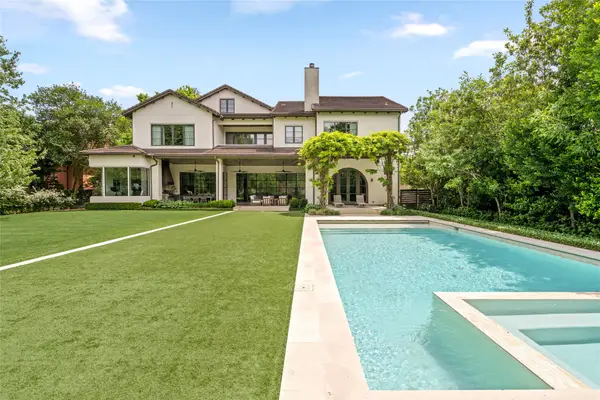 $5,195,000Active5 beds 8 baths8,877 sq. ft.
4314 Bellaire Boulevard, Bellaire, TX 77401
MLS# 35760817Listed by: COMPASS RE TEXAS, LLC - HOUSTON - New
 $795,000Active4 beds 3 baths2,010 sq. ft.
4401 Holt Street, Bellaire, TX 77401
MLS# 39599070Listed by: CORE PROPERTIES - New
 $1,400,000Active4 beds 4 baths3,477 sq. ft.
4604 Mimosa Drive, Bellaire, TX 77401
MLS# 31695354Listed by: COMPASS RE TEXAS, LLC - HOUSTON - New
 $997,000Active3 beds 3 baths2,520 sq. ft.
4900 Florence Street, Bellaire, TX 77401
MLS# 61135686Listed by: COMPASS RE TEXAS, LLC - HOUSTON  $1,495,000Active5 beds 4 baths5,022 sq. ft.
4802 Saxon Street, Bellaire, TX 77401
MLS# 29922397Listed by: BOULEVARD REALTY $1,349,000Active4 beds 4 baths4,073 sq. ft.
4704 Willow Street, Bellaire, TX 77401
MLS# 22036125Listed by: GREENWOOD KING PROPERTIES - KIRBY OFFICE $1,249,000Active4 beds 4 baths3,298 sq. ft.
5321 Pocahontas Street, Bellaire, TX 77401
MLS# 37558806Listed by: COMPASS RE TEXAS, LLC - HOUSTON $2,100,000Pending5 beds 7 baths5,981 sq. ft.
5410 Valerie Street, Bellaire, TX 77401
MLS# 44463289Listed by: C & K PROPERTIES


Protect your home and budget from life's surprises with an Assurant Home Warranty, backed by a partner that supports you through every step of homeownership. Explore Plans.
© 2026 Better Homes and Gardens Real Estate LLC. An Anywhere Real Estate company. All rights reserved. Better Homes and Gardens® Real Estate is a registered trademark owned by Meredith Operations Corporation, licensed to Better Homes and Gardens Real Estate LLC and used with permission. Better Homes and Gardens Real Estate LLC fully supports the principles of the Fair Housing Act and the Equal Opportunity Act. Listing information is deemed reliable but is not guaranteed accurate.
Each office is independently owned and operated.
Any services or products provided by third parties are not provided by, affiliated with or related to Better Homes and Gardens Real Estate LLC, or its affiliated companies.