
4424 Betty Street, Bellaire, TX 77401
Local realty services provided by:Better Homes and Gardens Real Estate Hometown
4424 Betty Street,Bellaire, TX 77401
$1,250,000
- 4 Beds
- 4 Baths
- 3,936 sq. ft.
- Single family
- Active
Upcoming open houses
- Sat, Oct 1001:00 pm - 04:00 pm
- Sun, Oct 1101:00 pm - 04:00 pm
Listed by: amy bernstein, anita bormaster
Office: bernstein realty713-932-1032
MLS#:72367200
Source:HARMLS
Price summary
- Price:$1,250,000
- Price per sq. ft.:$317.58
About this home
Beautifully updated home in the heart of Bellaire/Southdale, across from the Nature Discovery Center & Russ Pitman Park! Wonderful floor plan features hardwood floors, designer finishes & exceptional living spaces. Formal dining room w/built-ins & beverage refrigerator. Spacious living room w/fireplace & custom built-ins opens to the stunning kitchen w/large island/breakfast bar, stainless appliances, custom cabinetry & spacious breakfast area. 1st Floor also offers a home office/possible 5th bedroom w/gorgeous full bath & mudroom. Upstairs features a spacious game room w/adorable built-in playhouse, 3 fantastic secondary bedrooms, Hollywood bath + additional full bath. Gorgeous, serene primary suite features, decorative accent molding, designer chandelier, hardwood floors & inviting sitting area while the luxurious bath offers dual vanities, freestanding tub, glass-enclosed shower & 2 walk-in closets!! Fabulous Bellaire location convenient to parks, shopping, dining & Medical Center!
Contact an agent
Home facts
- Year built:2000
- Subdivision & Development:Southdale
- Listing ID #:72367200
- Updated:October 09, 2026 at 04:34 PM
Rooms and interior
- Bedrooms:4
- Total bathrooms:4
- Full bathrooms:4
- Rooms Total:11
- Flooring:Tile, Wood
- Bathrooms Description:Hollywood Bath, Separate Shower, Soaking Tub
- Kitchen Description:Breakfast Bar, Dishwasher, Disposal, Gas Oven, Gas Range, Kitchen Family Room Combo, Kitchen Island, Microwave, Oven, Pantry, Pot Filler, Quartz Counters, Refrigerator
- Living area:3,936 sq. ft.
Heating and cooling
- Cooling:Central Air, Electric, Zoned
- Heating:Central, Gas, Zoned
- Central air:Yes
Structure and exterior
- Roof:Composition
- Year built:2000
- Building area:3,936 sq. ft.
- Lot area:0.12 Acres
- Lot Features:Subdivision
- Architectural Style:Traditional
- Construction Materials:Brick, Stucco
- Exterior Features:Fence, Patio, Private Yard
- Foundation Description:Slab
- Levels:2 Stories
Schools
- High school:BELLAIRE HIGH SCHOOL
- Middle school:PERSHING MIDDLE SCHOOL
- Elementary school:HORN ELEMENTARY SCHOOL (HOUSTON)
Utilities
- Sewer:Public Sewer
Finances and disclosures
- Price:$1,250,000
- Price per sq. ft.:$317.58
- Tax amount:$23,175 (2026)
Features and amenities
- Appliances:Dishwasher, Disposal, Dryer, Gas Oven, Gas Range, Microwave, Oven, Refrigerator, Washer
- Laundry features:Dryer, Washer
- Amenities:Balcony, Crown Molding, Entrance Foyer, High Ceilings, Multiple Staircases, Security System - Owned, Smoke Detectors, Window Coverings
Parking
- Parking description:Garage, Garage Door Opener
- Garage:Yes
- Garage spaces:2
New listings near 4424 Betty Street
- Open Sun, 3 to 5pmNew
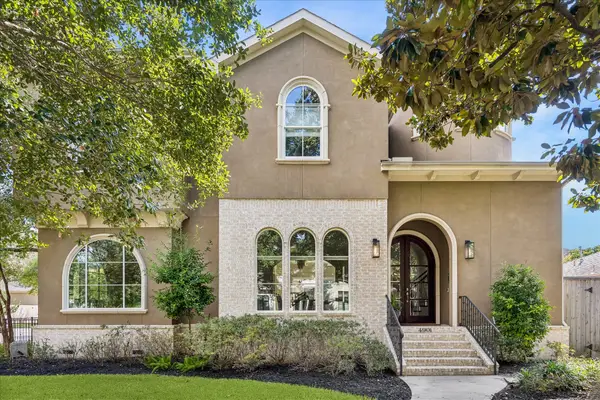 $1,550,000Active4 beds 5 baths4,604 sq. ft.
4901 Holt Street, Bellaire, TX 77401
MLS# 95975251Listed by: GREENWOOD KING PROPERTIES - KIRBY OFFICE - New
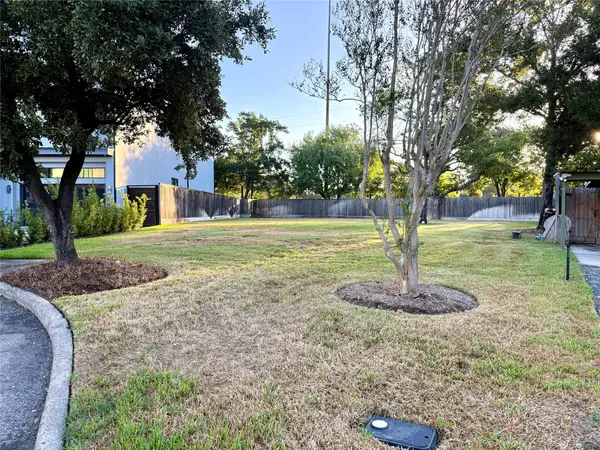 $749,000Active0 Acres
904 Lennette, Bellaire, TX 77401
MLS# 86138180Listed by: RACHEL CROCHET PROPERTIES,LLC - New
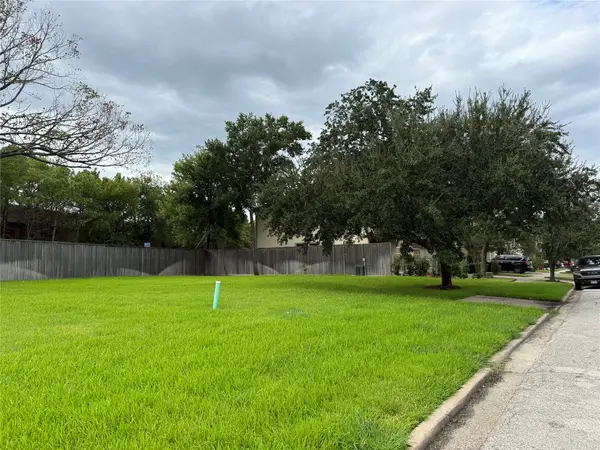 $419,000Active0 Acres
136 White Drive, Bellaire, TX 77401
MLS# 95834575Listed by: RACHEL CROCHET PROPERTIES,LLC - New
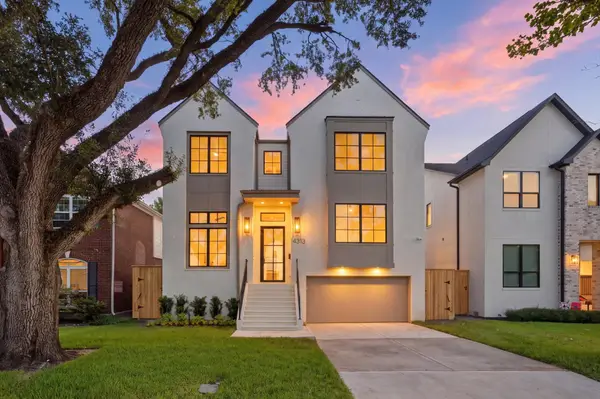 $1,799,999Active5 beds 6 baths4,597 sq. ft.
4313 Lula Street, Bellaire, TX 77401
MLS# 77272662Listed by: EXP REALTY LLC 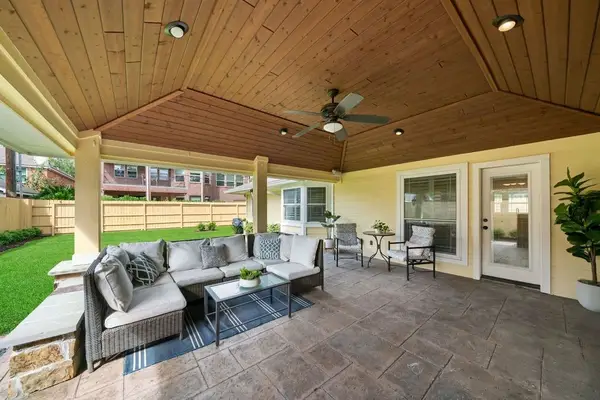 $725,000Pending3 beds 2 baths2,259 sq. ft.
1119 Sheffield Street, Bellaire, TX 77401
MLS# 91962345Listed by: KELLER WILLIAMS REALTY METROPOLITAN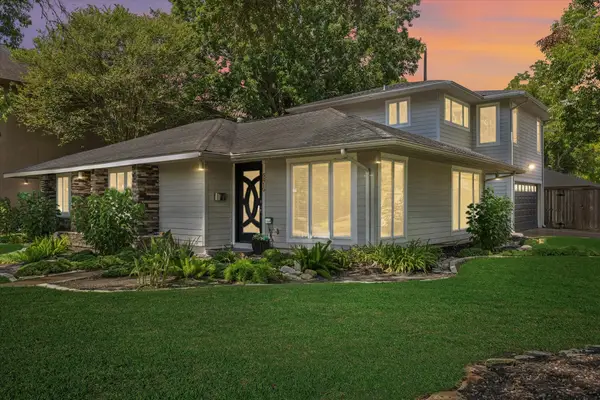 $675,000Pending3 beds 3 baths2,072 sq. ft.
5410 Patrick Henry, Bellaire, TX 77401
MLS# 23025727Listed by: KELLER WILLIAMS REALTY METROPOLITAN- Open Sun, 2 to 4pmNew
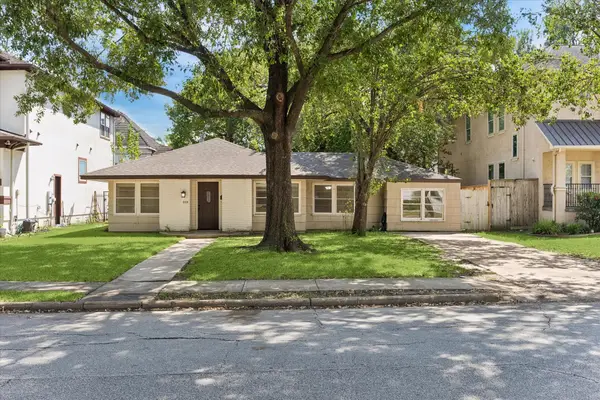 $625,000Active4 beds 2 baths1,622 sq. ft.
5119 Patrick Henry, Bellaire, TX 77401
MLS# 79600165Listed by: KELLER WILLIAMS REALTY METROPOLITAN 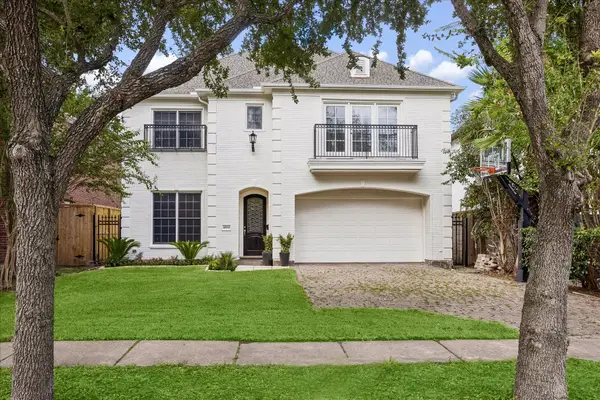 $1,349,000Pending4 beds 4 baths4,448 sq. ft.
4804 Beech Street, Bellaire, TX 77401
MLS# 18788252Listed by: THE LAROSE KAILEH GROUP- New
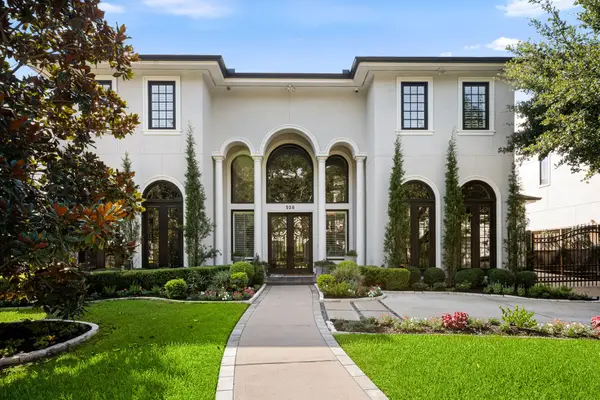 $1,799,000Active5 beds 7 baths6,469 sq. ft.
520 S 3rd Street, Bellaire, TX 77401
MLS# 58235973Listed by: COMPASS RE TEXAS, LLC - HOUSTON


Protect your home and budget from life's surprises with an Assurant Home Warranty, backed by a partner that supports you through every step of homeownership. Explore Plans.
© 2026 Better Homes and Gardens Real Estate LLC. An Anywhere Real Estate company. All rights reserved. Better Homes and Gardens® Real Estate is a registered trademark owned by Meredith Operations Corporation, licensed to Better Homes and Gardens Real Estate LLC and used with permission. Better Homes and Gardens Real Estate LLC fully supports the principles of the Fair Housing Act and the Equal Opportunity Act. Listing information is deemed reliable but is not guaranteed accurate.
Each office is independently owned and operated.
Any services or products provided by third parties are not provided by, affiliated with or related to Better Homes and Gardens Real Estate LLC, or its affiliated companies.