
4901 Holt Street, Bellaire, TX 77401
Local realty services provided by:Better Homes and Gardens Real Estate Hometown
4901 Holt Street,Bellaire, TX 77401
$1,550,000
- 4 Beds
- 5 Baths
- 4,604 sq. ft.
- Single family
- Active
Upcoming open houses
- Sun, Oct 1103:00 pm - 05:00 pm
Listed by: kristin tillman
Office: greenwood king properties - kirby office713-524-0888
MLS#:95975251
Source:HARMLS
Price summary
- Price:$1,550,000
- Price per sq. ft.:$336.66
About this home
This inviting corner lot of over 9,700 (HCAD) sf hosts a light-filled home for everyday living & memorable gatherings. The open floor plan flows seamlessly from the formal dining & living into an adjacent wine room with a sink, refrigerator drawers, & wine storage. Work from home or enjoy quiet conversation in the cozy study featuring beautiful arched windows & stylish wallpaper. The kitchen open to living boasts Thermador cooktop, double ovens, a large island with a second sink, & incredible pantry, alongside a sunlit breakfast room. The home hub & practical mud area keep life organized. Step outside to a backyard with a party-worthy pool & spa, entertaining space, & fully fenced side yard perfect for kids or pets. A large gameroom anchors the second floor. The appealing primary suite offers a sitting area & a marble bath with dual vanities & closets. Three secondary bedrooms feature private baths & walk-in closets, allowing space for all. A whole-home generator ensures peace of mind.
Contact an agent
Home facts
- Year built:2012
- Subdivision & Development:Bellaire Oaks
- Listing ID #:95975251
- Updated:October 09, 2026 at 06:17 PM
Rooms and interior
- Bedrooms:4
- Total bathrooms:5
- Full bathrooms:4
- Half bathrooms:1
- Rooms Total:14
- Flooring:Carpet, Marble, Tile, Wood
- Bathrooms Description:Jetted Tub, Separate Shower
- Kitchen Description:Convection Oven, Dishwasher, Disposal, Double Oven, Gas Cooktop, Granite Counters, Kitchen Family Room Combo, Kitchen Island, Marble Counters, Microwave, Wet Bar
- Living area:4,604 sq. ft.
Heating and cooling
- Cooling:Central Air, Electric
- Heating:Central, Gas
- Central air:Yes
Structure and exterior
- Roof:Composition
- Year built:2012
- Building area:4,604 sq. ft.
- Lot Features:Corner Lot, Side Yard, Subdivision
- Architectural Style:Traditional
- Construction Materials:Brick, Stucco, Wood Siding
- Exterior Features:Fence, Hot Tub Spa, Patio, Porch, Private Yard
- Foundation Description:Pillar Post Pier
- Levels:2 Stories
Schools
- High school:BELLAIRE HIGH SCHOOL
- Middle school:PERSHING MIDDLE SCHOOL
- Elementary school:LOVETT ELEMENTARY SCHOOL
Utilities
- Sewer:Public Sewer
Finances and disclosures
- Price:$1,550,000
- Price per sq. ft.:$336.66
- Tax amount:$28,335 (2026)
Features and amenities
- Appliances:Convection Oven, Dishwasher, Disposal, Double Oven, Gas Cooktop, Microwave
- Amenities:Crown Molding, Entrance Foyer, High Ceilings, Low Emissivity Windows, Prewired, Security System - Owned, Smoke Detectors, Window Coverings
- Pool features:Gunite, Heated
Parking
- Parking description:Driveway, Garage, Garage Door Opener
- Garage:Yes
- Garage spaces:2
New listings near 4901 Holt Street
- Open Sat, 1 to 4pmNew
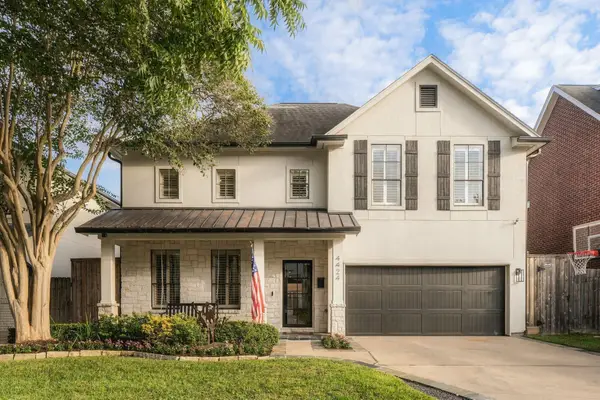 $1,250,000Active4 beds 4 baths3,936 sq. ft.
4424 Betty Street, Bellaire, TX 77401
MLS# 72367200Listed by: BERNSTEIN REALTY - New
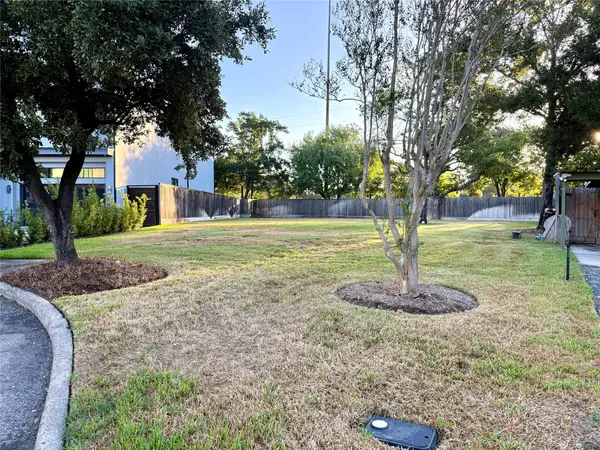 $749,000Active0 Acres
904 Lennette, Bellaire, TX 77401
MLS# 86138180Listed by: RACHEL CROCHET PROPERTIES,LLC - New
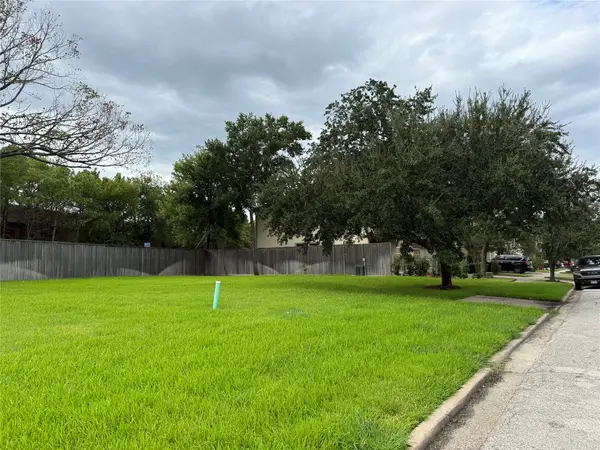 $419,000Active0 Acres
136 White Drive, Bellaire, TX 77401
MLS# 95834575Listed by: RACHEL CROCHET PROPERTIES,LLC - New
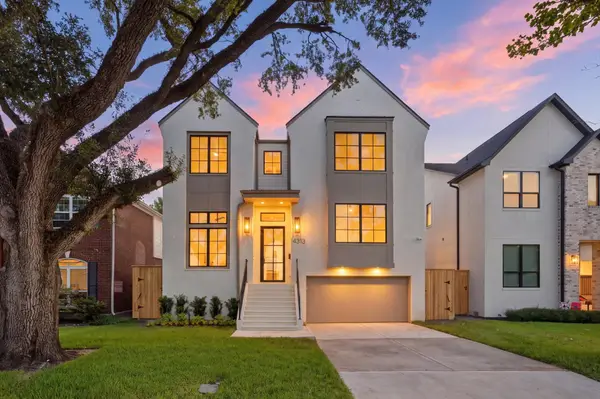 $1,799,999Active5 beds 6 baths4,597 sq. ft.
4313 Lula Street, Bellaire, TX 77401
MLS# 77272662Listed by: EXP REALTY LLC 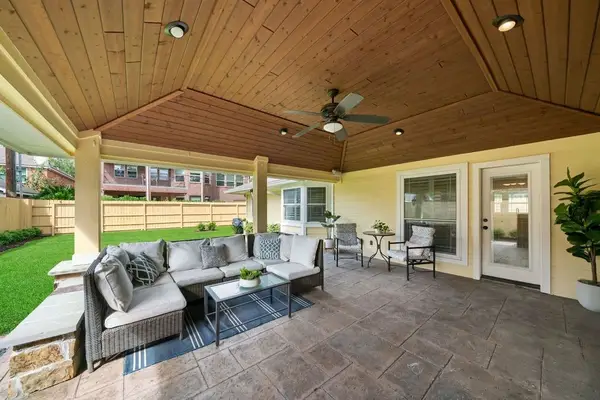 $725,000Pending3 beds 2 baths2,259 sq. ft.
1119 Sheffield Street, Bellaire, TX 77401
MLS# 91962345Listed by: KELLER WILLIAMS REALTY METROPOLITAN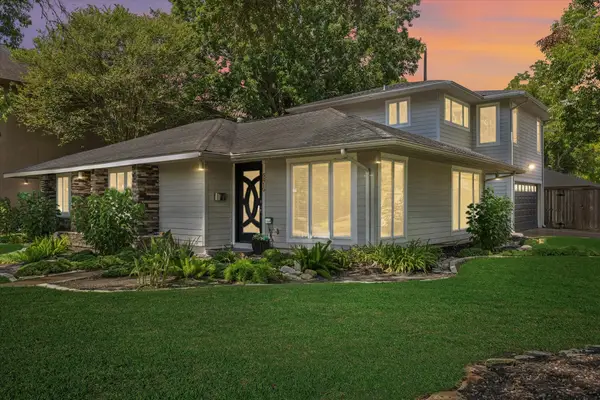 $675,000Pending3 beds 3 baths2,072 sq. ft.
5410 Patrick Henry, Bellaire, TX 77401
MLS# 23025727Listed by: KELLER WILLIAMS REALTY METROPOLITAN- Open Sun, 2 to 4pmNew
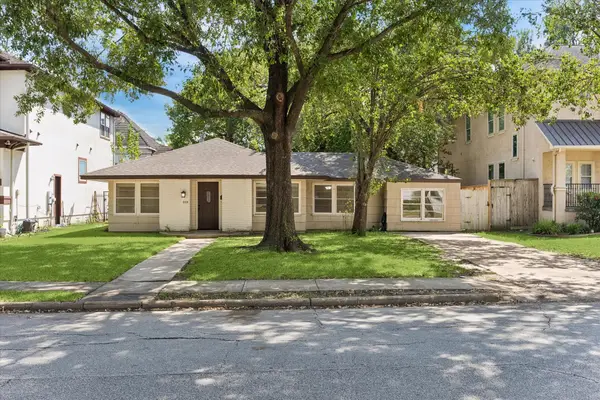 $625,000Active4 beds 2 baths1,622 sq. ft.
5119 Patrick Henry, Bellaire, TX 77401
MLS# 79600165Listed by: KELLER WILLIAMS REALTY METROPOLITAN 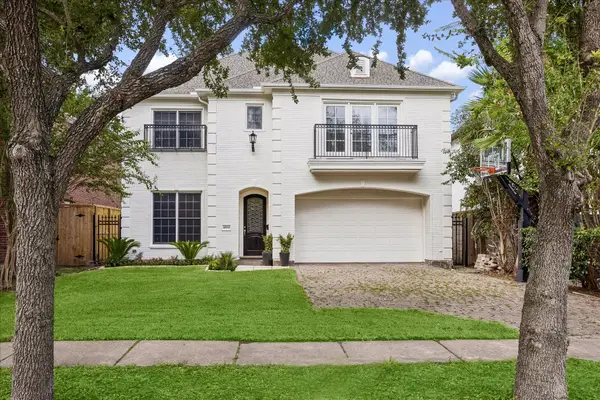 $1,349,000Pending4 beds 4 baths4,448 sq. ft.
4804 Beech Street, Bellaire, TX 77401
MLS# 18788252Listed by: THE LAROSE KAILEH GROUP- New
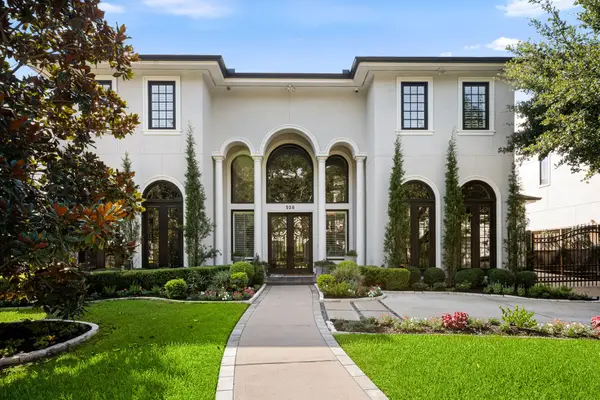 $1,799,000Active5 beds 7 baths6,469 sq. ft.
520 S 3rd Street, Bellaire, TX 77401
MLS# 58235973Listed by: COMPASS RE TEXAS, LLC - HOUSTON


Protect your home and budget from life's surprises with an Assurant Home Warranty, backed by a partner that supports you through every step of homeownership. Explore Plans.
© 2026 Better Homes and Gardens Real Estate LLC. An Anywhere Real Estate company. All rights reserved. Better Homes and Gardens® Real Estate is a registered trademark owned by Meredith Operations Corporation, licensed to Better Homes and Gardens Real Estate LLC and used with permission. Better Homes and Gardens Real Estate LLC fully supports the principles of the Fair Housing Act and the Equal Opportunity Act. Listing information is deemed reliable but is not guaranteed accurate.
Each office is independently owned and operated.
Any services or products provided by third parties are not provided by, affiliated with or related to Better Homes and Gardens Real Estate LLC, or its affiliated companies.