
4609 Beech Street, Bellaire, TX 77401
Local realty services provided by:Better Homes and Gardens Real Estate Gary Greene
4609 Beech Street,Bellaire, TX 77401
$1,595,000
- 4 Beds
- 4 Baths
- 4,209 sq. ft.
- Single family
- Active
Listed by: jennifer lerner
Office: compass re texas, llc. - houston832-899-4788
MLS#:68275437
Source:HARMLS
Price summary
- Price:$1,595,000
- Price per sq. ft.:$378.95
About this home
4609 Beech St is a solid home built by Blum Custom Homes in 2013, featuring 4 beds, 3.5 baths w/ a superior layout. All 4,209 sq ft deliver quality throughout, from dark hardwood floors & detailed millwork to custom built ins in nearly every room. The family rm centers on a floor to ceiling stacked stone fireplace flanked by built ins, with French doors opening to the covered patio. A brick barrel vaulted butler's pantry leads to the mudroom lockers, & the private study features a coffered ceiling and rich built in cabinetry. The kitchen is open concept with a large super white island & tons of storage. Upstairs, the game room offers full wall built ins and a window seat with storage. The primary suite has room for a sitting area, plus a spa like bath with a marble surround soaking tub beneath an arched niche, dual vanities, separate makeup vanity, walk in shower, and large walk in closet. Zoned to Horn Elem & Bellaire High w/ close proximity to Evelyn's Park, Feld Park, and 610 & 59.
Contact an agent
Home facts
- Year built:2013
- Subdivision & Development:Beechmont Ext
- Listing ID #:68275437
- Updated:August 15, 2026 at 01:23 AM
Rooms and interior
- Bedrooms:4
- Total bathrooms:4
- Full bathrooms:3
- Half bathrooms:1
- Rooms Total:10
- Flooring:Carpet, Stone, Tile, Wood
- Bathrooms Description:Separate Shower
- Kitchen Description:Convection Oven, Dishwasher, Disposal, Double Oven, Gas Range, Granite Counters, Ice Maker, Microwave, Pantry, Walk In Pantry, Wet Bar
- Living area:4,209 sq. ft.
Heating and cooling
- Cooling:Central Air, Electric, Zoned
- Heating:Central, Gas, Zoned
- Central air:Yes
Structure and exterior
- Roof:Composition
- Year built:2013
- Building area:4,209 sq. ft.
- Lot area:0.15 Acres
- Lot Features:Subdivision
- Architectural Style:Traditional
- Construction Materials:Stone, Stucco
- Exterior Features:Fence, Outdoor Kitchen, Patio, Private Yard, Sprinkler Irrigation
- Foundation Description:Pillar Post Pier
- Levels:2 Stories
Schools
- High school:BELLAIRE HIGH SCHOOL
- Middle school:PERSHING MIDDLE SCHOOL
- Elementary school:HORN ELEMENTARY SCHOOL (HOUSTON)
Utilities
- Sewer:Public Sewer
Finances and disclosures
- Price:$1,595,000
- Price per sq. ft.:$378.95
- Tax amount:$30,819 (2025)
Features and amenities
- Appliances:Convection Oven, Dishwasher, Disposal, Double Oven, Gas Range, Ice Maker, Microwave
- Amenities:Ceiling Fans, High Ceilings, Low Emissivity Windows, Programmable Thermostat, Security System - Owned, Smoke Detectors
Parking
- Parking description:Garage, Garage Door Opener
- Garage:Yes
- Garage spaces:2
New listings near 4609 Beech Street
- New
 $700,000Active2 beds 2 baths2,624 sq. ft.
4505/4507 Larch Lane, Bellaire, TX 77401
MLS# 48192842Listed by: KELLER WILLIAMS MEMORIAL - Open Sun, 2 to 4pmNew
 $1,049,000Active4 beds 3 baths3,410 sq. ft.
5007 Beech Street, Bellaire, TX 77401
MLS# 43852994Listed by: COLDWELL BANKER REALTY - BELLAIRE-METROPOLITAN - Open Sun, 1 to 3pmNew
 $1,349,000Active4 beds 4 baths3,797 sq. ft.
4412 Mildred Street, Bellaire, TX 77401
MLS# 3291450Listed by: GREENWOOD KING PROPERTIES - KIRBY OFFICE - New
 $595,000Active3 beds 3 baths2,416 sq. ft.
4818 Cedar Street, Bellaire, TX 77401
MLS# 24371348Listed by: COMPASS RE TEXAS, LLC - HOUSTON - Open Sat, 1 to 3pmNew
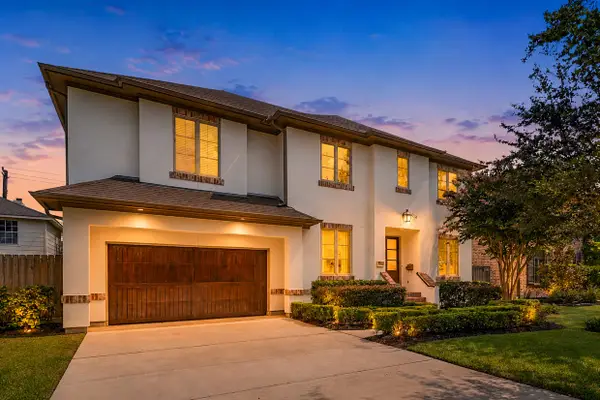 $1,550,000Active5 beds 5 baths4,263 sq. ft.
5216 Locust Street, Bellaire, TX 77401
MLS# 29421898Listed by: COLDWELL BANKER REALTY - BELLAIRE-METROPOLITAN - New
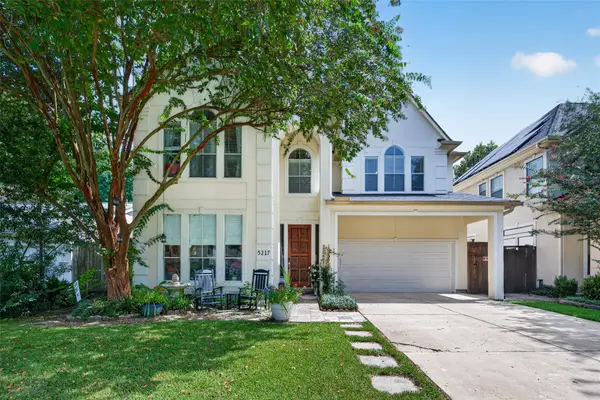 $1,399,000Active4 beds 4 baths3,475 sq. ft.
5217 Beech Street, Bellaire, TX 77401
MLS# 65407812Listed by: ORCHARD BROKERAGE 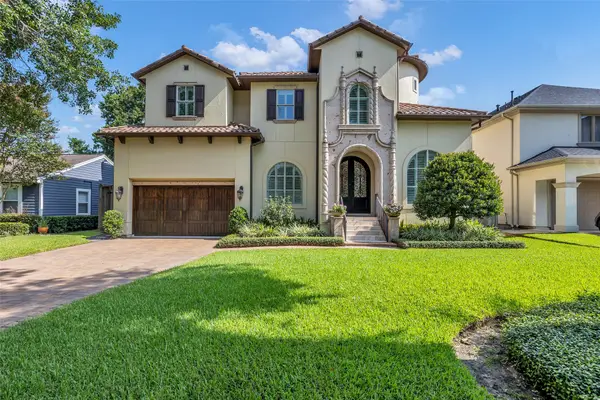 $1,799,000Pending5 beds 7 baths4,639 sq. ft.
4608 Maple Street, Bellaire, TX 77401
MLS# 37473195Listed by: COLDWELL BANKER REALTY - BELLAIRE-METROPOLITAN- Open Sun, 2 to 4pmNew
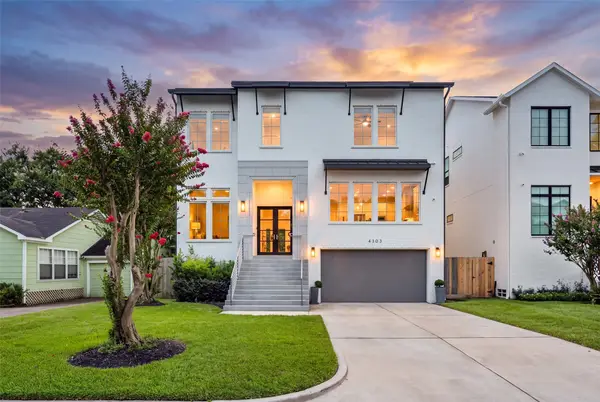 $1,495,000Active4 beds 5 baths4,385 sq. ft.
4303 Dorothy Street, Bellaire, TX 77401
MLS# 4676542Listed by: KELLER WILLIAMS MEMORIAL - New
 $399,000Active3 beds 3 baths2,069 sq. ft.
4560 Bellaire Boulevard, Bellaire, TX 77401
MLS# 14372385Listed by: TEXAS SIGNATURE REALTY


Protect your home and budget from life's surprises with an Assurant Home Warranty, backed by a partner that supports you through every step of homeownership. Explore Plans.
© 2026 Better Homes and Gardens Real Estate LLC. An Anywhere Real Estate company. All rights reserved. Better Homes and Gardens® Real Estate is a registered trademark owned by Meredith Operations Corporation, licensed to Better Homes and Gardens Real Estate LLC and used with permission. Better Homes and Gardens Real Estate LLC fully supports the principles of the Fair Housing Act and the Equal Opportunity Act. Listing information is deemed reliable but is not guaranteed accurate.
Each office is independently owned and operated.
Any services or products provided by third parties are not provided by, affiliated with or related to Better Homes and Gardens Real Estate LLC, or its affiliated companies.