
104 Machemehl Drive, Bellville, TX 77418
Local realty services provided by:Better Homes and Gardens Real Estate Hometown
104 Machemehl Drive,Bellville, TX 77418
$315,000
- 3 Beds
- 2 Baths
- 1,772 sq. ft.
- Single family
- Pending
Listed by: tiffany johnston
Office: coldwell banker properties unlimited979-836-0011
MLS#:74411602
Source:HARMLS
Price summary
- Price:$315,000
- Price per sq. ft.:$177.77
About this home
Welcome home to this beautifully updated 3-bedroom, 2-bath residence nestled in the heart of Bellville. With its mid-century modern appearance, this well-maintained home offers the perfect blend of modern updates and timeless appeal, making it move-in ready for its next owners. Step outside to enjoy the meticulously landscaped yard, where mature greenery creates a warm and inviting first impression. A stunning, mature oak tree graces the front yard, providing exceptional shade, character, and curb appeal that truly sets this home apart. Inside, you'll find comfortable living spaces designed for everyday enjoyment, with thoughtful updates throughout that reflect the pride of ownership. Whether you're relaxing at home or enjoying the peaceful small-town atmosphere, this property offers the perfect place to put down roots. Priced to sell, the home won't last long. Don't miss your opportunity to own all the charm & benefits of small-town living.
Contact an agent
Home facts
- Year built:1980
- Subdivision & Development:The Meadows
- Listing ID #:74411602
- Updated:September 25, 2026 at 08:18 AM
Rooms and interior
- Bedrooms:3
- Total bathrooms:2
- Full bathrooms:2
- Rooms Total:7
- Flooring:Plank, Tile, Vinyl
- Bathrooms Description:Jetted Tub, Tub Shower
- Kitchen Description:Dishwasher, Electric Cooktop, Electric Oven, Kitchen Island, Microwave
- Living area:1,772 sq. ft.
Heating and cooling
- Cooling:Central Air, Electric
- Heating:Central, Gas
- Central air:Yes
Structure and exterior
- Roof:Composition
- Year built:1980
- Building area:1,772 sq. ft.
- Lot area:0.24 Acres
- Lot Features:Cleared, Side Yard
- Architectural Style:Ranch
- Construction Materials:Brick
- Exterior Features:Fence, Patio, Storage
- Foundation Description:Slab
- Levels:1 Story
Schools
- High school:BELLVILLE HIGH SCHOOL
- Middle school:BELLVILLE JUNIOR HIGH
- Elementary school:O'BRYANT PRIMARY SCHOOL
Utilities
- Sewer:Public Sewer
Finances and disclosures
- Price:$315,000
- Price per sq. ft.:$177.77
Features and amenities
- Appliances:Dishwasher, Electric Cooktop, Electric Oven, Microwave
- Amenities:Crown Molding, Entrance Foyer
Parking
- Parking description:Garage
- Garage:Yes
- Garage spaces:2
New listings near 104 Machemehl Drive
- New
 $345,372Active3 beds 3 baths2,026 sq. ft.
1041 Bluebonnet Trail, Bellville, TX 77418
MLS# 52976616Listed by: THE SIGNORELLI COMPANY - Open Sat, 12 to 4pmNew
 $330,957Active5 beds 3 baths2,416 sq. ft.
1204 Lilly Lane, Bellville, TX 77418
MLS# 70158843Listed by: THE SIGNORELLI COMPANY - Open Sat, 12 to 4pmNew
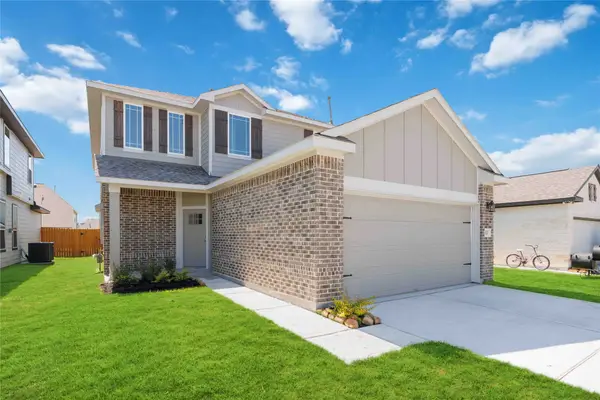 $325,689Active5 beds 3 baths2,416 sq. ft.
1052 Lilly Lane, Bellville, TX 77418
MLS# 76476800Listed by: THE SIGNORELLI COMPANY - Open Sat, 12 to 4pmNew
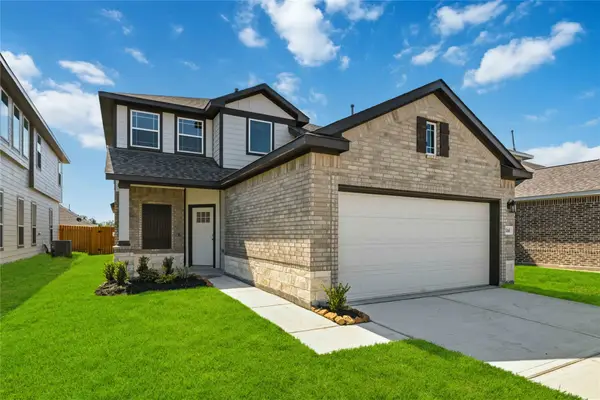 $305,733Active4 beds 3 baths2,084 sq. ft.
1060 Lilly Lane, Bellville, TX 77418
MLS# 77963737Listed by: THE SIGNORELLI COMPANY - New
 $1,450,000Active4 beds 3 baths3,789 sq. ft.
194 Zettel Road, Bellville, TX 77418
MLS# 95043832Listed by: HODDE REAL ESTATE COMPANY - New
 $279,500Active2 beds 1 baths1,534 sq. ft.
26 W Austin Street, Bellville, TX 77418
MLS# 56334830Listed by: EXP REALTY LLC - New
 $395,000Active3 beds 4 baths2,817 sq. ft.
122 N Holland Street, Bellville, TX 77418
MLS# 62627934Listed by: BILL JOHNSON & ASSOC. REAL ESTATE - New
 $799,000Active3 beds 2 baths2,499 sq. ft.
1689 Fm 1456 Road, Bellville, TX 77418
MLS# 18603363Listed by: BILL JOHNSON & ASSOC. REAL ESTATE - New
 $150,000Active0.46 Acres
731 Tesch, Bellville, TX 77418
MLS# 4097284Listed by: RE/MAX GRAND - New
 $875,000Active4 beds 4 baths2,774 sq. ft.
1211 Sommy Lane, Bellville, TX 77418
MLS# 82794175Listed by: J. FRANK MONK REAL ESTATE


Protect your home and budget from life's surprises with an Assurant Home Warranty, backed by a partner that supports you through every step of homeownership. Explore Plans.
© 2026 Better Homes and Gardens Real Estate LLC. An Anywhere Real Estate company. All rights reserved. Better Homes and Gardens® Real Estate is a registered trademark owned by Meredith Operations Corporation, licensed to Better Homes and Gardens Real Estate LLC and used with permission. Better Homes and Gardens Real Estate LLC fully supports the principles of the Fair Housing Act and the Equal Opportunity Act. Listing information is deemed reliable but is not guaranteed accurate.
Each office is independently owned and operated.
Any services or products provided by third parties are not provided by, affiliated with or related to Better Homes and Gardens Real Estate LLC, or its affiliated companies.