
107 Machemehl Drive, Bellville, TX 77418
Local realty services provided by:Better Homes and Gardens Real Estate Gary Greene
107 Machemehl Drive,Bellville, TX 77418
$325,000
- 3 Beds
- 2 Baths
- 1,259 sq. ft.
- Single family
- Active
Listed by: joseph horak
Office: homesmart713-785-6666
MLS#:28027839
Source:HARMLS
Price summary
- Price:$325,000
- Price per sq. ft.:$258.14
About this home
Beautifully updated 3-bedroom, 2-bath home situated on a spacious 0.35-acre lot in an established Bellville neighborhood. Offering 1,259 sq. ft. of thoughtfully updated living space, this move-in-ready home combines modern improvements with the charm of mature trees and a generous yard. The remodeled kitchen features tall upper cabinetry, updated finishes, and an open, functional design that flows comfortably into the living areas. Both bathrooms have been updated, along with the windows, plumbing, and electrical systems, and the roof was replaced in 2023. The attached 2-car garage provides convenient parking and additional storage. Step outside to a large covered back patio overlooking the fenced backyard, perfect for relaxing, entertaining, or enjoying the shade of the mature trees. Double-gate backyard access and a storage building add even more functionality. With extensive updates, comfortable indoor and outdoor living, and a convenient Bellville location, this home is a must-see.
Contact an agent
Home facts
- Year built:1978
- Subdivision & Development:Meadows Sub
- Listing ID #:28027839
- Updated:October 08, 2026 at 12:11 PM
Rooms and interior
- Bedrooms:3
- Total bathrooms:2
- Full bathrooms:2
- Rooms Total:10
- Bathrooms Description:Separate Shower
- Kitchen Description:Breakfast Bar, Dishwasher, Disposal, Gas Cooktop, Gas Oven, Kitchen Family Room Combo, Marble Counters
- Living area:1,259 sq. ft.
Heating and cooling
- Cooling:Central Air, Electric
- Heating:Central, Gas
- Central air:Yes
Structure and exterior
- Roof:Composition
- Year built:1978
- Building area:1,259 sq. ft.
- Lot area:0.35 Acres
- Lot Features:Subdivision
- Architectural Style:Traditional
- Construction Materials:Brick
- Foundation Description:Slab
- Levels:1 Story
Schools
- High school:BELLVILLE HIGH SCHOOL
- Middle school:BELLVILLE JUNIOR HIGH
- Elementary school:O'BRYANT PRIMARY SCHOOL
Utilities
- Sewer:Public Sewer
Finances and disclosures
- Price:$325,000
- Price per sq. ft.:$258.14
- Tax amount:$3,790 (2025)
Features and amenities
- Appliances:Dishwasher, Disposal, Gas Cooktop, Gas Oven
Parking
- Parking description:Garage
- Garage:Yes
- Garage spaces:2
New listings near 107 Machemehl Drive
- New
 $1,369,446Active52.67 Acres
5853 Highway 159 W, Bellville, TX 77418
MLS# 14890059Listed by: BILL JOHNSON & ASSOC. REAL ESTATE - New
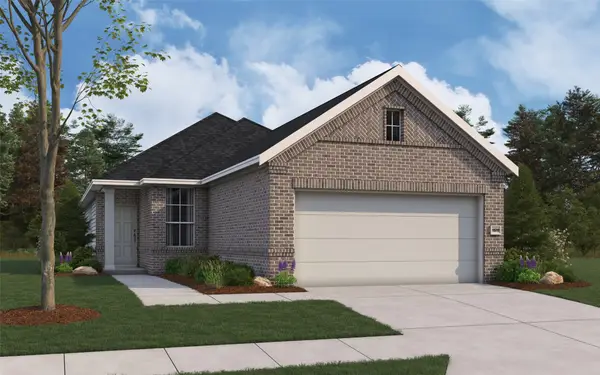 $310,430Active4 beds 2 baths1,556 sq. ft.
1129 Lilly Lane, Bellville, TX 77418
MLS# 92075195Listed by: THE SIGNORELLI COMPANY - New
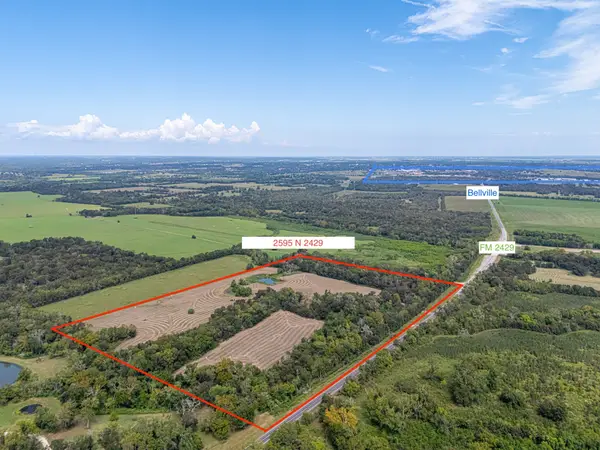 $820,000Active45.76 Acres
2602 N Fm 2429, Bellville, TX 77418
MLS# 66798722Listed by: DAYTOWN INTERNATIONAL LLC - New
 $379,477Active5 beds 3 baths2,026 sq. ft.
1031 Bluebonnet Trail, Bellville, TX 77418
MLS# 29122368Listed by: THE SIGNORELLI COMPANY - New
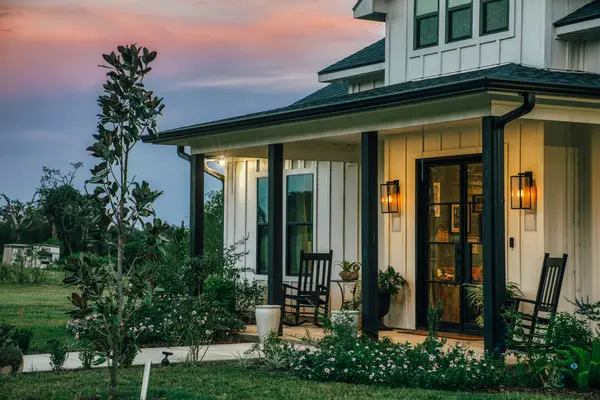 $1,500,000Active3 beds 2 baths1,760 sq. ft.
740 & 746 Koy Road, Bellville, TX 77418
MLS# 12186064Listed by: COLDWELL BANKER PROPERTIES UNLIMITED - New
 $425,000Active3 beds 2 baths1,368 sq. ft.
601 W Austin Street, Bellville, TX 77418
MLS# 33880169Listed by: CEDAR FRAME - New
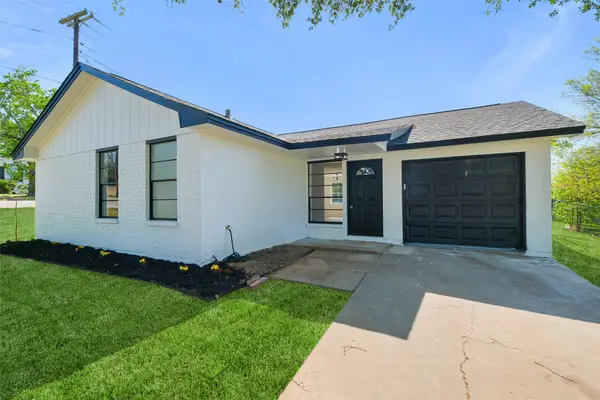 $259,900Active3 beds 2 baths1,085 sq. ft.
221 N Baron Street, Bellville, TX 77418
MLS# 86431729Listed by: EXP REALTY LLC - New
 $120,000Active0.46 Acres
731 S Tesch, Bellville, TX 77418
MLS# 82962936Listed by: RE/MAX GRAND  $5,800,000Active5 beds 5 baths5,700 sq. ft.
4083 Glaeser Road, Bellville, TX 77418
MLS# 89574633Listed by: CAPITOL RANCH REAL ESTATE


Protect your home and budget from life's surprises with an Assurant Home Warranty, backed by a partner that supports you through every step of homeownership. Explore Plans.
© 2026 Better Homes and Gardens Real Estate LLC. An Anywhere Real Estate company. All rights reserved. Better Homes and Gardens® Real Estate is a registered trademark owned by Meredith Operations Corporation, licensed to Better Homes and Gardens Real Estate LLC and used with permission. Better Homes and Gardens Real Estate LLC fully supports the principles of the Fair Housing Act and the Equal Opportunity Act. Listing information is deemed reliable but is not guaranteed accurate.
Each office is independently owned and operated.
Any services or products provided by third parties are not provided by, affiliated with or related to Better Homes and Gardens Real Estate LLC, or its affiliated companies.