
8595 Jared Road, Bellville, TX 77418
Local realty services provided by:Better Homes and Gardens Real Estate Hometown
Listed by: mandy wood
Office: keller williams realty brazos valley office979-693-9100
MLS#:55004051
Source:HARMLS
Price summary
- Price:$935,000
- Price per sq. ft.:$401.63
About this home
Tucked away on 11.95 picturesque acres, this custom-built home offers the crafted blend of rustic charm, timeless beauty, and a unique warm & inviting floor plan that instantly feels like home! Spacious open-concept living &kitchen w/beautiful finishes, & storage throughout. Abundant natural light bringing the outdoors in. Every detail reflects quality craftsmanship, both functional &beautiful. Wooded setting offers peaceful seclusion w/private walking trails ready for experiencing the property; portions selectively cleared &revealing views of rolling hills in the distance. Cozy front &back porches providing spaces to entertain &unwind. 42x42 shop adds versatility to this remarkable property. Prime location; convenient access to Bellville, Kenney, Brenham, &Chappell Hill. Whether you're looking for a private country retreat, forever home, or place to enjoy the beauty of nature, this exceptional property offers a rare opportunity to experience the best of Texas country living!
Contact an agent
Home facts
- Year built:2016
- Subdivision & Development:Kenneywood Subdivision
- Listing ID #:55004051
- Updated:September 24, 2026 at 11:57 AM
Rooms and interior
- Bedrooms:3
- Total bathrooms:3
- Full bathrooms:2
- Half bathrooms:1
- Rooms Total:3
- Flooring:Tile, Travertine, Wood
- Dining Description:Kitchen Dining Combo
- Bathrooms Description:Separate Shower, Soaking Tub
- Kitchen Description:Dishwasher, Electric Oven, Gas Cooktop, Granite Counters, Kitchen Dining Combo, Kitchen Family Room Combo, Kitchen Island, Microwave, Walk In Pantry
- Living area:2,328 sq. ft.
Heating and cooling
- Cooling:Central Air, Electric
- Heating:Central, Electric
- Central air:Yes
Structure and exterior
- Year built:2016
- Building area:2,328 sq. ft.
- Lot area:11.95 Acres
- Lot Features:Cleared, Hardwood Trees, Rolling Slope, Wooded
- Architectural Style:Ranch, Traditional, craftsman
- Construction Materials:Cement Siding, Stone, Wood Siding
- Foundation Description:Slab
- Levels:1 Story
Schools
- High school:BELLVILLE HIGH SCHOOL
- Middle school:BELLVILLE JUNIOR HIGH
- Elementary school:O'BRYANT PRIMARY SCHOOL
Utilities
- Sewer:Aerobic Septic
Finances and disclosures
- Price:$935,000
- Price per sq. ft.:$401.63
Features and amenities
- Appliances:Dishwasher, Electric Oven, Gas Cooktop, Microwave, Water Softener Owned
- Amenities:Ceiling Fans, High Ceilings, Programmable Thermostat, Smoke Detectors, Water Softner - Owned
Parking
- Parking description:Boat Parking, Detached Carport, Garage, Garage Door Opener, Golf Cart Garage, Tandem
- Garage:Yes
- Garage spaces:1
- Carport spaces:1
New listings near 8595 Jared Road
- New
 $1,450,000Active4 beds 3 baths3,789 sq. ft.
194 Zettel Road, Bellville, TX 77418
MLS# 95043832Listed by: HODDE REAL ESTATE COMPANY - New
 $279,500Active2 beds 1 baths1,534 sq. ft.
26 W Austin Street, Bellville, TX 77418
MLS# 56334830Listed by: EXP REALTY LLC - New
 $395,000Active3 beds 4 baths2,817 sq. ft.
122 N Holland Street, Bellville, TX 77418
MLS# 62627934Listed by: BILL JOHNSON & ASSOC. REAL ESTATE - New
 $799,000Active3 beds 2 baths2,499 sq. ft.
1689 Fm 1456 Road, Bellville, TX 77418
MLS# 18603363Listed by: BILL JOHNSON & ASSOC. REAL ESTATE - New
 $150,000Active0.46 Acres
731 Tesch, Bellville, TX 77418
MLS# 4097284Listed by: RE/MAX GRAND - New
 $875,000Active4 beds 4 baths2,774 sq. ft.
1211 Sommy Lane, Bellville, TX 77418
MLS# 82794175Listed by: J. FRANK MONK REAL ESTATE  $349,000Active4 beds 3 baths2,372 sq. ft.
628 E Main Street, Bellville, TX 77418
MLS# 92916162Listed by: BILL JOHNSON & ASSOC. REAL ESTATE $25,000Pending0.29 Acres
1431 Oil Field Road, Bellville, TX 77418
MLS# 60952008Listed by: WENDY CLINE PROPERTIES GROUP $479,000Active4 beds 3 baths2,810 sq. ft.
687 Bending Oaks Drive, Bellville, TX 77418
MLS# 50694982Listed by: YAALX REAL ESTATE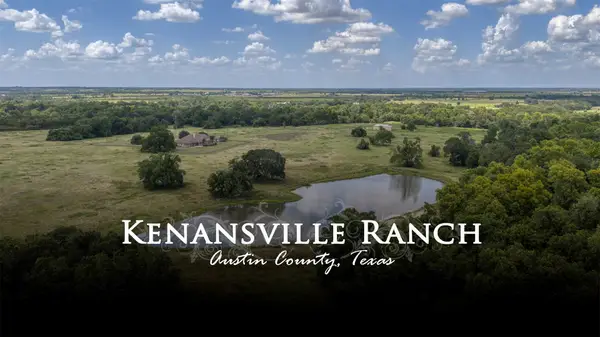 $9,995,000Active-- beds 3 baths4,554 sq. ft.
12412 E Ueckert Road, Bellville, TX 77418
MLS# 54233843Listed by: HODDE REAL ESTATE COMPANY


Protect your home and budget from life's surprises with an Assurant Home Warranty, backed by a partner that supports you through every step of homeownership. Explore Plans.
© 2026 Better Homes and Gardens Real Estate LLC. An Anywhere Real Estate company. All rights reserved. Better Homes and Gardens® Real Estate is a registered trademark owned by Meredith Operations Corporation, licensed to Better Homes and Gardens Real Estate LLC and used with permission. Better Homes and Gardens Real Estate LLC fully supports the principles of the Fair Housing Act and the Equal Opportunity Act. Listing information is deemed reliable but is not guaranteed accurate.
Each office is independently owned and operated.
Any services or products provided by third parties are not provided by, affiliated with or related to Better Homes and Gardens Real Estate LLC, or its affiliated companies.