
129 Bremond Street, Belton, TX 76513
Local realty services provided by:Better Homes and Gardens Real Estate Winans
Listed by: jason holt
Office: anchor realty
MLS#:618235
Source:TX_FRAR
Price summary
- Price:$219,900
- Price per sq. ft.:$118.23
About this home
This captivating property seamlessly combines tranquility and sophistication, set amidst over half an acre of scenic landscape graced with mature trees. The interior is highlighted by a contemporary kitchen equipped with exquisite granite countertops and new appliances, perfect for inspiring culinary creativity. The home has undergone numerous updates, including fresh paint both inside and out, a new air conditioning system, a new roof, updated flooring, and modern fixtures. To truly appreciate the home's distinctive charm and unmatched beauty, schedule a tour to explore the countless wonders it offers—it's an opportunity not to be missed.
Contact an agent
Home facts
- Year built:2003
- Listing ID #:618235
- Added:1 day(s) ago
- Updated:July 09, 2026 at 07:16 PM
Rooms and interior
- Bedrooms:4
- Total bathrooms:2
- Full bathrooms:2
- Dining Description:Kitchen/Dining Combo
- Bathrooms Description:Double Vanity, Garden Tub/Roman Tub, Separate Shower
- Kitchen Description:Dishwasher, Electric Range, Granite Counters, Kitchen Island, Kitchen/Dining Combo, Pantry, Some Electric Appliances
- Bedroom Description:All Bedrooms Down
- Living area:1,860 sq. ft.
Heating and cooling
- Cooling:Ceiling Fans, Electric
- Heating:Electric
Structure and exterior
- Roof:Composition, Shingle
- Year built:2003
- Building area:1,860 sq. ft.
- Lot area:0.54 Acres
- Architectural Style:Manufactured House
- Foundation Description:Pillar/Post/Pier
- Levels:1 Story
Utilities
- Water:Public
- Sewer:Aerobic Septic
Finances and disclosures
- Price:$219,900
- Price per sq. ft.:$118.23
Features and amenities
- Appliances:Dishwasher, Electric Range, Some Electric Appliances, Water Heater
- Laundry features:Laundry Room
- Amenities:Walk-in Closets
New listings near 129 Bremond Street
- New
 $10,000Active0.08 Acres
7 Antler Trail, Belton, TX 76513
MLS# 619073Listed by: EXP REALTY LLC - New
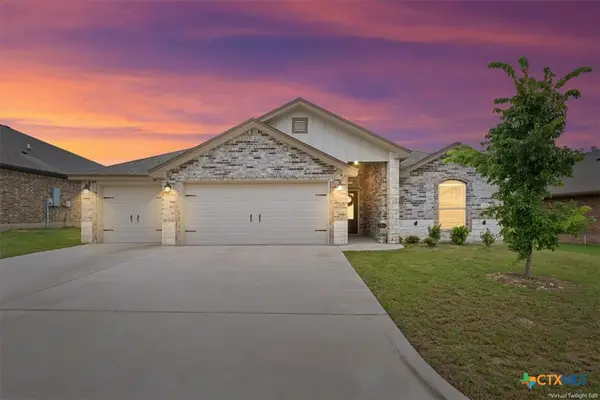 $378,600Active4 beds 3 baths2,277 sq. ft.
3228 James Ridge Drive, Belton, TX 76513
MLS# 617506Listed by: HB SHEPPARD REAL ESTATE - New
 $535,000Active4 beds 3 baths2,246 sq. ft.
102 Rancho Del Lago Ln, Belton, TX 76513
MLS# 2756958Listed by: COMPASS RE TEXAS, LLC - New
 $239,000Active3 beds 2 baths1,218 sq. ft.
905 Concho Street, Belton, TX 76513
MLS# 618960Listed by: MAGNOLIA REALTY TEMPLE BELTON - New
 $230,000Active3 beds 2 baths1,435 sq. ft.
6 S Bobcat Court, Belton, TX 76513
MLS# 619003Listed by: OPENDOOR BROKERAGE, LLC - New
 $227,060Active3 beds 3 baths1,470 sq. ft.
1909 Jadd Street, Belton, TX 76513
MLS# 619005Listed by: NEXTHOME TROPICANA REALTY - New
 $229,140Active3 beds 2 baths1,434 sq. ft.
1905 Jadd Street, Belton, TX 76513
MLS# 619008Listed by: NEXTHOME TROPICANA REALTY - New
 $241,805Active4 beds 2 baths1,572 sq. ft.
1908 Jadd Street, Belton, TX 76513
MLS# 619010Listed by: NEXTHOME TROPICANA REALTY - New
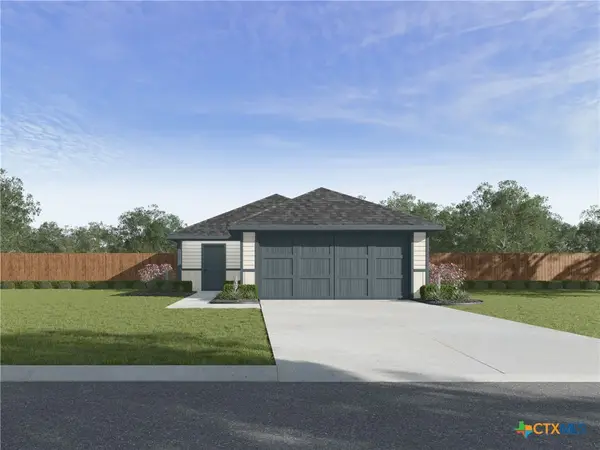 $226,325Active3 beds 2 baths1,280 sq. ft.
1904 Jadd Street, Belton, TX 76513
MLS# 619011Listed by: NEXTHOME TROPICANA REALTY


Protect your home and budget from life's surprises with an Assurant Home Warranty, backed by a partner that supports you through every step of homeownership. Explore Plans.
© 2026 Better Homes and Gardens Real Estate LLC. An Anywhere Real Estate company. All rights reserved. Better Homes and Gardens® Real Estate is a registered trademark owned by Meredith Operations Corporation, licensed to Better Homes and Gardens Real Estate LLC and used with permission. Better Homes and Gardens Real Estate LLC fully supports the principles of the Fair Housing Act and the Equal Opportunity Act. Listing information is deemed reliable but is not guaranteed accurate.
Each office is independently owned and operated.
Any services or products provided by third parties are not provided by, affiliated with or related to Better Homes and Gardens Real Estate LLC, or its affiliated companies.