
18 Cedro Circle, Belton, TX 76513
Local realty services provided by:Better Homes and Gardens Real Estate Winans
Listed by: jeany warneke
Office: covington real estate, inc.
MLS#:627258
Source:TX_FRAR
Price summary
- Price:$1,269,000
- Price per sq. ft.:$313.57
- Monthly HOA dues:$66.67
About this home
Experience a residence where award-winning design, sophisticated technology, and resort-style living come together in extraordinary fashion. Set on 1.21 acre with picturesque pond views, this exceptional 4-bedroom, 4-bath luxury home was thoughtfully designed for elevated living and effortless entertaining.
The showpiece kitchen is a true culinary masterpiece, honored with the 2022 Texas Star Award for Best Kitchen in a Home Over $1 Million. Premium GE Café appliances, an impressive 7-burner/griddle gas range, built-in ice maker, warming drawer, wine refrigeration, sleek cabinetry and striking quartz surfaces create a kitchen worthy of the most discerning chef.
Expansive living spaces showcase contemporary architectural details, rich wood and iron accents, and seamless indoor-outdoor flow. A private office provides an elegant workspace, while the spacious upstairs suite with full bath and generous closets offers exceptional flexibility as a guest retreat, media room, or additional bedroom.
The primary suite is complemented by a massive walk-in closet, while an oversized three-car garage provides abundant space for even your biggest truck and storage.
Outdoors, discover your own private resort featuring a spectacular infinity-edge pool and spa, patio kitchen with wood burning fireplace, additional outdoor common area with basketball/pickleball court with breathtaking views of the oversized pond, complete with a water feature and dramatic nighttime illumination.
Exceptional amenities continue with a whole-home Generac generator, spray-foam insulation, Entire In-Home sound system with pool speakers, security system and climate-controlled storage. Ideally positioned near Belton Lake, Commonwealth Texas with convenient access to shopping, dining and medical facilities, this remarkable property delivers privacy, technology and sophisticated Texas luxury in one unforgettable setting.
There is a 10x12 outdoor storage for all your lawn or pool supplies....
Contact an agent
Home facts
- Year built:2021
- Subdivision & Development:Rancho Del Lago Phas
- Listing ID #:627258
- Added:1 day(s) ago
- Updated:October 07, 2026 at 11:16 PM
Rooms and interior
- Bedrooms:4
- Total bathrooms:4
- Full bathrooms:4
- Rooms Total:11
- Flooring:Tile, Wood
- Dining Description:Breakfast Bar, Multiple Dining Areas, Separate Formal Dining Room
- Bathrooms Description:Double Vanity, Garden Tub/Roman Tub, Jetted Tub
- Kitchen Description:Built-In Oven, Dishwasher, Disposal, Double Oven, Gas Range, Ice Maker, Microwave, Plumbed for Ice Maker, Range, Range Hood, Refrigerator, Some Electric Appliances, Some Gas Appliances, Vented Exhaust Fan, Wine Refrigerator
- Bedroom Description:All Bedrooms Down
- Living area:4,047 sq. ft.
Heating and cooling
- Cooling:Ceiling Fans, Central Air, Electric
- Heating:Central, Electric, Fireplaces
- Central air:Yes
Structure and exterior
- Roof:Composition, Shingle
- Year built:2021
- Building area:4,047 sq. ft.
- Lot area:1.21 Acres
- Construction Materials:Blown-In Insulation, Masonry, Stucco
- Exterior Features:Awnings, Covered, Covered Patio, Gas Grill, Lighting, Outdoor Grill, Outdoor Kitchen, Patio, Porch, Propane Tank Owned, Rain Gutters, Refrigerator, Security Lighting
- Foundation Description:Slab
- Levels:2 Story
Schools
- High school:Lake Belton High School
- Elementary school:High Point Elementary
Utilities
- Water:Public
- Sewer:Aerobic Septic, Public Sewer
Finances and disclosures
- Price:$1,269,000
- Price per sq. ft.:$313.57
Features and amenities
- Appliances:Built-In Oven, Dishwasher, Disposal, Double Oven, Gas Range, Ice Maker, Microwave, Plumbed For Ice Maker, Range, Range Hood, Refrigerator, Some Electric Appliances, Some Gas Appliances, Tankless Water Heater, Vented Exhaust Fan, Wine Refrigerator
- Laundry features:Electric Dryer Hookup, Laundry Room, Laundry Tub, Main Level, Sink, Washer Hookup
- Amenities:Attic, Beamed Ceilings, Chandelier, Crown Molding, Entrance Foyer, High Ceilings, In-Law Floorplan, Plantation Shutters, Prewired Security, Security Lights, Security System Leased, Smoke Detectors
- Pool features:Fenced, Gas Heat, Gunite, Heated, In Ground, Infinity, Pool/Spa Combo, Private, Waterfall
Parking
- Parking description:3 Car Garage, Attached, Door-Multi, Garage, Garage Door Opener, Garage Faces Side, Oversized
- Garage:Yes
- Garage spaces:3
New listings near 18 Cedro Circle
- New
 $1,395,000Active4 beds 5 baths4,024 sq. ft.
4410 Elf Trail, Belton, TX 76513
MLS# 626421Listed by: NOBLE, REALTORS - New
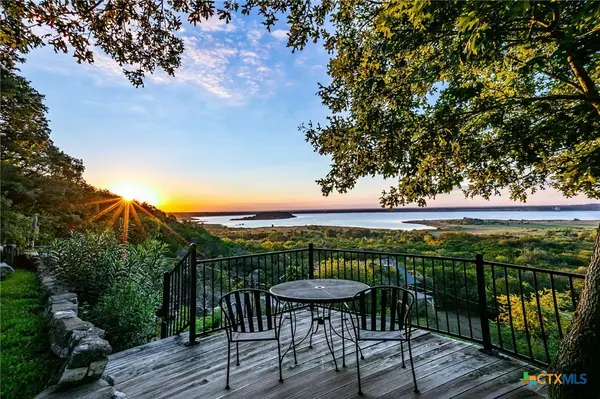 $340,000Active3 beds 2 baths1,733 sq. ft.
4219 Birdwatchers, Belton, TX 76513
MLS# 627267Listed by: KELLER WILLIAMS LONE STAR REALTY - New
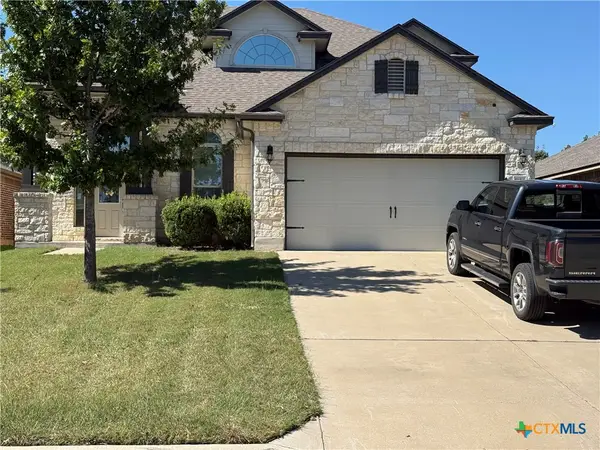 $318,500Active3 beds 3 baths2,167 sq. ft.
5126 Dauphin Drive, Belton, TX 76513
MLS# 627276Listed by: REAL BROKER, LLC - New
 $340,000Active3 beds 2 baths1,733 sq. ft.
4219 Birdwatchers Dr, Belton, TX 76513
MLS# 8868520Listed by: KELLER WILLIAMS REALTY LONE ST - New
 $474,900Active3 beds 2 baths1,650 sq. ft.
5315 Denmans Loop, Belton, TX 76513
MLS# 5620695Listed by: NATIVE REAL ESTATE - New
 $90,000Active3 beds 2 baths1,152 sq. ft.
502 Mitchell Street, Belton, TX 76513
MLS# 627198Listed by: DUKE REALTY  $10,000Pending0.11 Acres
6211 Fort Road, Belton, TX 76513
MLS# 627006Listed by: ANCHOR REALTY- New
 $240,000Active3 beds 2 baths1,380 sq. ft.
141 Woodland Trail, Belton, TX 76513
MLS# 626850Listed by: COLDWELL BANKER REALTY - New
 $780,000Active3 beds 3 baths3,423 sq. ft.
9783 Arroyo Drive, Belton, TX 76513
MLS# 626812Listed by: DHS REALTY


Protect your home and budget from life's surprises with an Assurant Home Warranty, backed by a partner that supports you through every step of homeownership. Explore Plans.
© 2026 Better Homes and Gardens Real Estate LLC. An Anywhere Real Estate company. All rights reserved. Better Homes and Gardens® Real Estate is a registered trademark owned by Meredith Operations Corporation, licensed to Better Homes and Gardens Real Estate LLC and used with permission. Better Homes and Gardens Real Estate LLC fully supports the principles of the Fair Housing Act and the Equal Opportunity Act. Listing information is deemed reliable but is not guaranteed accurate.
Each office is independently owned and operated.
Any services or products provided by third parties are not provided by, affiliated with or related to Better Homes and Gardens Real Estate LLC, or its affiliated companies.