
4219 Birdwatchers Dr, Belton, TX 76513
Local realty services provided by:Better Homes and Gardens Real Estate Hometown
Listed by: quinton locklin
Office: keller williams realty lone st
MLS#:8868520
Source:ACTRIS
4219 Birdwatchers Dr,Belton, TX 76513
$340,000
- 3 Beds
- 2 Baths
- 1,733 sq. ft.
- Single family
- Active
Price summary
- Price:$340,000
- Price per sq. ft.:$196.19
About this home
Sunrise views over Stillhouse Hollow Lake take center stage at this 3-bedroom, 1.5-bath home in Belton, TX. With 1,733 square feet and a private balcony overlooking the water, it offers a scenic setting for morning coffee, evening conversation, and watching the sky change colors. Inside, the open living and dining areas feature solid wood flooring, abundant windows, and an easy flow for everyday living and entertaining. Glass doors connect the gathering spaces to the outdoors, bringing the wooded surroundings into view. The kitchen offers extensive wood cabinetry, generous counter space, tile flooring, and a breakfast bar that keeps the cook connected to the conversation. Three bedrooms provide flexible space for guests, hobbies, or a home office. The full bathroom features two separate vanities and a tub/shower combination, while the laundry area shares space with the convenient half bath. Mature trees frame the home and complement its relaxed setting. Located less than 2 miles from the Stillhouse Park boat ramp, this Belton home with lake views puts boating, fishing, and time on the water within easy reach. Nearby schools and shopping, plus downtown Belton less than 10 miles away, keep daily conveniences close. Enjoy scenic sunrises, room to unwind, and convenient access to outdoor recreation on Stillhouse Hollow Lake....
Contact an agent
Home facts
- Year built:1969
- Subdivision & Development:Sherwood Shores Sec I
- Listing ID #:8868520
- Updated:October 08, 2026 at 04:56 PM
Rooms and interior
- Bedrooms:3
- Total bathrooms:2
- Full bathrooms:1
- Half bathrooms:1
- Flooring:Carpet, Tile, Wood
- Kitchen Description:Dishwasher, Disposal, Electric Range, Microwave
- Living area:1,733 sq. ft.
Heating and cooling
- Cooling:Central, Electric
- Heating:Central, Electric
- Central air:Yes
Structure and exterior
- Roof:Composition, Shingle
- Year built:1969
- Building area:1,733 sq. ft.
- Lot area:0.19 Acres
- Lot Features:Many Trees, Public Maintained Road, Trees-Large (Over 40 Ft)
- Construction Materials:Brick
- Foundation Description:Slab
Schools
- High school:Belton
- Elementary school:Chisholm Trail
Utilities
- Water:Public
- Sewer:Septic Tank
Finances and disclosures
- Price:$340,000
- Price per sq. ft.:$196.19
- Tax amount:$3,041 (2026)
Features and amenities
- Appliances:Dishwasher, Disposal, Electric Range, Microwave
- Amenities:Pantry
Parking
- Total parking spaces:4
- Parking description:Carport, Driveway, Garage, Garage Door Opener
- Garage:Yes
- Garage spaces:2
New listings near 4219 Birdwatchers Dr
- New
 $1,395,000Active4 beds 5 baths4,024 sq. ft.
4410 Elf Trail, Belton, TX 76513
MLS# 626421Listed by: NOBLE, REALTORS - New
 $1,269,000Active4 beds 4 baths4,047 sq. ft.
18 Cedro Circle, Belton, TX 76513
MLS# 627258Listed by: COVINGTON REAL ESTATE, INC. - New
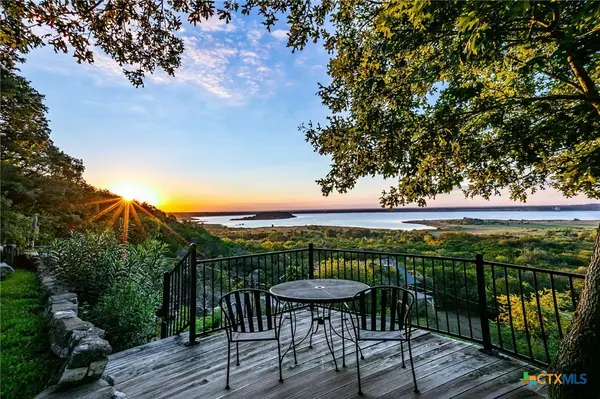 $340,000Active3 beds 2 baths1,733 sq. ft.
4219 Birdwatchers, Belton, TX 76513
MLS# 627267Listed by: KELLER WILLIAMS LONE STAR REALTY - New
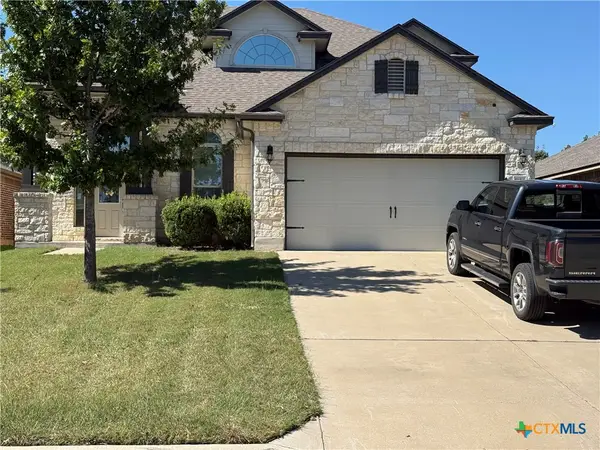 $318,500Active3 beds 3 baths2,167 sq. ft.
5126 Dauphin Drive, Belton, TX 76513
MLS# 627276Listed by: REAL BROKER, LLC - New
 $474,900Active3 beds 2 baths1,650 sq. ft.
5315 Denmans Loop, Belton, TX 76513
MLS# 5620695Listed by: NATIVE REAL ESTATE - New
 $90,000Active3 beds 2 baths1,152 sq. ft.
502 Mitchell Street, Belton, TX 76513
MLS# 627198Listed by: DUKE REALTY  $10,000Pending0.11 Acres
6211 Fort Road, Belton, TX 76513
MLS# 627006Listed by: ANCHOR REALTY- New
 $240,000Active3 beds 2 baths1,380 sq. ft.
141 Woodland Trail, Belton, TX 76513
MLS# 626850Listed by: COLDWELL BANKER REALTY - New
 $780,000Active3 beds 3 baths3,423 sq. ft.
9783 Arroyo Drive, Belton, TX 76513
MLS# 626812Listed by: DHS REALTY


Protect your home and budget from life's surprises with an Assurant Home Warranty, backed by a partner that supports you through every step of homeownership. Explore Plans.
© 2026 Better Homes and Gardens Real Estate LLC. An Anywhere Real Estate company. All rights reserved. Better Homes and Gardens® Real Estate is a registered trademark owned by Meredith Operations Corporation, licensed to Better Homes and Gardens Real Estate LLC and used with permission. Better Homes and Gardens Real Estate LLC fully supports the principles of the Fair Housing Act and the Equal Opportunity Act. Listing information is deemed reliable but is not guaranteed accurate.
Each office is independently owned and operated.
Any services or products provided by third parties are not provided by, affiliated with or related to Better Homes and Gardens Real Estate LLC, or its affiliated companies.