
10004 Stoneleigh Drive, Benbrook, TX 76126
Local realty services provided by:Better Homes and Gardens Real Estate Senter, REALTORS(R)
Listed by: ana lopez
Office: compass re texas, llc.
MLS#:21403418
Source:GDAR
Price summary
- Price:$590,000
- Price per sq. ft.:$237.81
About this home
Welcome to this beautifully designed new construction home in a established neighborhood. This home offers 4 bedrooms, and 2.5 bathrooms. From the moment you enter the welcoming foyer, you’ll notice the attention to detail throughout the home, including hardwood flooring, oversized windows, and elegant lighting.
The spacious living area features a decorative fireplace, creating a warm and inviting atmosphere. The home is enhanced by 10-foot ceilings throughout, with an impressive 16-foot vaulted beamed ceiling in the living room that adds an exceptional sense of space and grandeur.
The open-concept kitchen is designed for both everyday living and entertaining. It features premium quartz countertops, Energy Star appliances, and stainless-steel finishes, including an electric cooktop, electric wall oven, microwave, and dishwasher. The eat-in kitchen provides a comfortable space for casual dining while maintaining an open connection to the main living areas.
The primary suite offers a private retreat with a spacious ensuite bathroom featuring dual sinks, a walk-in double shower, a private water closet, and a custom walk-in closet designed to provide ample storage.
Outside, enjoy a private patio, fenced yard, and irrigation system, providing a comfortable setting for outdoor relaxation and entertaining.
Property Highlights:
NO HOA!
2,481 Sq. Ft.
4 Bedrooms
2.5 Bathrooms
Primary Ensuite
Hardwood Flooring
Oversized Windows
10-Foot Ceilings
16-Foot Vaulted Living Room Ceiling
Decorative Fireplace
Open-Concept Eat-In Kitchen
Premium Quartz Countertops
Energy Star Stainless-Steel Appliances
Custom Walk-In Primary Closet
Dual-Sink Primary Bathroom
Walk-In Double Shower
Central Air Conditioning
Fenced Yard
Patio
Irrigation System...
Contact an agent
Home facts
- Year built:2026
- Subdivision & Development:Westpark Estates
- Listing ID #:21403418
- Added:1 day(s) ago
- Updated:October 07, 2026 at 12:21 PM
Rooms and interior
- Bedrooms:4
- Total bathrooms:3
- Full bathrooms:2
- Half bathrooms:1
- Flooring:Carpet, Hardwood, Tile
- Kitchen Description:Dishwasher, Disposal, Electric Cooktop, Electric Oven, Microwave
- Living area:2,481 sq. ft.
Heating and cooling
- Cooling:Ceiling Fans, Central Air, Electric
- Heating:Central, Electric, Fireplaces
- Central air:Yes
Structure and exterior
- Year built:2026
- Building area:2,481 sq. ft.
- Lot area:0.26 Acres
- Foundation Description:Slab
- Levels:1 Story
Schools
- High school:Benbrook
- Middle school:Benbrook
- Elementary school:Westpark,MG Ellis
Finances and disclosures
- Price:$590,000
- Price per sq. ft.:$237.81
Features and amenities
- Appliances:Dishwasher, Disposal, Electric Cooktop, Electric Oven, Microwave
- Amenities:Irrigation Equipment
Parking
- Garage:Yes
- Garage spaces:2
 Information provided, in part, by North Texas Real Estate Information Systems, Inc. Last Updated October 7, 2026 Listings with the NTREIS logo are listed by brokerages other than Better Homes and Gardens Real Estate Senter, REALTORS(R).
New listings near 10004 Stoneleigh Drive
- New
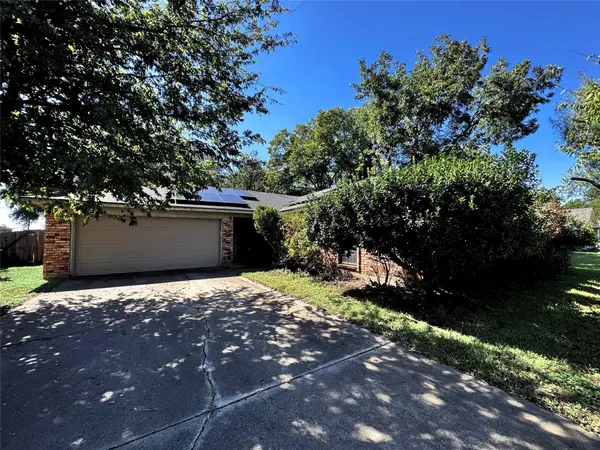 $245,000Active3 beds 2 baths1,542 sq. ft.
1328 Timbercreek Road, Benbrook, TX 76126
MLS# 21402406Listed by: KELLER WILLIAMS CENTRAL - New
 $350,000Active4 beds 2 baths2,494 sq. ft.
8116 Bangor Drive, Benbrook, TX 76116
MLS# 21401034Listed by: REALTY OF AMERICA, LLC - New
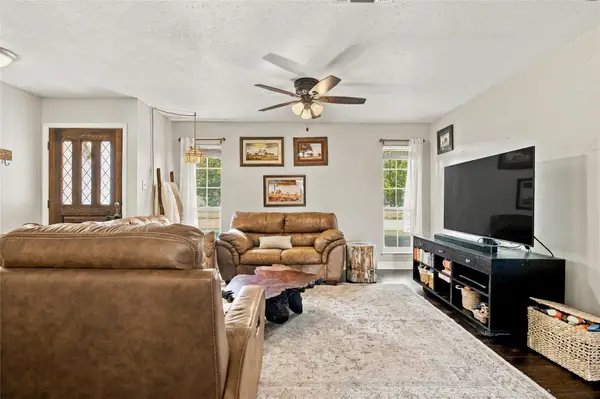 $269,000Active3 beds 2 baths1,430 sq. ft.
1117 Cozby Street E, Benbrook, TX 76126
MLS# 21400375Listed by: GARY ADDISON REALESTATE AGENCY - New
 $389,900Active3 beds 3 baths2,378 sq. ft.
6615 Waterwood Circle, Benbrook, TX 76132
MLS# 21378576Listed by: REAL BROKER, LLC - Open Sun, 1 to 3pmNew
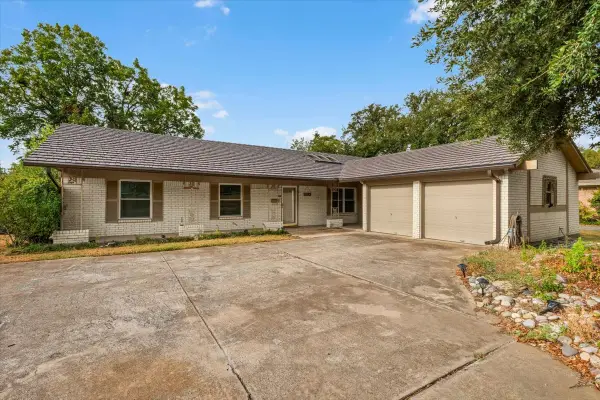 $324,900Active4 beds 2 baths1,986 sq. ft.
8933 Kincaid Drive, Benbrook, TX 76116
MLS# 21400424Listed by: SUMMIT COVE REALTY, INC. - New
 $410,000Active3 beds 2 baths1,741 sq. ft.
8308 Teja Trail, Benbrook, TX 76126
MLS# 21397859Listed by: REALTY WORLD PROFESSIONALS - New
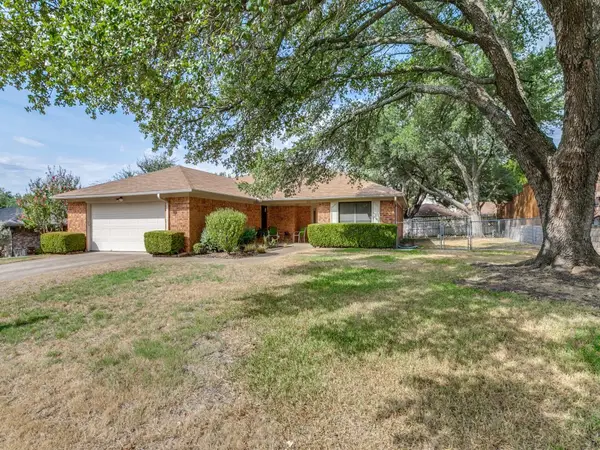 $325,000Active3 beds 2 baths1,994 sq. ft.
221 Meadowhill Drive, Benbrook, TX 76126
MLS# 21395343Listed by: REAL ESTATE BY PAT GRAY - New
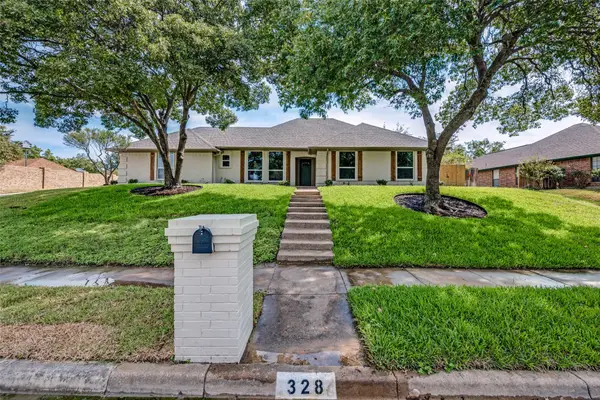 $419,999Active4 beds 2 baths2,192 sq. ft.
328 Sexton Lane, Benbrook, TX 76126
MLS# 21396540Listed by: ALL CITY - New
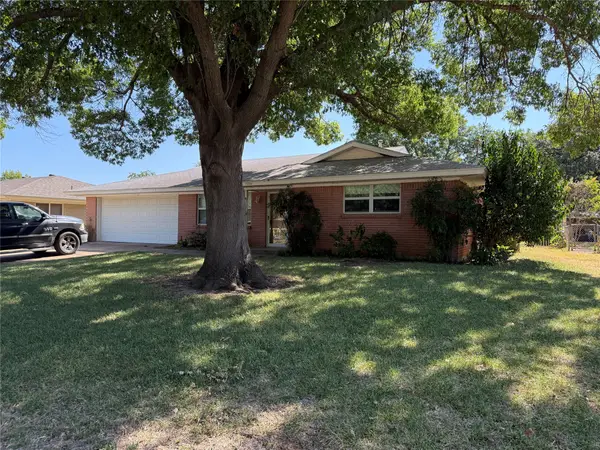 $249,800Active3 beds 2 baths2,425 sq. ft.
1221 Wade Hampton Street, Benbrook, TX 76126
MLS# 21393136Listed by: MARTIN REALTY GROUP


Protect your home and budget from life's surprises with an Assurant Home Warranty, backed by a partner that supports you through every step of homeownership. Explore Plans.
© 2026 Better Homes and Gardens Real Estate LLC. An Anywhere Real Estate company. All rights reserved. Better Homes and Gardens® Real Estate is a registered trademark owned by Meredith Operations Corporation, licensed to Better Homes and Gardens Real Estate LLC and used with permission. Better Homes and Gardens Real Estate LLC fully supports the principles of the Fair Housing Act and the Equal Opportunity Act. Listing information is deemed reliable but is not guaranteed accurate.
Each office is independently owned and operated.
Any services or products provided by third parties are not provided by, affiliated with or related to Better Homes and Gardens Real Estate LLC, or its affiliated companies.